Nestled on a private, sprawling 1.29-acre lot in Lebanon’s desirable King’s Grant neighborhood, this spacious Cape-style home offers a serene, wooded oasis while remaining just minutes from DHMC, Dartmouth College, Hanover, and downtown Lebanon. Sun-drenched and thoughtfully laid out, the main level features a massive kitchen with quartz counter tops and living area anchored by a stunning brick hearth with a cast-iron wood stove, dedicated wet bar, formal dining room, and a mud room. Upstairs offers a large primary bedroom with an en-suite full bath, 3 additional generous bedrooms, 2 full baths, a dedicated laundry room, and a family room framed by oversized architectural windows. Beautiful hardwood flooring runs throughout most of the home. The home boasts extraordinary energy efficiency driven by a seller-owned 11.74 kW solar array, complemented by recently upgraded heating and hot water systems drastically minimizing your energy footprint. The home also enjoys central AC, a heated garage, and convenience of public water and sewer connection. Step outside to your private backyard retreat abutting the local golf course, a secluded yard framed by mature pines and a lilac hedge, featuring a stone patio and hot tub designed for year-round outdoor living. The front yard features a vibrant wildflower hill, berry trellises, and a cozy stone firepit.
Active under contract
Listed by: Keller Williams Realty-Metropolitan • Sabrina Tatham
$850,000
32 Buckingham Place, Lebanon, NH 03766
4beds
3,264sqft
Single Family Residence
Built in 1978
1.29 Acres Lot
$812,700 Zestimate®
$260/sqft
$-- HOA
What's special
Heated garageCentral acFormal dining roomStone patioCozy stone firepitSerene wooded oasisDedicated laundry room
- 79 days
- 146
- 2
Zillow last checked:
Listing updated:
Listed by:
Sabrina Tatham,
Keller Williams Realty-Metropolitan 603-232-8282
Source: PrimeMLS,MLS#: 5100739
Facts & features
Interior
Bedrooms & bathrooms
- Bedrooms: 4
- Bathrooms: 4
- Full bathrooms: 3
- 1/2 bathrooms: 1
Heating
- Propane, Oil, Baseboard, Hot Water, Wood Stove, Gas Fireplace
Cooling
- Central Air
Appliances
- Included: Down Draft Cooktop, ENERGY STAR Qualified Dishwasher, Disposal, ENERGY STAR Qualified Dryer, Freezer, Electric Range, ENERGY STAR Qualified Refrigerator, ENERGY STAR Qualified Washer, Water Heater off Boiler, Wine Cooler, Exhaust Fan, Vented Exhaust Fan
- Laundry: 2nd Floor Laundry
Features
- Bar, Ceiling Fan(s), Dining Area, Kitchen/Living, Primary BR w/ BA, Natural Light, Walk-in Pantry, Wet Bar, Programmable Thermostat
- Flooring: Hardwood, Tile
- Windows: Blinds, Screens, Double Pane Windows
- Basement: Concrete,Concrete Floor,Full,Exterior Stairs,Interior Stairs,Unfinished,Walkout,Interior Access,Exterior Entry,Interior Entry
- Number of fireplaces: 2
- Fireplace features: Gas, Wood Burning, 2 Fireplaces, Wood Stove Insert
Interior area
- Total structure area: 4,800
- Total interior livable area: 3,264 sqft
- Finished area above ground: 3,264
- Finished area below ground: 0
Property
Parking
- Total spaces: 6
- Parking features: Paved, Finished, Heated Garage, Driveway, Garage, Off Street, On Site, Parking Spaces 6+, Covered, Attached
- Garage spaces: 2
- Has uncovered spaces: Yes
Accessibility
- Accessibility features: 1st Floor 1/2 Bathroom, Mailbox Access w/No Steps, Bathroom w/Tub, Hard Surface Flooring, Paved Parking
Features
- Levels: Two
- Stories: 2
- Patio & porch: Patio, Enclosed Porch
- Exterior features: Garden, Natural Shade
- Has spa: Yes
- Spa features: Heated
- Has view: Yes
- Frontage length: Road frontage: 211
Lot
- Size: 1.29 Acres
- Features: Sidewalks, Slight, Views, Wooded, Abuts Golf Course, Near Golf Course, Near Paths, Near Shopping, Near Skiing, Neighborhood, Near Public Transit, Near Hospital, Near School(s)
Details
- Parcel number: LBANM105B2L
- Zoning description: R3
- Special conditions: Standard
Construction
Type & style
- Home type: SingleFamily
- Architectural style: Cape
- Property subtype: Single Family Residence
Materials
- Wood Frame, Vinyl Exterior, Vinyl Siding
- Foundation: Concrete, Poured Concrete
- Roof: Metal
Condition
- New construction: No
- Year built: 1978
Utilities & green energy
- Electric: 200+ Amp Service
- Sewer: Public Sewer
- Utilities for property: Propane, Other
Community & HOA
Community
- Security: Battery Smoke Detector
- Subdivision: Kings Grant Subdivision
Location
- Region: Lebanon
Financial & listing details
- Price per square foot: $260/sqft
- Tax assessed value: $711,430
- Annual tax amount: $15,317
- Date on market: 7/20/2026
- Road surface type: Paved
Estimated market value
$812,700
$772,000 - $853,000
$4,811/mo
Price history
| Date | Event | Price |
|---|---|---|
| 7/20/2026 | Listed for sale | $850,000+73.8%$260/sqft |
Source:  PrimeMLS #5100739 Report a problem PrimeMLS #5100739 Report a problem | ||
| 7/22/2020 | Sold | $489,000+99.6%$150/sqft |
Source: Public Record Report a problem | ||
| 1/14/2013 | Sold | $245,000+176.8%$75/sqft |
Source: Public Record Report a problem | ||
| 11/14/2012 | Sold | $88,500-62.3%$27/sqft |
Source: Public Record Report a problem | ||
| 4/28/2012 | Listing removed | $235,000$72/sqft |
Source: Century 21 Energy Shield Realty #4149643 Report a problem | ||
| 4/21/2012 | Listed for sale | $235,000-34.9%$72/sqft |
Source: Century 21 Energy Shield Realty #4149643 Report a problem | ||
| 8/11/2005 | Sold | $361,000$111/sqft |
Source: Public Record Report a problem | ||
Public tax history
| Year | Property taxes | Tax assessment |
|---|---|---|
| 2024 | $15,747 +8.2% | $599,200 |
| 2023 | $14,549 +9.4% | $599,200 +3.8% |
| 2022 | $13,299 +17.6% | $577,200 +55% |
| 2021 | $11,307 | $372,300 |
| 2020 | $11,307 | $372,300 |
| 2019 | $11,307 +2.2% | $372,300 |
| 2018 | $11,065 +2.3% | $372,300 +0.1% |
| 2017 | $10,821 +3.4% | $372,100 |
| 2016 | $10,467 +1.9% | $372,100 |
| 2015 | $10,274 +11% | $372,100 +5.6% |
| 2014 | $9,255 +23.3% | $352,300 +19.7% |
| 2013 | $7,508 -2.1% | $294,300 -10.4% |
| 2010 | $7,666 | $328,300 |
Find assessor info on the county website
Monthly payment
Est. payment
Payment breakdown
Explore the cost of this home by adjusting the details. Changes won't be saved.Climate risks
Neighborhood: 03766
Nearby schools
Schools provided by the listing agent
- Elementary: Mount Lebanon School
- Middle: Lebanon Middle School
- High: Lebanon High School
- District: Lebanon School District
Source: PrimeMLS. This data may not be complete. We recommend contacting the local school district to confirm school assignments for this home.
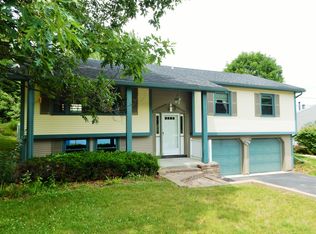
Similar homes
- $999,0006 bd4 ba3.5k sqft9 Eagle Ridge, Lebanon, NH 03766Active
 MLS ID #5106831, Lori Shipulski. PrimeMLS
 - $645,0005 bd3 ba3k sqft6 Orcutt Avenue, Lebanon, NH 03784Active
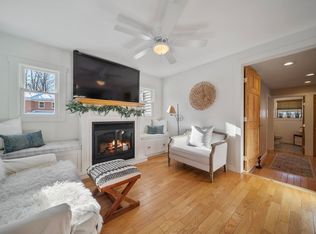 MLS ID #5096270, Spenser Molloy. PrimeMLS
 - $675,0004 bd3 ba2.1k sqft9 Placid Square, Lebanon, NH 03766Active
 MLS ID #5101183, Erika L Smith. PrimeMLS
 - $839,0003 bd4 ba3.5k sqft233 Brothers Road, Hartland, VT 05048Active
 MLS ID #5107719, Allison Griep. PrimeMLS
