Turnkey Investment Opportunity - Modern Side-by-Side Duplex!
Whether you are looking to expand your investment portfolio or ''house hack'' by living in one side and renting out the other, this beautifully updated side-by-side duplex delivers the perfect combination of style, comfort, and cash-flow potential.
Each identical unit features a thoughtful 2-bedroom, 1-bathroom layout designed for low-maintenance, high-efficiency living:
Modern Interiors: Stylish, durable Low-Maintenance Luxury Vinyl Plank (LVP) flooring flows throughout the living spaces, pairing timeless aesthetic with easy cleanup.
Kitchen: Outfitted with sleek granite countertops, high-end stainless steel appliances, and ample cabinetry space for storage.
In-Unit Laundry: Convenience is key--each unit comes fully equipped with its own washer and dryer.
Year-Round Comfort: Stay comfortable in every season with central heating and air conditioning.
Spacious Bedrooms: Bright, comfortable bedrooms with great closet space, paired with a well-appointed full bathroom.
Located close to local shopping, dining, and main commuter routes, this property offers strong rental demand and hassle-free management.
Don't miss out on this rare, fully equipped turn-key income property--schedule your private tour today!
For sale
$349,500
32 Constitution Ave #A, B Defuniak Springs, FL 32433
4beds
1,498sqft
Duplex
Built in 2026
-- sqft lot
$-- Zestimate®
$233/sqft
$-- HOA
What's special
Bright comfortable bedroomsSleek granite countertopsGreat closet spaceHigh-end stainless steel appliances
- 46 days
- 138
- 26
Likely to sell faster than
Zillow last checked:
Listing updated:
Listed by:
Destin R Litterio 850-598-8578,
North Avenue Realty LLC
Source: ECAOR,MLS#: 1013264
Facts & features
Interior
Bedrooms & bathrooms
- Bedrooms: 4
- Bathrooms: 2
- Full bathrooms: 2
Bedroom
- Level: First
- Area: 121 Square Feet
- Dimensions: 11 x 11
Bedroom
- Level: First
- Area: 121 Square Feet
- Dimensions: 11 x 11
Bedroom
- Level: First
- Area: 121 Square Feet
- Dimensions: 11 x 11
Bedroom
- Level: First
- Area: 121 Square Feet
- Dimensions: 11 x 11
Bathroom
- Level: First
- Area: 42.5 Square Feet
- Dimensions: 8.5 x 5
Bathroom
- Level: First
- Area: 42.5 Square Feet
- Dimensions: 8.5 x 5
Kitchen
- Level: First
- Area: 84 Square Feet
- Dimensions: 10.5 x 8
Kitchen
- Level: First
- Area: 84 Square Feet
- Dimensions: 10.5 x 8
Laundry
- Level: First
- Area: 59.5 Square Feet
- Dimensions: 8.5 x 7
Laundry
- Level: First
- Area: 59.5 Square Feet
- Dimensions: 8.5 x 7
Living room
- Level: First
- Area: 176 Square Feet
- Dimensions: 16 x 11
Living room
- Level: First
- Area: 176 Square Feet
- Dimensions: 16 x 11
Cooling
- Central Air
Appliances
- Included: Dishwasher, Microwave, Refrigerator, Electric Water Heater
- Laundry: Washer/Dryer Hookup
Features
- Kitchen Island
- Flooring: Vinyl
Interior area
- Total structure area: 1,498
- Total interior livable area: 1,498 sqft
Property
Parking
- Total spaces: 2
Lot
- Features: Corner Lot, Level
Details
- Parcel number: 253N19190700015307
- Zoning description: Resid Multi-Family
Construction
Type & style
- Home type: MultiFamily
- Property subtype: Duplex
- Attached to another structure: Yes
Materials
- Concrete, Vinyl Siding
- Foundation: Slab
- Roof: Shake
Condition
- Construction Complete
- New construction: No
- Year built: 2026
Utilities & green energy
- Water: Public
Community & HOA
Community
- Subdivision: N/A
Location
- Region: B Defuniak Springs
Financial & listing details
- Price per square foot: $233/sqft
- Date on market: 10/4/2026
Estimated market value
Not available
Estimated sales range
Not available
Not available
Price history
| Date | Event | Price |
|---|---|---|
| 10/4/2026 | Listed for sale | $349,500+4.3%$233/sqft |
Source:  ECAOR #1013264 Report a problem | ||
| 2/2/2026 | Listing removed | $335,000$224/sqft |
Source: ECAOR #992211 Report a problem | ||
| 1/6/2026 | Listed for sale | $335,000$224/sqft |
Source: ECAOR #992211 Report a problem | ||
Public tax history
Tax history is unavailable.
Monthly payment
Est. payment
Payment breakdown
Explore the cost of this home by adjusting the details. Changes won't be saved.Climate risks
Neighborhood: 32433
Nearby schools
Schools provided by the listing agent
- Elementary: West Defuniak
- Middle: Walton
- High: Walton
Source: ECAOR. This data may not be complete. We recommend contacting the local school district to confirm school assignments for this home.
- $104,2002 bd1 ba750 sqft32 Constitution Ave, Defuniak Springs, FL 32433Off Market

- $137,4003 bd1 ba864 sqft184 Davis Ln, Defuniak Springs, FL 32433Off Market
- $142,3003 bd1 ba864 sqft39 Will Kelley Ave, Defuniak Springs, FL 32433Off Market
- $162,7003 bd2 ba1.9k sqft25 Will Kelly Ave, Defuniak Springs, FL 32433Off Market
Similar homes
- $335,0003 bd2 ba1.2k sqft356 Juniper Island Dr, Defuniak Springs, FL 32433For Sale

 MLS ID #1014373, Jeannette LaPrade, Coldwell Banker Realty. ECAOR
- $338,0003 bd2 ba1.6k sqft168 Engelbrecht Rd, Defuniak Springs, FL 32433For Sale
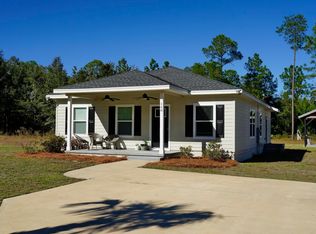 MLS ID #392897, Hailey Farid, Xcellence. TBR
- $310,0004 bd2 ba2k sqft69 Windy Hill Dr, Defuniak Springs, FL 32433For Sale
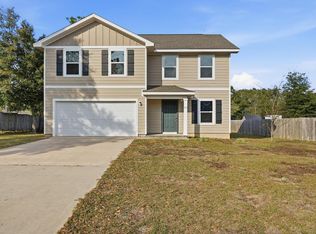 MLS ID #1013355, Kristina K Lynn, APC Real Estate Group LLC. ECAOR
- $337,0003 bd2 ba1.7k sqft1154 Oakwood Lakes Blvd, Defuniak Springs, FL 32433For Sale
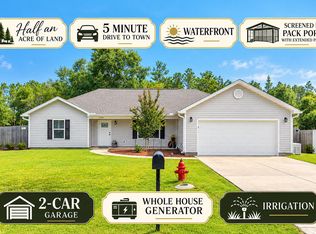 MLS ID #1006900, Billie Jene Nowling, APC Real Estate Group LLC. ECAOR
- $324,9003 bd2 ba1.3k sqft193 Hunters Ridge Dr, Defuniak Springs, FL 32433For SaleMLS ID #1007448, Matthew W Williams, World Impact Real Estate. ECAOR
- $365,0003 bd2 ba1.7k sqft128 Pine Hill Dr, Defuniak Springs, FL 32435For SaleMLS ID #1008465, Gulfside Collective, Coastal Premier Properties NWFL LLC. ECAOR
- $349,9003 bd2 ba1.7k sqft854 Paradise Island Dr, Defuniak Springs, FL 32433For SaleMLS ID #1009576, Kialea B Madden, Southern Choice Properties Llc. ECAOR
- $285,9904 bd2 ba1.6k sqft155 Cat Island Cir, Defuniak Springs, FL 32433New ConstructionECAOR
- $229,9003 bd2 ba1.2k sqft280 Timber Wind Dr, Defuniak Springs, FL 32433For SaleMLS ID #1014406, Julia A McClatchy, Fathom Realty FL LLC. ECAOR
- $352,5193 bd2 ba1.4k sqftL-2 Wildwood Lakes Dr, Defuniak Springs, FL 32435For SaleMLS ID #1001001, Tina N Marsh, Keller Williams Realty FWB. ECAOR
- $352,5193 bd2 ba1.4k sqftL-16 Black Bear Ct, Defuniak Springs, FL 32435For SaleMLS ID #1000996, Tina N Marsh, Keller Williams Realty FWB. ECAOR
- $352,5193 bd2 ba1.4k sqftL-6 Black Bear Ct, Defuniak Springs, FL 32435For SaleMLS ID #1000997, Tina N Marsh, Keller Williams Realty FWB. ECAOR
- $352,5193 bd2 ba1.4k sqftL-8 Black Bear Ct, Defuniak Springs, FL 32435For SaleMLS ID #1000999, Tina N Marsh, Keller Williams Realty FWB. ECAOR
- $352,5193 bd2 ba1.4k sqftL-21 Wildwood Lakes Dr, Defuniak Springs, FL 32435For SaleMLS ID #1001000, Tina N Marsh, Keller Williams Realty FWB. ECAOR
- $259,0003 bd3 ba1.6k sqft176 Country Manor Rd, Defuniak Springs, FL 32435For SaleMLS ID #1013347, Athena K Carroll, Realty Pointe of Florida LLC. ECAOR
- $289,0003 bd2 ba1.2k sqft994 Woodyard Rd, Defuniak Springs, FL 32435For SaleMLS ID #1008635, Lauren E Weninegar, Linda Miller Real Estate LLC. ECAOR
- $324,9003 bd2 ba1.8k sqft48 S Pleasant Dr, Defuniak Springs, FL 32435For SaleMLS ID #980247, Bruce R Naylor, Naylor Realty And Associates. ECAOR
