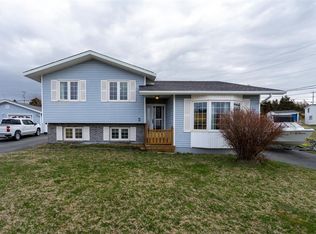
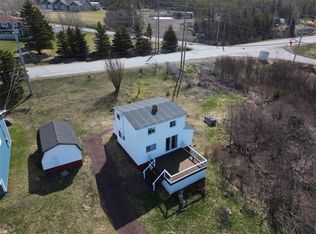
COZY WELL MAINTAINED HOME ON A LARGE PRIVATE LOT !! This home features on the main level modern kitchen with a glass top stove , dishwasher , 3 door ice maker fridge & microwave , dining room , large living room with interesting fireplace and mantel , GREAT VIEW OF THE SALT WATER , covered front balcony , 2 bedrooms and an updated bathroom with walk in shower ; downstairs is FULLY DEVELOPED with a huge double family room with a pool table , dart board , custom bar , wood stove , extra bedroom , full 4 pc. bathroom , laundry room with washer & dryer included utility room and extra storage space . MOST FURNITURE ETC. COULD BE NEGOTIABLE IN SALE ! There's a detached garage , 2 storage sheds , extra deep freezer and fridge also included . TOWN WATER AND SEWER . MOVE IN READY .. and .. YOU CAN GET FAST POSSESSION !! Great location just over half an hour to Carbonear with its 8 story modern Hospital , major shopping and service hub ; app an hour and a half from St. John's .. THIS COULD BE YOUR SPOT ! COME TAKE A LOOK .. and .. TRY AN OFFER !!
For sale
C$239,000
32 Crockers Hill, Hearts Delight, NL A0B2AO
3beds
1,880sqft
Single Family Residence
Built in 1975
0.65 Acres Lot
$-- Zestimate®
C$127/sqft
C$-- HOA
What's special
- 52 days |
- 18 |
- 0 |
Zillow last checked:
Listing updated:
Listed by:
Barry Clarke,
Clarke Real Estate Ltd. - Carbonear
Source: Newfoundland and Labrador AR,MLS®#: 1299583
Facts & features
Interior
Bedrooms & bathrooms
- Bedrooms: 3
- Bathrooms: 2
- Full bathrooms: 2
Bedroom
- Level: Main
- Area: 103.5 Square Feet
- Dimensions: 9.0 x 11.5
Bedroom
- Level: Basement
- Area: 119.48 Square Feet
- Dimensions: 10.3 x 11.6
Bathroom
- Level: Main
- Dimensions: 6.7 x 7.2 B3
Bathroom
- Level: Basement
- Dimensions: 6.7 x 18.7 B4
Other
- Level: Main
- Area: 130.38 Square Feet
- Dimensions: 10.6 x 12.3
Dining room
- Level: Main
- Area: 82 Square Feet
- Dimensions: 8.2 x 10.0
Family room
- Level: Basement
- Area: 194.18 Square Feet
- Dimensions: 13.3 x 14.6
Other
- Level: Basement
- Area: 199.28 Square Feet
- Dimensions: 10.6 x 18.8
Kitchen
- Level: Main
- Area: 83.42 Square Feet
- Dimensions: 8.6 x 9.7
Laundry
- Level: Basement
- Area: 42.4 Square Feet
- Dimensions: 4.0 x 10.6
Other
- Level: Main
- Area: 176.47 Square Feet
- Dimensions: 12.9 x13.68
Porch
- Level: Main
- Area: 18 Square Feet
- Dimensions: 3.0 x 6.0
Porch
- Level: Main
- Area: 20 Square Feet
- Dimensions: 4.0 x 5.0
Storage
- Level: Basement
- Area: 36 Square Feet
- Dimensions: 4.0 x 9.0
Utility room
- Level: Basement
- Area: 20.21 Square Feet
- Dimensions: 4.3 x 4.7
Heating
- Electric, Wood, Wood Stove
Cooling
- Electric
Appliances
- Included: Refrigerator, Microwave, Stove, Washer, Dryer
Features
- Flooring: Carpet, Laminate, Mixed
- Windows: Window Coverings
Interior area
- Total structure area: 1,880
- Total interior livable area: 1,880 sqft
Property
Parking
- Parking features: Detached
- Has garage: Yes
- Has uncovered spaces: Yes
Features
- Patio & porch: Balcony(s) and Patio(s)
- Has view: Yes
- View description: Ocean
- Has water view: Yes
- Water view: Ocean
Lot
- Size: 0.65 Acres
- Dimensions: .65 acre
- Features: Partial Landscaped, Rear Yard Access (Vechicle), Recreation Nearby, Views
Details
- Additional structures: Shed(s)
- Zoning description: RES
Construction
Type & style
- Home type: SingleFamily
- Architectural style: Bungalow
- Property subtype: Single Family Residence
Materials
- Vinyl Siding
- Foundation: Concrete
- Roof: Shingle - Asphalt
Condition
- Year built: 1975
Utilities & green energy
- Sewer: Public Sewer
- Water: Public
- Utilities for property: Cable Connected, Electricity Connected, High Speed Internet, Phone Connected
Community & HOA
Location
- Region: Hearts Delight Islington
Financial & listing details
- Price per square foot: C$127/sqft
- Annual tax amount: C$1,279
- Date on market: 6/27/2026
Price history
Price history is unavailable.
Public tax history
Tax history is unavailable.
Climate risks
Neighborhood: A0B
Nearby schools
GreatSchools rating
No schools nearby
We couldn't find any schools near this home.
Schools provided by the listing agent
- District: Trinity South
Source: Newfoundland and Labrador AR. This data may not be complete. We recommend contacting the local school district to confirm school assignments for this home.
- C$339,9002 bd1 ba975 sqft262 Main Rd #260, Admirals Beach, NL A0B2B0For Sale

- C$265,0004 bd3 ba2.3k sqftMeadow Ave #2, Hearts Delight, NL A0B2A0For Sale
- C$134,9003 bd1 ba926 sqft18 Road, Hearts Delight, NL A0B2E0For Sale

- C$169,9002 bd1 ba1k sqft219 Main Rd, Arnold'S Cove, NL A0B1A0For Sale
- C$129,00023 acres0 Martins Pond Rd, Heart'S Delight Islington, NL A0B2A0Lot/Land
- C$157,0001.25 acres0 Trinity Rd S, Hearts Delight, NL A0B2E0Lot/Land
- C$170,0003 bd1 ba2.8k sqft13 Trinity South Hwy #11, Hearts Delight, NL A0B2A0Pending
- C$159,0003 bd1 ba920 sqft6 Martins Pond Rd, Heart'S Delight Islington, NL A0B2A0For Sale
Similar homes
- C$265,0004 bd3 ba2.3k sqft2-4 Meadow Avenue, Heart's Delight, NL A0B2A0For SaleMLS ID #1300578, Megan George, eXp Realty - Whitbourne. Newfoundland and Labrador AR
- C$339,9002 bd1 ba975 sqft260-262 Main Road, Hearts Delight- Islington, NL A0B2E0For SaleMLS ID #1299449, Kim Ford, Royal LePage Atlantic Homestead. Newfoundland and Labrador AR
- C$160,0003 bd2 ba1.8k sqft307 Main Highway, Hearts Desire, NL A0B2B0For Sale
 MLS ID #1301345, Chad Drover, Keller Williams Platinum Realty. Newfoundland and Labrador AR
 - C$169,9002 bd1 ba1k sqft219 Main Road, Hearts Delight / Islington, NL A0B2E0For SaleMLS ID #1296959, Gennie Rose, BlueKey Realty Inc.. Newfoundland and Labrador AR
- C$239,0004 bd2 ba1.4k sqft20-22 Smith Street, Bay Roberts, NL A0A1G0For SaleMLS ID #1298373, Rebecca Bowering, RE/MAX Realty Specialists. Newfoundland and Labrador AR
- C$199,9003 bd1 ba1.9k sqft247 Water Street, Bay Roberts, NL A0A1G0For SaleMLS ID #1301958, Michelle Bradbury-Smith, Royal LePage Atlantic Homestead. Newfoundland and Labrador AR
- C$259,9004 bd2 ba2.3k sqft6 Quarter's Lane, Carbonear, NL A1Y1A9For SaleMLS ID #1298633, Andy Lewis, Royal LePage Vision Realty. Newfoundland and Labrador AR
- C$259,9003 bd2 ba1k sqft1 Discovery Place, Carbonear, NL A1Y1A1For SaleMLS ID #1301839, Laura Coultas, RE/MAX Infinity Realty Inc. - Sheraton Hotel. Newfoundland and Labrador AR
- C$199,0002 bd2 ba2k sqft110 Main Road, Heart's Content, NL A0B1Z0For SaleMLS ID #1298046, Bob Crocker, RE/MAX Eastern Edge Realty Ltd. - Bay Roberts. Newfoundland and Labrador AR
- C$299,9003 bd2 ba1k sqft280 Main Road, Whiteway, NL A0B3L0For SaleMLS ID #1301349, Brad Tetford, HomeLife Experts Realty Inc.. Newfoundland and Labrador AR
- C$229,9003 bd1 ba2.1k sqft253 Water Street, Bay Roberts, NL A0A1G0For SaleMLS ID #1301363, Frank Evely, RE/MAX Eastern Edge Realty Ltd. - Bay Roberts. Newfoundland and Labrador AR
- C$225,0003 bd1 ba2.2k sqft129-131A Main Highway, Victoria, NL A0A4G0For SaleMLS ID #1300008, Brian Kelsey, RE/MAX Realty Specialists. Newfoundland and Labrador AR
- C$244,0003 bd2 ba2.1k sqft25 Wilsonville Avenue, Clarkes Beach, NL A0A1W0For SaleMLS ID #1301043, Bern Tobin, Royal LePage Atlantic Homestead. Newfoundland and Labrador AR
- C$189,0003 bd1 ba2.2k sqft180 Main Road, Hearts Content, NL A0B1Z0For SaleMLS ID #1300490, Natasha Clarke, Clarke Real Estate Ltd. - Carbonear. Newfoundland and Labrador AR
- C$158,9001 bd1 ba1.7k sqft18-22 Cross The Brook Road, Hearts Desire, NL A0B2B0For SaleMLS ID #1298904, Barry Clarke, Clarke Real Estate Ltd. - Carbonear. Newfoundland and Labrador AR
- C$249,0002 bd1 ba2.2k sqft4 Brazil's Hill, Spaniards Bay, NL A0A3X0For SaleMLS ID #1298015, Beverly Kean, Keller Williams Platinum Realty - Gander. Newfoundland and Labrador AR
- C$279,0002 bd1 ba1.6k sqft444-446 Water Street, Bay Roberts, NL A0A1G0For SaleMLS ID #1301961, Crystal Eagan, Hanlon Realty. Newfoundland and Labrador AR
- C$245,0003 bd1 ba2.1k sqft25 - 27 Bishops Road, Bay Roberts, NL A0A1G0For SaleMLS ID #1301059, Frank Evely, RE/MAX Eastern Edge Realty Ltd. - Bay Roberts. Newfoundland and Labrador AR
- C$185,0002 bd1 ba1.7k sqft130 Main Road, South Dildo, NL A0B1R0For SaleMLS ID #1301938, Sheryl Piercey, Keller Williams Platinum Realty. Newfoundland and Labrador AR
- C$169,0002 bd2 ba1.5k sqft175 East Highway, Victoria, NL A0A4G0For SaleMLS ID #1297227, Barry Clarke, Clarke Real Estate Ltd. - Carbonear. Newfoundland and Labrador AR
