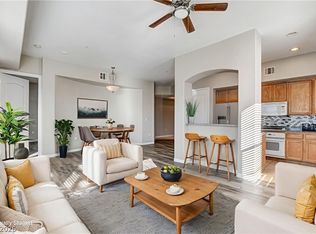
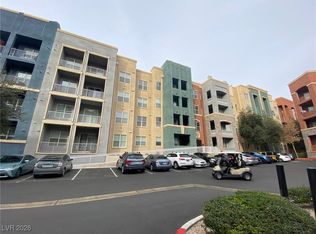
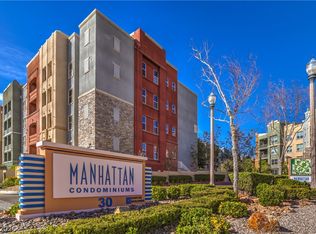
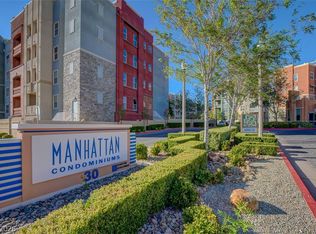
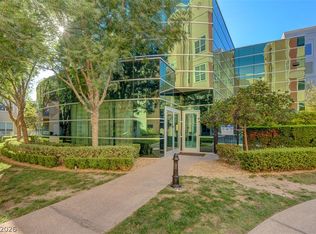
Welcome to Manhattan Condominiums! This well maintained first floor residence offers 2 bedrooms, 2 bathrooms, and 1,048 square feet of comfortable living space. The open-concept layout features abundant natural light, a spacious living area, and a functional kitchen with granite countertops, ample cabinetry, tile flooring, and a breakfast bar. The generously sized bedrooms provide privacy and flexibility for everyday living, guests, or a home office. Enjoy resort-style amenities within this guard-gated community, including multiple pools and spas, a fitness center, clubhouse, tennis and basketball courts, BBQ areas, a playground, concierge services, and guest parking. Conveniently located near the Las Vegas Strip, Harry Reid International Airport, shopping, dining, entertainment, and freeway access. A great opportunity for a primary residence, second home, or investment property!
Pending
Price cut: $15K (9/14)
$215,000
32 E Serene Ave Unit 119, Las Vegas, NV 89123
2beds
1,048sqft
Condominium
Built in 2007
-- sqft lot
$210,600 Zestimate®
$205/sqft
$373/mo HOA
What's special
Open-concept layoutAbundant natural lightGenerously sized bedroomsAmple cabinetryBreakfast barTile flooring
- 26 days
- 1,187
- 107
Likely to sell faster than
Zillow last checked:
Listing updated:
Listed by:
Louis M. Cortez S.0192475 (702)713-5915,
JMG Real Estate
Source: LVR,MLS#: 2818321 Originating MLS: Greater Las Vegas Association of Realtors Inc
Originating MLS: Greater Las Vegas Association of Realtors IncFacts & features
Interior
Bedrooms & bathrooms
- Bedrooms: 2
- Bathrooms: 2
- Full bathrooms: 2
Primary bedroom
- Description: Ceiling Fan,Ceiling Light,Walk-In Closet(s)
- Dimensions: 13x14
Bedroom 2
- Description: Ceiling Fan,Ceiling Light,Closet
- Dimensions: 11x10
Kitchen
- Description: Breakfast Nook/Eating Area,Granite Countertops,Tile Flooring
Living room
- Description: None
- Dimensions: 13x12
Heating
- Central, Gas
Cooling
- Central Air, Electric
Appliances
- Included: Built-In Gas Oven, Dryer, Dishwasher, Gas Cooktop, Disposal, Microwave, Refrigerator, Washer
- Laundry: Gas Dryer Hookup, Main Level
Features
- Bathroom on Main Level, Bedroom on Main Level, Ceiling Fan(s), Primary Downstairs, Window Treatments
- Flooring: Carpet, Tile
- Windows: Blinds
- Has fireplace: No
Interior area
- Total structure area: 1,048
- Total interior livable area: 1,048 sqft
Video & virtual tour
Property
Parking
- Total spaces: 1
- Parking features: Assigned, Covered, Underground, Indoor, One Space, Guest
Features
- Levels: Three Or More
- Stories: 3
- Patio & porch: Balcony
- Exterior features: Balcony, Fire Pit
- Pool features: Community
- Fencing: None
Lot
- Size: 0.94 Acres
- Features: Desert Landscaping, Landscaped, Trees, < 1/4 Acre
Details
- Parcel number: 17721221017
- Zoning description: Multi-Family
- Horse amenities: None
Construction
Type & style
- Home type: Condo
- Property subtype: Condominium
- Attached to another structure: Yes
Materials
- Drywall
- Roof: Other
Condition
- Resale
- Year built: 2007
Utilities & green energy
- Electric: Photovoltaics None
- Sewer: Public Sewer
- Water: Public
- Utilities for property: Underground Utilities
Community & HOA
Community
- Features: Pool
- Security: Gated Community
- Subdivision: Manhattan Condo Phase 2
HOA
- Has HOA: Yes
- Amenities included: Basketball Court, Business Center, Clubhouse, Dog Park, Fitness Center, Gated, Barbecue, Playground, Pool, Guard, Spa/Hot Tub, Tennis Court(s)
- Services included: Maintenance Grounds, Security
- HOA fee: $373 monthly
- HOA name: Manhattan HOA
- HOA phone: 702-489-9184
Location
- Region: Las Vegas
Financial & listing details
- Price per square foot: $205/sqft
- Tax assessed value: $266,640
- Annual tax amount: $1,560
- Date on market: 9/14/2026
- Listing agreement: Exclusive Right To Sell
- Listing terms: Cash,Conventional,FHA,VA Loan
Estimated market value
$210,600
$200,000 - $221,000
$1,605/mo
Price history
| Date | Event | Price |
|---|---|---|
| 9/29/2026 | Pending sale | $215,000$205/sqft |
Source:  LVR #2818321 Report a problem LVR #2818321 Report a problem | ||
| 9/14/2026 | Price change | $215,000-6.5%$205/sqft |
Source: LVR #2818321 Report a problem | ||
| 4/30/2026 | Price change | $230,000-6.1%$219/sqft |
Source: LVR #2766242 Report a problem | ||
| 4/10/2026 | Price change | $244,990-3.7%$234/sqft |
Source: LVR #2766242 Report a problem | ||
| 4/4/2026 | Price change | $254,500-1.9%$243/sqft |
Source: LVR #2766242 Report a problem | ||
| 3/27/2026 | Listed for sale | $259,500+22.1%$248/sqft |
Source: LVR #2766242 Report a problem | ||
| 4/13/2021 | Sold | $212,500-1.2%$203/sqft |
Source: LVR #2237566 Report a problem | ||
| 3/14/2021 | Pending sale | $215,000$205/sqft |
Source: LVR #2237566 Report a problem | ||
| 12/4/2020 | Price change | $215,000-1.1%$205/sqft |
Source: LVR #2237566 Report a problem | ||
| 10/7/2020 | Listed for sale | $217,500+63.5%$208/sqft |
Source: Simply Vegas #2237566 Report a problem | ||
| 7/19/2019 | Listing removed | $1,200$1/sqft |
Source: RE/Sys #2105332 Report a problem | ||
| 6/27/2019 | Price change | $1,200-6.6%$1/sqft |
Source: RE/Sys #2105332 Report a problem | ||
| 6/3/2019 | Listed for rent | $1,285+7.1%$1/sqft |
Source: ABT LTD DBA RESYS PROPERTY MGM Report a problem | ||
| 9/15/2018 | Listing removed | $1,200$1/sqft |
Source: RE/Sys #1956510 Report a problem | ||
| 2/7/2018 | Price change | $1,200+4.3%$1/sqft |
Source: RE/Sys #1956510 Report a problem | ||
| 1/5/2018 | Price change | $1,150-4.2%$1/sqft |
Source: RE/Sys #1956510 Report a problem | ||
| 12/8/2017 | Listed for rent | $1,200$1/sqft |
Source: RESYS REAL ESTATE Report a problem | ||
| 4/10/2009 | Sold | $133,000-67.7%$127/sqft |
Source: Public Record Report a problem | ||
| 7/18/2008 | Sold | $412,327+5.7%$393/sqft |
Source: Public Record Report a problem | ||
| 8/27/2007 | Sold | $390,000$372/sqft |
Source: Public Record Report a problem | ||
Public tax history
| Year | Property taxes | Tax assessment |
|---|---|---|
| 2026 | $1,563 +3% | $93,324 -1.4% |
| 2025 | $1,517 +3% | $94,622 +8.1% |
| 2024 | $1,474 +3% | $87,544 +17.1% |
| 2023 | $1,431 +3% | $74,786 +9.7% |
| 2022 | $1,389 +3% | $68,152 -1.2% |
| 2021 | $1,348 +6.7% | $69,008 +7.7% |
| 2020 | $1,263 +4.8% | $64,062 +13.5% |
| 2019 | $1,205 +6.9% | $56,427 |
| 2018 | $1,128 | $56,427 +5.3% |
| 2017 | $1,128 | $53,567 +12% |
| 2016 | $1,128 +3.5% | $47,820 +6.8% |
| 2015 | $1,089 | $44,771 +24.2% |
| 2014 | $1,089 | $36,041 |
| 2013 | -- | $36,041 +4.1% |
| 2012 | -- | $34,623 -11.4% |
| 2011 | -- | $39,099 -0.9% |
| 2010 | -- | $39,436 -33.1% |
| 2009 | -- | $58,952 -5.6% |
| 2008 | -- | $62,452 |
Find assessor info on the county website
Monthly payment
Est. payment
Payment breakdown
Explore the cost of this home by adjusting the details. Changes won't be saved.Climate risks
Neighborhood: Enterprise
Nearby schools
Schools provided by the listing agent
- Elementary: Hummell, John R.,Hummell, John R.
- Middle: Silvestri
- High: Liberty
Source: LVR. This data may not be complete. We recommend contacting the local school district to confirm school assignments for this home.
Similar homes
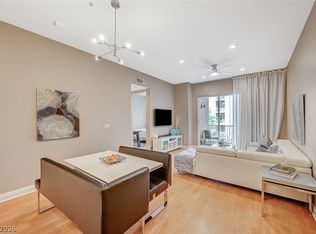
- $259,0002 bd2 ba1.2k sqft62 E Serene Ave Unit 336, Las Vegas, NV 89123For Sale
 MLS ID #2816048, Kristine M. Murray, Award Realty. LVR
 - $280,0002 bd2 ba1k sqft56 E Serene Ave Unit 225, Las Vegas, NV 89123For Sale
 MLS ID #2817204, Aaron M. Granati, Galindo Group Real Estate. LVR
 - $209,0002 bd2 ba1.1k sqft9000 Las Vegas Blvd S Unit 1115, Las Vegas, NV 89123For Sale
 MLS ID #2804844, Laura Barberini, Avalon Realty & Oaktree Mgmt. LVR
 - $289,9002 bd2 ba1.1k sqft38 E Serene Ave Unit 210, Las Vegas, NV 89123For Sale
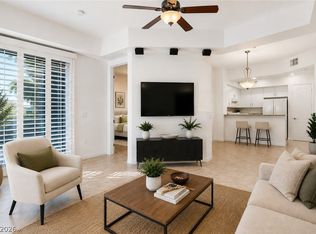 MLS ID #2814571, Liron Shenkar, Executive Realty Services. LVR
