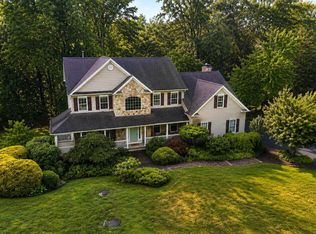
Welcome to this exceptional home in the desirable Estates at West Amwell, where privacy, style and breathtaking countryside views come together, just minutes from the charm of downtown Lambertville. A striking two-story stone façade, crisp white siding, and mature landscaping create impressive curb appeal, while a charming front patio offers a warm welcome. Step inside to a light-filled two-story foyer, highlighted by a dramatic turned staircase. To one side, a private office provides the perfect work-from-home space, while the formal living room flows effortlessly into the adjoining dining room,featuring a custom-built bar that offers a distinctive space for entertaining (while retaining the flexibility to accommodate a traditional dining setup, if preferred.) The heart of the home is the beautifully updated eat-in kitchen with pristine white cabinetry, updated flooring, and a custom, stone island. The home's signature stonework continues into the impressive two-story family room, showcasing a stunning floor-to-ceiling stone fireplace and open second staircase, creating an inviting gathering space. Accessible from both the kitchen and dining room, an expansive maintenance-free deck and partially covered porch spans the full length of the home, offering an exceptional outdoor retreat for entertaining, unwinding, or taking in the panoramic pastoral views. Upstairs, you'll find four spacious bedrooms and two full baths, including a luxurious primary suite with a sitting area and beautifully updated bath, featuring a soaking tub, custom tile, an oversized, frameless, custom glass walk-in shower, and quartzite countertops. A first-floor powder room and laundry, as well as a full walk-out basement, (ready for your finishing touches) complete the home. While this home feels like a private retreat, it offers easy access to shopping, dining, transportation, highly-rated schools, and all the amenities that make West Amwell one of New Jersey's most desirable places to call home.
Under contract
$925,000
32 Ferris Wheel Dr, Lambertville, NJ 08530
4beds
3,104sqft
:
Get pre-qualified$6,178/mo
Single Family Residence
Built in 2002
1 Acres Lot
$926,100 Zestimate®
$298/sqft
$-- HOA
What's special
Open second staircaseImpressive two-story family roomFull walk-out basementMature landscapingPartially covered porchCharming front patioSoaking tub
- 47 days |
- 186 |
- 1 |
Zillow last checked:
Listing updated:
Listed by:
Christine Mariano 732-947-8582,
Corcoran Sawyer Smith - Princeton
Source: Bright MLS,MLS#: NJHT2005030
Facts & features
Interior
Bedrooms & bathrooms
- Bedrooms: 4
- Bathrooms: 3
- Full bathrooms: 2
- 1/2 bathrooms: 1
- Main level bathrooms: 1
Rooms
- Room types: Living Room, Dining Room, Primary Bedroom, Bedroom 2, Bedroom 3, Kitchen, Family Room, Bedroom 1, Laundry, Office, Primary Bathroom, Full Bath, Half Bath
Primary bedroom
- Level: Upper
- Dimensions: 15 X 16
Bedroom 1
- Level: Upper
- Dimensions: 14 X 14
Bedroom 2
- Level: Upper
- Dimensions: 14 X 12
Bedroom 3
- Level: Upper
- Dimensions: 11 X 12
Primary bathroom
- Level: Upper
Dining room
- Level: Main
- Dimensions: 13 X 16
Family room
- Level: Main
- Dimensions: 18 X 16
Other
- Level: Upper
Half bath
- Level: Main
Kitchen
- Level: Main
- Dimensions: 20 X 16
Laundry
- Level: Main
- Dimensions: 8 X 11
Living room
- Level: Main
- Dimensions: 14 X 14
Office
- Level: Main
Heating
- Forced Air, Natural Gas
Cooling
- Central Air, Electric
Appliances
- Included: Double Oven, Dishwasher, Microwave, Cooktop, Refrigerator, Washer, Dryer, Gas Water Heater
- Laundry: Main Level, Laundry Room
Features
- Eat-in Kitchen, Recessed Lighting, Ceiling Fan(s), Curved Staircase, Upgraded Countertops, Kitchen Island, Formal/Separate Dining Room, Bathroom - Walk-In Shower, Soaking Tub, Bathroom - Tub Shower, Additional Stairway, Cathedral Ceiling(s)
- Basement: Full,Walk-Out Access
- Number of fireplaces: 1
- Fireplace features: Gas/Propane, Stone
Interior area
- Total structure area: 3,104
- Total interior livable area: 3,104 sqft
- Finished area above ground: 3,104
- Finished area below ground: 0
Video & virtual tour
Property
Parking
- Total spaces: 2
- Parking features: Garage Faces Side, Garage Door Opener, Inside Entrance, Asphalt, Attached
- Attached garage spaces: 2
- Has uncovered spaces: Yes
Accessibility
- Accessibility features: None
Features
- Levels: Two
- Stories: 2
- Patio & porch: Deck, Patio, Porch
- Exterior features: Lawn Sprinkler
- Pool features: None
- Has view: Yes
- View description: Pasture, Scenic Vista
Lot
- Size: 1 Acres
Details
- Additional structures: Above Grade, Below Grade
- Parcel number: 260000300020 45
- Zoning: R-1A
- Special conditions: Standard
Construction
Type & style
- Home type: SingleFamily
- Architectural style: Colonial,Contemporary
- Property subtype: Single Family Residence
Materials
- Aluminum Siding, Stone
- Foundation: Block
Condition
- New construction: No
- Year built: 2002
Details
- Builder model: AUGUSTA
- Builder name: CENTEX
Utilities & green energy
- Sewer: On Site Septic
- Water: Public
Community & HOA
Community
- Security: Fire Sprinkler System
- Subdivision: West Amwell Estates
HOA
- Has HOA: No
Location
- Region: Lambertville
- Municipality: WEST AMWELL TWP
Financial & listing details
- Price per square foot: $298/sqft
- Tax assessed value: $750,700
- Annual tax amount: $15,974
- Date on market: 6/16/2026
- Listing agreement: Exclusive Right To Sell
- Listing terms: Conventional,Cash
- Inclusions: All Kitchen & Laundry Appliances, Blinds / Shades As Shown
- Exclusions: Personal Property
- Ownership: Fee Simple
Estimated market value
$926,100
$880,000 - $972,000
$5,315/mo
Price history
| Date | Event | Price |
|---|---|---|
| 7/29/2026 | Contingent | $925,000$298/sqft |
Source:  Bright MLS #NJHT2005030 Report a problem Bright MLS #NJHT2005030 Report a problem | ||
| 7/2/2026 | Pending sale | $925,000$298/sqft |
Source: Bright MLS #NJHT2005030 Report a problem | ||
| 6/16/2026 | Listed for sale | $925,000+64.4%$298/sqft |
Source: Bright MLS #NJHT2005030 Report a problem | ||
| 3/6/2015 | Sold | $562,500-2.2%$181/sqft |
Source:  GSMLS #3146449 Report a problem GSMLS #3146449 Report a problem | ||
| 10/29/2014 | Price change | $575,000-0.9%$185/sqft |
Source: Weichert Realtors #3146449 Report a problem | ||
| 9/25/2014 | Price change | $580,000-3.3%$187/sqft |
Source: Weichert Realtors #3146449 Report a problem | ||
| 6/4/2014 | Listed for sale | $599,995+27.5%$193/sqft |
Source: Weichert Realtors #6399768 Report a problem | ||
| 5/6/2002 | Sold | $470,430$152/sqft |
Source: Public Record Report a problem | ||
Public tax history
| Year | Property taxes | Tax assessment |
|---|---|---|
| 2025 | $16,590 +6% | $750,700 +6% |
| 2024 | $15,651 +6.1% | $708,200 +8% |
| 2023 | $14,749 +11.3% | $655,500 |
| 2022 | $13,254 +5.1% | $655,500 +10% |
| 2021 | $12,617 +3.8% | $595,700 +7.2% |
| 2020 | $12,158 +3% | $555,800 +2.6% |
| 2019 | $11,804 +3.1% | $541,800 +2.6% |
| 2018 | $11,444 -11.7% | $527,900 +3.3% |
| 2017 | $12,956 +1.6% | $510,900 -11% |
| 2016 | $12,757 +25.5% | $573,800 +4.1% |
| 2015 | $10,166 -15.1% | $551,000 +2.8% |
| 2014 | $11,972 +0.4% | $536,200 +5.7% |
| 2013 | $11,927 +0.5% | $507,300 +0.7% |
| 2012 | $11,868 +2.8% | $503,900 -15.3% |
| 2011 | $11,541 +4% | $594,600 |
| 2010 | $11,095 +1.9% | $594,600 |
| 2009 | $10,887 +2.3% | $594,600 |
| 2008 | $10,643 +6% | $594,600 +1.3% |
| 2007 | $10,038 | $587,000 |
| 2006 | -- | $587,000 |
| 2005 | -- | $587,000 +12.1% |
| 2004 | -- | $523,600 +0.8% |
| 2003 | -- | $519,500 |
Find assessor info on the county website
Monthly payment
Est. payment
Payment breakdown
Explore the cost of this home by adjusting the details. Changes won't be saved.Climate risks
Neighborhood: 08530
Nearby schools
GreatSchools rating
- 6/10Lambertville Public SchoolGrades: PK-6Distance: 0.4 mi
- 6/10South Hunterdon High SchoolGrades: 7-12Distance: 2.7 mi
Schools provided by the listing agent
- District: South Hunterdon Regional
Source: Bright MLS. This data may not be complete. We recommend contacting the local school district to confirm school assignments for this home.
- $1,082,2004 bd3 ba3.5k sqft25 Terrell Rd, Lambertville, NJ 08530Off Market
- $1,149,5005 bd4 ba5.1k sqft27 Terrell Rd, Lambertville, NJ 08530Off Market
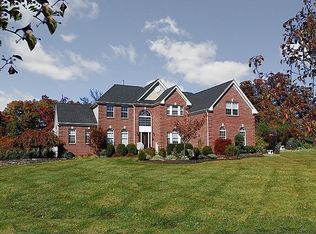
- $1,023,5004 bd5 ba3.6k sqft24 Terrell Rd, Lambertville, NJ 08530Off Market
- $1,025,4004 bd3 ba2.7k sqft26 Terrell Rd, Lambertville, NJ 08530Off Market
- $1,102,200-- bd-- ba3.7k sqft29 Terrell Rd, Lambertville, NJ 08530Off Market
- $916,8004 bd3 ba3.2k sqft21 Terrell Rd, Lambertville, NJ 08530Off Market
- $969,900-- bd-- ba3.7k sqft210 Holcombe Way, Lambertville, NJ 08530Off Market
- $870,400-- bd-- ba2.7k sqft20 Terrell Rd, Lambertville, NJ 08530Off Market
A local agent can set up tours, give advice and negotiate with sellers.
Similar homes
- $875,0004 bd3 ba2.4k sqft407 Denow Rd, Pennington, NJ 08534For Sale
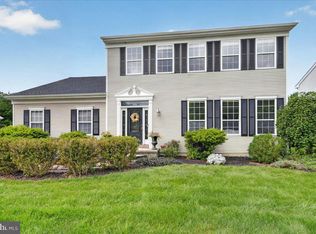
 MLS ID #NJME2080766, Susan Thompson, Corcoran Sawyer Smith - Pennington. Bright MLS
 - $899,0004 bd3 ba2.3k sqft85 Wheatsheaf Rd, Ivyland, PA 18974For Sale
 MLS ID #PABU2127426, Carie Ann Ochsenreither, SERHANT PENNSYLVANIA LLC. Bright MLS
 - $989,0004 bd4 ba3.4k sqft941 Red Coat Farm Dr, Chalfont, PA 18914For Sale
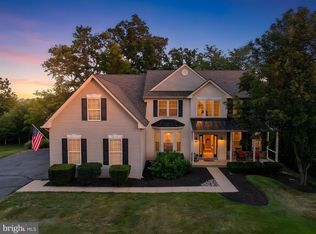 MLS ID #PABU2127510, Rosemarie A Fisher, Compass RE. Bright MLS
 - $975,0005 bd4 ba3.6k sqft9 Coventry Ln, Hopewell, NJ 08525For Sale
 MLS ID #NJME2080320, Amy Zdunowski, Coldwell Banker Residential Brokerage - Flemington. Bright MLS
 - $950,0004 bd4 ba3.3k sqft6 Jennifer Ln, Churchville, PA 18966For SaleMLS ID #PABU2126486, Marie Meglio, RE/MAX One Realty. Bright MLS
- $1,125,0004 bd5 ba3.9k sqft48 Lenape Dr, New Hope, PA 18938For SaleMLS ID #PABU2125962, Joe DeLuca, Century 21 Veterans-Newtown. Bright MLS
- $985,0004 bd3 ba2.8k sqft313 Hale St, Pennington, NJ 08534For SaleMLS ID #NJME2078120, Michelle Needham, BHHS Fox & Roach - Princeton. Bright MLS
- $979,9004 bd3 ba2.4k sqft86 Knickerbocker Dr, Belle Mead, NJ 08502For SaleMLS ID #NJSO2005844, Edward Heebner, Homestarr Realty. Bright MLS
- $929,0004 bd4 ba2.2k sqft30 Hamilton Ln N, Plainsboro, NJ 08536For Sale
 MLS ID #2618341R, HUI LIU. All Jersey MLS
 - $770,0004 bd3 ba3.3k sqft113 Greenfield Ln, Warrington, PA 18976For SaleMLS ID #PABU2125342, Ariella Boczniewicz, Keller Williams Real Estate-Langhorne. Bright MLS
- $949,9994 bd3 ba3.1k sqft4205 Michener Rd, Doylestown, PA 18902For SaleMLS ID #PABU2125020, Ms. Nikki Lerro, EXP Realty, LLC. Bright MLS
- $799,0005 bd3 ba4k sqft15 Scenic Dr, Ewing, NJ 08628For SaleMLS ID #NJME2080298, Maria DePasquale, Corcoran Sawyer Smith - Princeton. Bright MLS
- $995,0004 bd3 ba3.1k sqft1603 Chestnut Ridge Rd, Upper Black Eddy, PA 18972New ConstructionMLS ID #PABU2121174, Tom Smeland, EXP Realty, LLC. Bright MLS
- $769,9004 bd3 ba2.7k sqft5 Zinnia Dr, Newtown, PA 18940For SaleMLS ID #PABU2124928, Janique Craig, Keller Williams Real Estate-Doylestown. Bright MLS
- $1,150,0004 bd3 ba3.4k sqft4 Pond View Ln, Titusville, NJ 08560For SaleMLS ID #NJME2078580, Asma W Naik, Coldwell Banker Residential Brokerage - Princeton. Bright MLS
- $1,200,0004 bd3 ba4.1k sqft2028 Farmview Dr, Newtown, PA 18940For SaleMLS ID #PABU2127352, Mary Hall, Coldwell Banker Hearthside-Doylestown. Bright MLS
- $973,0004 bd3 ba3.1k sqft139 Statesman Rd, Chalfont, PA 18914For SaleMLS ID #PABU2120432, Jefy Abraham, Keller Williams Real Estate Tri-County. Bright MLS
- $900,0004 bd4 ba2.2k sqft2 Sutton Ct, Newtown, PA 18940For SaleMLS ID #PABU2125452, Nick DeLuca, KW Empower. Bright MLS
- $1,199,0005 bd3 ba4.2k sqft60 Ponderosa Dr, Holland, PA 18966For SaleMLS ID #PABU2127798, Heather McCurdy, Coldwell Banker Hearthside Realtors. Bright MLS
- $950,0004 bd5 ba2.9k sqft1145 Harper Dr, Warminster, PA 18974For SaleMLS ID #PABU2125792, Mike Patel, Equity Pennsylvania Real Estate. Bright MLS
