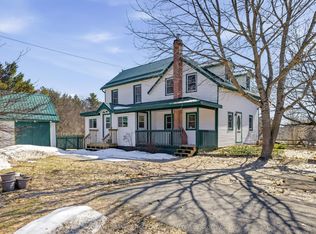
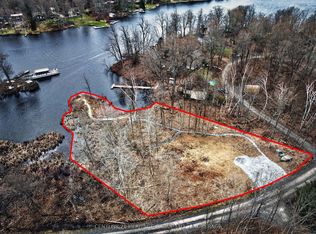
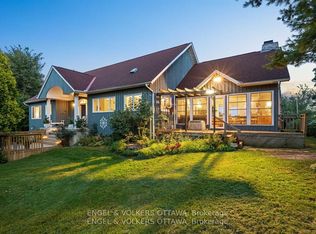
MULTIGENERATIONAL ESTATE {14 Acres } With 7200 sqft of indoor living and entertaining space there is enough room for ALL of your family and friends. The main house comes fully furnished and consists of 4800 sqft of living space, Acacia hardwood, porcelain, and slate flooring, with granite countertops throughout. Custom kitchen with massive walk-in pantry with abundant storage. The living room is highlighted by a propane fireplace with custom cabinetry and vaulted ceilings. The large primary suite offers a private deck overlooking the water, a 5-piece ensuite with heated floors, double vanity, large soaker tub, and large walk-in closet with custom cabinetry with intricate details crafted from wood sourced on the property. Additional features include a main floor laundry with built-in cabinetry, a sunroom to view the spectacular sunsets, and an oversized office that can serve as a second bedroom. Massive windows throughout frame breathtaking lake views. The walkout basement features an in-law suite with over 9-foot ceilings, three bedrooms two with walk-in closets, 4-piece bathroom, and in-floor heating sourced from the efficient Boiler System. Ask for the ECONOMICAL utility costs. Detached and insulated 2400 sq ft garage with wood stove is perfect for hobby's or a home-based business. An additional fully insulated and finished 2,400 sq ft entertainment space above garage is complete with included furnishings, heat pump systems and large deck. Outdoor spaces include hot tub, saltwater pool, lake toys, and a 100-ft dock on over 270 feet of pristine WATERFRONT. This sprawling private 14-acre sanctuary is situated in a mature hardwood forest and includes large fenced in garden with fruit trees, berry bushes and pond. Westerly facing to the lake, spectacular sunsets can be experienced all year long. This estate is the perfect family compound and multigenerational retreat that has everything you need to move right in and enjoy WATERFRONT living!
For sale
C$2,799,900
32 Forest Breeze Ln, Rideau Lakes, ON K0G 1E0
5beds
3baths
Single Family Residence
Built in ----
14 Acres Lot
$-- Zestimate®
C$--/sqft
C$-- HOA
What's special
Slate flooringGranite countertops throughoutCustom kitchenDouble vanityLarge soaker tubSaltwater pool
- 108 days |
- 42 |
- 1 |
Zillow last checked:
Listed by:
Nick Boretski,
Century 21 Canada
Source: Century 21 Canada,MLS®#: X12861776
Facts & features
Interior
Bedrooms & bathrooms
- Bedrooms: 5
- Bathrooms: 3
Heating
- Has Heating (Unspecified Type)
Cooling
- Has cooling: Yes
Features
- Basement: yes
- Has fireplace: Yes
Video & virtual tour
Property
Parking
- Parking features: ATTACHED
Lot
- Size: 14 Acres
Details
- Parcel number: 442910364
Construction
Type & style
- Home type: SingleFamily
- Property subtype: Single Family Residence
Community & HOA
Community
- Subdivision: 817 - Rideau Lakes (South Crosby) Twp
Location
- Region: Rideau Lakes
Financial & listing details
- Date on market: 3/19/2026
- Lease term: Contact For Details
Nick Boretski
Nick Boretski
(613) 661-6801
By pressing Contact Agent, you agree that the real estate professional identified above may call/text you about your search, which may involve use of automated means and pre-recorded/artificial voices. You don't need to consent as a condition of buying any property, goods, or services. Message/data rates may apply. You also agree to our Terms of Use. Zillow does not endorse any real estate professionals. We may share information about your recent and future site activity with your agent to help them understand what you're looking for in a home.
Price history
Price history is unavailable.
Public tax history
Tax history is unavailable.
Climate risks
Neighborhood: K0G
Nearby schools
GreatSchools rating
- 4/10Alexandria Central Elementary SchoolGrades: PK-6Distance: 21.2 mi
- 6/10Alexandria Central High SchoolGrades: 7-12Distance: 21.2 mi





- Ontario
- Leeds and Grenville United Counties
- Rideau Lakes
- K0G 1E0
- 32 Forest Breeze Ln
Nearby cities
Nearby zip codes
Other Rideau Lakes Topics
