Beautifully maintained 3-bedroom, 2 full-bath home built in 2008, situated on it's own parcel of land, no park lease, no lot rent, just homeownership!
Offering comfort, style, and a convenient location close to shopping, restaurants, schools, and everyday amenities. The inviting open-concept layout features a spacious living room with a beautiful gas fireplace, seamlessly flowing into the dining area, perfect for both everyday living and entertaining. Forced-air heating provides year-round comfort.
Step outside to a spacious screened porch overlooking the fenced backyard, then continue to the adjoining open deck, an ideal setting for relaxing, entertaining, or enjoying private outdoor living. The included natural gas grill is conveniently connected to a gas line, so there's no need to replace or refill propane tanks, making outdoor cooking easy and hassle-free.
A two-car attached garage and storage shed offer plenty of space for vehicles, tools, and outdoor equipment.
Move-in ready, this home combines comfort, convenience, and functionality in one exceptional package. A must-see!
Pending
Price cut: $15K (9/3)
$195,000
32 Foxfire Dr, Plattsburgh, NY 12901
3beds
1,620sqft
Manufactured Home
Built in 2008
0.36 Acres Lot
$187,700 Zestimate®
$120/sqft
$-- HOA
What's special
Storage shedTwo-car attached garageInviting open-concept layoutSpacious screened porchAdjoining open deckForced-air heatingBeautiful gas fireplace
- 64 days
- 183
- 4
Zillow last checked:
Listing updated:
Listed by:
REMAX North Country 518-563-1200,
Samira Uemura
Source: ACVMLS,MLS#: 208062
Facts & features
Interior
Bedrooms & bathrooms
- Bedrooms: 3
- Bathrooms: 2
- Full bathrooms: 2
Primary bedroom
- Features: Carpet
- Level: First
- Area: 175 Square Feet
- Dimensions: 14 x 12.5
Bedroom 2
- Features: Carpet
- Level: First
- Area: 137.5 Square Feet
- Dimensions: 12.5 x 11
Bedroom 3
- Features: Carpet
- Level: First
- Area: 137.5 Square Feet
- Dimensions: 12.5 x 11
Bathroom 1
- Features: Linoleum
- Level: First
- Area: 60.75 Square Feet
- Dimensions: 8.1 x 7.5
Bathroom 2
- Features: Linoleum
- Level: First
- Area: 35 Square Feet
- Dimensions: 7 x 5
Other
- Features: Other
- Level: First
- Area: 632.5 Square Feet
- Dimensions: 27.5 x 23
Dining room
- Features: Laminate Counters
- Level: First
- Area: 131.25 Square Feet
- Dimensions: 12.5 x 10.5
Family room
- Features: Carpet
- Level: First
- Area: 213.75 Square Feet
- Dimensions: 17.1 x 12.5
Kitchen
- Features: Laminate Counters
- Level: First
- Area: 206.25 Square Feet
- Dimensions: 16.5 x 12.5
Living room
- Features: Laminate Counters
- Level: First
- Area: 225.4 Square Feet
- Dimensions: 16.1 x 14
Other
- Description: Rear porch
- Features: Carpet
- Level: First
- Area: 185.25 Square Feet
- Dimensions: 19.5 x 9.5
Heating
- Fireplace(s), Forced Air, Natural Gas
Cooling
- Ceiling Fan(s), Central Air
Appliances
- Included: Dishwasher, Electric Range, Microwave, Refrigerator, Washer/Dryer Stacked
- Laundry: In Hall, Inside, Main Level
Features
- Laminate Counters, Eat-in Kitchen, Open Floorplan, Storage, Vaulted Ceiling(s)
- Flooring: Carpet, Concrete, Laminate, Linoleum
- Doors: Storm Door(s)
- Windows: Vinyl Clad Windows
- Basement: Crawl Space
- Number of fireplaces: 1
- Fireplace features: Gas, Living Room, Stone
Interior area
- Total structure area: 1,620
- Total interior livable area: 1,620 sqft
- Finished area above ground: 1,620
- Finished area below ground: 0
Property
Parking
- Total spaces: 2
- Parking features: Asphalt, Garage Door Opener, Garage Faces Front
- Attached garage spaces: 2
- Has uncovered spaces: Yes
Accessibility
- Accessibility features: Accessible Approach with Ramp
Features
- Levels: One
- Stories: 1
- Patio & porch: Covered, Front Porch, Rear Porch, Screened
- Exterior features: Garden, Gas Grill, Outdoor Grill, Private Yard, Storage
- Pool features: None
- Fencing: Back Yard,Chain Link,Gate,Privacy
- Has view: Yes
- View description: Neighborhood, Trees/Woods
Lot
- Size: 0.36 Acres
- Dimensions: 120 x 130
- Features: Back Yard, Few Trees, Front Yard, Level
- Topography: Level
Details
- Additional structures: Garage(s), Shed(s)
- Parcel number: 220.4582
Construction
Type & style
- Home type: MobileManufactured
- Architectural style: Ranch
- Property subtype: Manufactured Home
Materials
- Foam Insulation, Vinyl Siding
- Foundation: Pillar/Post/Pier, Slab
- Roof: Shingle
Condition
- Year built: 2008
Utilities & green energy
- Electric: Circuit Breakers
- Sewer: Public Sewer
- Water: Public
- Utilities for property: Electricity Connected, Natural Gas Connected, Sewer Connected, Water Connected
Community & HOA
Community
- Subdivision: Rugar Woods
Location
- Region: Plattsburgh
Financial & listing details
- Price per square foot: $120/sqft
- Tax assessed value: $235,600
- Annual tax amount: $3,506
- Date on market: 8/5/2026
- Listing agreement: Exclusive Right To Sell
- Listing terms: Cash,Conventional,FHA,VA Loan
- Lease term: Short Term Lease
- Electric utility on property: Yes
- Road surface type: Paved
- Body type: Double Wide
Estimated market value
$187,700
$178,000 - $197,000
Not available
Price history
| Date | Event | Price |
|---|---|---|
| 9/11/2026 | Pending sale | $195,000$120/sqft |
Source:  ACVMLS #208062 Report a problem ACVMLS #208062 Report a problem | ||
| 9/3/2026 | Price change | $195,000-7.1%$120/sqft |
Source: ACVMLS #208062 Report a problem | ||
| 8/26/2026 | Price change | $210,000-6.7%$130/sqft |
Source: ACVMLS #208062 Report a problem | ||
| 8/15/2026 | Price change | $225,000-5.5%$139/sqft |
Source: ACVMLS #208062 Report a problem | ||
| 8/5/2026 | Listed for sale | $238,000+706.8%$147/sqft |
Source: ACVMLS #208062 Report a problem | ||
| 3/4/2009 | Sold | $29,500$18/sqft |
Source: Public Record Report a problem | ||
Public tax history
| Year | Property taxes | Tax assessment |
|---|---|---|
| 2025 | -- | $222,800 |
| 2024 | -- | $222,800 +53.7% |
| 2023 | -- | $145,000 |
| 2022 | -- | $145,000 |
| 2021 | -- | $145,000 +30.6% |
| 2020 | -- | $111,000 |
| 2019 | -- | $111,000 |
| 2018 | -- | $111,000 |
| 2017 | $846 | $111,000 |
| 2016 | -- | $111,000 |
| 2015 | -- | $111,000 |
| 2014 | -- | $111,000 -11.9% |
| 2013 | -- | $126,000 |
| 2012 | -- | $126,000 -7% |
| 2011 | -- | $135,500 |
| 2010 | -- | $135,500 |
| 2009 | -- | $135,500 +415.2% |
| 2008 | -- | $26,300 |
| 2007 | -- | $26,300 |
Find assessor info on the county website
Monthly payment
Climate risks
Neighborhood: Plattsburgh West
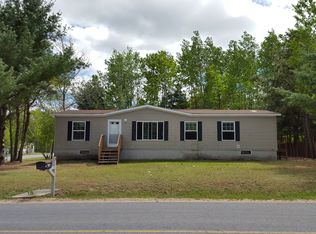
Similar homes
- $179,9003 bd1 ba940 sqft93 Wall St, Plattsburgh, NY 12901For Sale
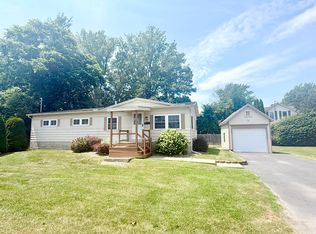 MLS ID #207845, George A. Barnett, Listing by: Century 21 The One. ACVMLS
 - $99,0003 bd2 ba1.3k sqft6 Crown Point Rd, Plattsburgh, NY 12901For Sale
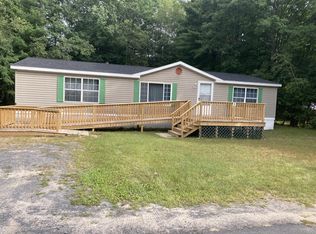 MLS ID #208352, Douglas Clark, Listing by: North Country Realty. ACVMLS
 - $219,0003 bd3 ba1.5k sqft3 Chantecler Ct, Plattsburgh, NY 12901For Sale
 MLS ID #207774, Lloyd Carter, Listing by: Fesette Realty, LLC. ACVMLS
 - $--3 bd2 ba1.4k sqft9 Valley Dr, Plattsburgh, NY 12901Auction
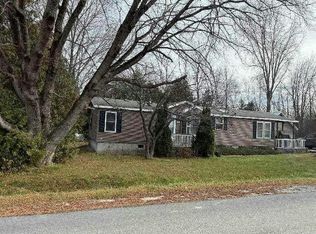 Auction.com 1
