Come home and relax! This brick home has 3 bedrooms, 2 baths, separate dining, greatroom and a sunroom. Extend your living space outdoors on the covered deck and enjoy the beautifully landscaped backyard. The fenced back yard has mature trees, a boat cover and detached storage. Sellers will leave the above ground pool if you prefer. Granite countertops and stainless appliances in the kitchen. The oversized master bedroom features 2 walk-in closets, a dbl basin vanity with makeup area, garden tub and separate shower. Two car garage. Zoned to Millbrooks Schools (Elmore County), approx 20 miles from Maxwell AFB & downtown Montgomery.
Under contract
$274,900
32 Gardendale Dr, Deatsville, AL 36022
3beds
1,963sqft
Single Family Residence
Built in 1995
0.45 Acres Lot
$-- Zestimate®
$140/sqft
$-- HOA
What's special
Two car garageDetached storageSeparate diningGarden tubBoat coverBeautifully landscaped backyardStainless appliances
- 18 days |
- 736 |
- 76 |
Likely to sell faster than
Zillow last checked:
Listing updated:
Listed by:
Nancy Oates 334-478-3826,
RE/MAX Cornerstone Plus
Source: MAAR,MLS#: 589026 Originating MLS: Montgomery Area Association Of Realtors
Originating MLS: Montgomery Area Association Of RealtorsFacts & features
Interior
Bedrooms & bathrooms
- Bedrooms: 3
- Bathrooms: 2
- Full bathrooms: 2
Primary bedroom
- Level: First
Dining room
- Level: First
Sunroom
- Level: First
Heating
- Heat Pump
Cooling
- Heat Pump
Appliances
- Included: Dishwasher, Electric Range, Gas Water Heater, Microwave, Plumbed For Ice Maker, Smooth Cooktop
Features
- Double Vanity, Garden Tub/Roman Tub, Separate Shower
- Flooring: Plank, Tile, Vinyl
- Windows: Double Pane Windows
- Number of fireplaces: 1
- Fireplace features: One
Interior area
- Total interior livable area: 1,963 sqft
Property
Parking
- Total spaces: 2
- Parking features: Attached, Garage
- Attached garage spaces: 2
Features
- Levels: One
- Stories: 1
- Patio & porch: Covered, Deck, Patio, Porch
- Exterior features: Covered Patio, Deck, Fully Fenced, Porch, Storage
- Pool features: Above Ground, Pool
- Fencing: Full
Lot
- Size: 0.45 Acres
- Dimensions: 100 x 197
- Features: City Lot, Mature Trees
Details
- Additional structures: Storage
- Parcel number: 15 03 08 0 003 018.000
Construction
Type & style
- Home type: SingleFamily
- Architectural style: One Story
- Property subtype: Single Family Residence
Materials
- Brick
- Foundation: Slab
Condition
- New construction: No
- Year built: 1995
Utilities & green energy
- Sewer: Septic Tank
- Water: Public
- Utilities for property: Natural Gas Available, High Speed Internet Available
Green energy
- Energy efficient items: Windows
Community & HOA
Community
- Subdivision: Spring Hollow
HOA
- Has HOA: No
Location
- Region: Deatsville
Financial & listing details
- Price per square foot: $140/sqft
- Tax assessed value: $203,200
- Annual tax amount: $567
- Date on market: 7/28/2026
- Cumulative days on market: 19 days
- Listing terms: Cash,Conventional,FHA,VA Loan
Estimated market value
Not available
Estimated sales range
Not available
Not available
Price history
| Date | Event | Price |
|---|---|---|
| 8/3/2026 | Contingent | $274,900$140/sqft |
Source:  MAAR #589026 Report a problem MAAR #589026 Report a problem | ||
| 7/28/2026 | Listed for sale | $274,900-54.9%$140/sqft |
Source: MAAR #589026 Report a problem | ||
| 6/30/2011 | Sold | $610,000$311/sqft |
Source: Agent Provided Report a problem | ||
Public tax history
| Year | Property taxes | Tax assessment |
|---|---|---|
| 2025 | $567 | $20,320 |
| 2024 | $567 | $20,320 |
| 2023 | $567 -3.5% | $20,320 -3.2% |
| 2022 | $587 +14.1% | $21,000 +13% |
| 2021 | $514 +3.4% | $18,580 +3.1% |
| 2020 | $498 +6.7% | $18,020 +6.1% |
| 2018 | $466 -9.7% | $16,980 +3.9% |
| 2017 | $516 +8% | $16,340 -47.9% |
| 2016 | $478 | $31,380 -78.8% |
| 2014 | $478 | $147,800 |
| 2012 | -- | -- |
| 2011 | -- | -- |
| 2010 | -- | -- |
| 2004 | $291 +16.2% | $12,380 +13.8% |
| 2003 | $251 -1.1% | $10,880 -0.9% |
| 2002 | $253 | $10,980 |
| 2001 | $253 +6.3% | $10,980 +5.4% |
| 2000 | $238 | $10,420 |
Find assessor info on the county website
Monthly payment
Est. payment
Payment breakdown
Explore the cost of this home by adjusting the details. Changes won't be saved.Climate risks
Neighborhood: 36022
Nearby schools
GreatSchools rating
- 8/10Airport Road Intermediate SchoolGrades: 3-4Distance: 4 mi
- 6/10Millbrook Middle Jr High SchoolGrades: 5-8Distance: 4.6 mi
- 6/10Stanhope Elmore High SchoolGrades: 9-12Distance: 4.9 mi
Schools provided by the listing agent
- Elementary: Coosada Elementary School
- Middle: Millbrook Middle School,Airport Road Intermediate
- High: Stanhope Elmore High School
Source: MAAR. This data may not be complete. We recommend contacting the local school district to confirm school assignments for this home.
- $269,6003 bd3 ba2k sqft50 Gardendale Dr, Deatsville, AL 36022Off Market
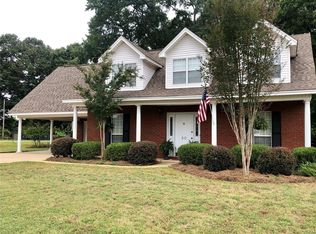
- $255,600-- bd2 ba1.7k sqft14 Gardendale Dr, Deatsville, AL 36022Off Market
- $229,8003 bd2 ba1.6k sqft31 Gardendale Dr, Deatsville, AL 36022Off Market
- $281,1003 bd2 ba2.1k sqft33 Pine Forest Dr, Deatsville, AL 36022Off Market
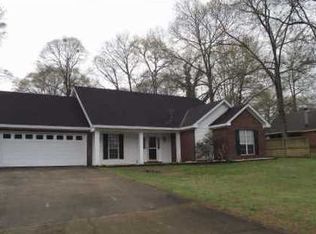
- $249,9003 bd2 ba1.8k sqft42 Whitley Rd, Deatsville, AL 36022Off Market
- $243,500-- bd2 ba1.7k sqft15 Pine Forest Dr, Deatsville, AL 36022Off Market
- $281,5003 bd2 ba1.9k sqft4 Gardendale Dr, Deatsville, AL 36022Off Market
- $247,9003 bd2 ba1.6k sqft110 Whitley Rd, Deatsville, AL 36022Off Market
A local agent can set up tours, give advice and negotiate with sellers.
Similar homes
- $265,0003 bd2 ba1.7k sqft43 Old Orchard Rd, Deatsville, AL 36022For Sale
 MLS ID #589420, Buffy Post, Elite Realty. MAAR
 - $299,9004 bd2 ba1.7k sqft716 Pinetuckett Pkwy, Deatsville, AL 36022For Sale
 MLS ID #589465, Dean Ahrendt, RE/MAX Properties LLC. MAAR
 - $299,0003 bd2 ba2.4k sqft189 Dillons Run, Deatsville, AL 36022For Sale
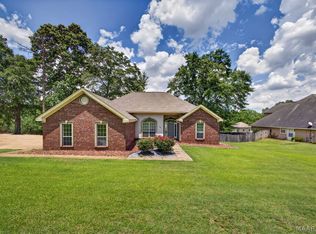 MLS ID #587616, Melissa J. Hand, EXIT Realty Cahaba. MAAR
 - $285,0004 bd2 ba1.8k sqft1715 Formosa Ct, Deatsville, AL 36022For Sale
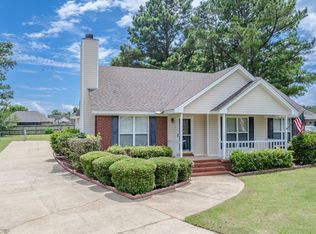 MLS ID #11841227, Zachary Bigley, BuyInvestRentSell.com LLC. My State MLS
 - $303,9004 bd2 ba1.9k sqft322 Sunnybrook Dr, Deatsville, AL 36022For SaleMLS ID #586170, Gaynelle Harris, We Shine Realty Experts, LLC.. MAAR
- $250,0004 bd3 ba1.6k sqft427 Lewis Rd, Deatsville, AL 36022For SaleMLS ID #587746, Samuel W. McGlamry, Magnolia Ridge Realty. MAAR
- $230,0003 bd2 ba1.7k sqft494 Carpenter Rd, Deatsville, AL 36022For SaleMLS ID #587688, Jill Brooks, Buck Realty, LLC. MAAR
- $275,0004 bd2 ba2k sqft1213 Jamestown Dr, Prattville, AL 36067For SaleMLS ID #589416, Renee Bledsoe, IronGate Real Estate. MAAR
- $269,9003 bd3 ba1.8k sqft724 Silver Hills Dr, Prattville, AL 36066For SaleMLS ID #588820, Steven Gaither, Exit Realty Preferred. MAAR
- $325,0004 bd2 ba2k sqft101 Diane Dr, Prattville, AL 36066For SaleMLS ID #589501, Dean Ahrendt, RE/MAX Properties LLC. MAAR
- $219,9003 bd2 ba1.4k sqft990 State Highway 143, Elmore, AL 36025For SaleMLS ID #589131, Ryan Beesley, Securance Realty. MAAR
- $247,5004 bd3 ba2.3k sqft2830 Gibson St, Millbrook, AL 36054For SaleMLS ID #585946, Kim Mason, RE/MAX Cornerstone Plus. MAAR
- $359,9003 bd2 ba2.2k sqft1246 Upper Kingston Rd, Prattville, AL 36067For SaleMLS ID #589442, John Grant Wadsworth, Realty Central. MAAR
- $322,0005 bd3 ba2.1k sqft5860 Pineleaf Dr, Millbrook, AL 36054For SaleMLS ID #584436, Maylin Carbajal, KW Montgomery. MAAR
- $299,9003 bd2 ba1.7k sqft1680 Hawthorne Ln, Prattville, AL 36066For SaleMLS ID #588355, Stephanie Hamner, Sweet Home Realty. MAAR
- $249,9003 bd2 ba1.5k sqft206 Sheila Blvd, Prattville, AL 36066For SaleMLS ID #589350, Susanne Zimbelman, Exit Realty Preferred. MAAR
- $319,9003 bd2 ba2.4k sqft1734 Windermere Ave, Prattville, AL 36066For SaleMLS ID #588870, Lauren Jones, ERA Weeks & Browning Realty. MAAR
- $299,9004 bd3 ba2.1k sqft388 Kingston Ridge Rd, Prattville, AL 36067For SaleMLS ID #587008, Bryant Evans, Bo Evans Realty. MAAR
- $280,0004 bd2 ba2.1k sqft3144 Hemon Rd, Montgomery, AL 36106For SaleMLS ID #589058, Jessica Hollinger, RE/MAX Cornerstone Plus. MAAR
- $304,9004 bd2 ba2.1k sqft1022 Thistle Rd, Prattville, AL 36066For SaleMLS ID #588514, Susanne Zimbelman, Exit Realty Preferred. MAAR
