Inviting 4 bedroom Colonial feels like home the minute you walk through the front door. Modern kitchen with granite countertops, stainless appliances has an eat-in area as well as an adjoining dining room. Kitchen opens to the gas fire-placed family room and living room as well as exterior deck and back yard. Perfect lay-out for entertaining family and friends! Conveniently located laundry and half-bath on first floor as well. Second floor provides 3 generously-sized bedrooms and 2 full bathrooms. Fully finished third floor offers a 4th bedroom, office or perfect guest room with large closet! 2 car garage and ample storage on the lower level. Recent major improvements include new windows (2020) and roof (2022). In addition there is Central to enjoy during these hot summer days - the home has everything you are looking for, nestled in a neighborhood setting yet only 2 miles to Rt. 122 or Rt. 146. Welcome Home!
For sale
$624,900
32 Hastings Dr, Northbridge, MA 01534
4beds
2,174sqft
:
Get pre-qualified$4,064/mo
Single Family Residence
Built in 1997
0.8 Acres Lot
$616,600 Zestimate®
$287/sqft
$-- HOA
What's special
- 17 days |
- 1,001 |
- 48 |
Zillow last checked:
Listing updated:
Listed by:
Jeffrey Gibbs 508-813-6525,
Gibbs Realty Inc. 508-886-6100
Source: MLS PIN,MLS#: 73550296
Facts & features
Interior
Bedrooms & bathrooms
- Bedrooms: 4
- Bathrooms: 3
- Full bathrooms: 2
- 1/2 bathrooms: 1
Primary bedroom
- Features: Walk-In Closet(s), Flooring - Wall to Wall Carpet
- Level: Second
- Area: 255
- Dimensions: 17 x 15
Bedroom 2
- Features: Closet, Flooring - Wall to Wall Carpet
- Level: Second
- Area: 143
- Dimensions: 13 x 11
Bedroom 3
- Features: Closet, Flooring - Wall to Wall Carpet
- Level: Second
- Area: 154
- Dimensions: 14 x 11
Bedroom 4
- Features: Flooring - Wall to Wall Carpet
- Level: Third
- Area: 210
- Dimensions: 15 x 14
Primary bathroom
- Features: Yes
Bathroom 1
- Features: Bathroom - Half, Flooring - Stone/Ceramic Tile, Dryer Hookup - Electric, Washer Hookup
- Level: First
- Area: 56
- Dimensions: 8 x 7
Bathroom 2
- Features: Closet, Flooring - Stone/Ceramic Tile
- Level: Second
- Area: 64
- Dimensions: 8 x 8
Bathroom 3
- Level: Second
- Area: 64
- Dimensions: 8 x 8
Dining room
- Features: Flooring - Hardwood
- Level: First
- Area: 132
- Dimensions: 12 x 11
Family room
- Features: Flooring - Wall to Wall Carpet
- Level: First
- Area: 238
- Dimensions: 17 x 14
Kitchen
- Features: Flooring - Stone/Ceramic Tile, Countertops - Stone/Granite/Solid
- Level: First
- Area: 216
- Dimensions: 18 x 12
Living room
- Features: Flooring - Wall to Wall Carpet
- Level: First
- Area: 180
- Dimensions: 15 x 12
Heating
- Baseboard, Oil
Cooling
- Central Air
Appliances
- Included: Range, Dishwasher
- Laundry: First Floor
Features
- Basement: Full,Unfinished
- Number of fireplaces: 1
- Fireplace features: Family Room
Interior area
- Total structure area: 2,174
- Total interior livable area: 2,174 sqft
- Finished area above ground: 2,174
Property
Parking
- Total spaces: 6
- Parking features: Under, Paved Drive, Off Street
- Attached garage spaces: 2
- Uncovered spaces: 4
Features
- Patio & porch: Deck
- Exterior features: Deck, Rain Gutters
Lot
- Size: 0.8 Acres
- Features: Wooded
Details
- Parcel number: 1637968
- Zoning: Res
Construction
Type & style
- Home type: SingleFamily
- Architectural style: Colonial
- Property subtype: Single Family Residence
Materials
- Foundation: Concrete Perimeter
Condition
- Year built: 1997
Utilities & green energy
- Electric: 200+ Amp Service
- Sewer: Public Sewer
- Water: Public
Community & HOA
HOA
- Has HOA: No
Location
- Region: Northbridge
Financial & listing details
- Price per square foot: $287/sqft
- Tax assessed value: $549,100
- Annual tax amount: $6,474
- Date on market: 7/15/2026
Estimated market value
$616,600
$586,000 - $647,000
$4,013/mo
Price history
| Date | Event | Price |
|---|---|---|
| 7/15/2026 | Listed for sale | $624,900+88.8%$287/sqft |
Source: MLS PIN #73550296 Report a problem | ||
| 5/5/2016 | Sold | $331,000-2.6%$152/sqft |
Source: Public Record Report a problem | ||
| 3/9/2016 | Pending sale | $339,900$156/sqft |
Source: Realty Executives Boston West #71967995 Report a problem | ||
| 3/7/2016 | Listed for sale | $339,900$156/sqft |
Source: Realty Executives Boston West #71967995 Report a problem | ||
| 12/23/2015 | Listing removed | $339,900$156/sqft |
Source: CENTURY 21 Commonwealth #71904160 Report a problem | ||
| 11/11/2015 | Price change | $339,900-1.4%$156/sqft |
Source: CENTURY 21 Commonwealth #71904160 Report a problem | ||
| 10/19/2015 | Price change | $344,900-1.4%$159/sqft |
Source: CENTURY 21 Commonwealth #71904160 Report a problem | ||
| 9/29/2015 | Price change | $349,900-2.8%$161/sqft |
Source: CENTURY 21 Commonwealth #71904160 Report a problem | ||
| 9/15/2015 | Listed for sale | $359,900+20%$166/sqft |
Source: Century 21 Commonwealth #71904160 Report a problem | ||
| 9/30/2011 | Sold | $299,900+42.8%$138/sqft |
Source: Public Record Report a problem | ||
| 3/25/2011 | Sold | $210,000-16%$97/sqft |
Source: Public Record Report a problem | ||
| 9/20/2010 | Sold | $250,000-2%$115/sqft |
Source: Public Record Report a problem | ||
| 7/6/2010 | Price change | $255,000-14.7%$117/sqft |
Source: NCI #71033648 Report a problem | ||
| 5/30/2010 | Listed for sale | $299,000-23.3%$138/sqft |
Source: NCI #71033648 Report a problem | ||
| 5/9/2008 | Listing removed | $389,900$179/sqft |
Source: Century 21 Report a problem | ||
| 4/3/2008 | Listed for sale | $389,900+4%$179/sqft |
Source: Re/Max Elite Report a problem | ||
| 8/5/2004 | Sold | $374,900+86.2%$172/sqft |
Source: Public Record Report a problem | ||
| 11/14/1997 | Sold | $201,387+181.7%$93/sqft |
Source: Public Record Report a problem | ||
| 6/30/1997 | Sold | $71,500$33/sqft |
Source: Public Record Report a problem | ||
Public tax history
| Year | Property taxes | Tax assessment |
|---|---|---|
| 2025 | $6,474 +2.6% | $549,100 +5.2% |
| 2024 | $6,309 +3.4% | $521,800 +10.8% |
| 2023 | $6,104 +8.3% | $471,000 +15% |
| 2022 | $5,637 +2.2% | $409,400 +7.5% |
| 2021 | $5,516 +7.9% | $380,700 +3.1% |
| 2020 | $5,111 +11% | $369,300 +4% |
| 2019 | $4,606 +4.5% | $355,100 +4.3% |
| 2018 | $4,406 +0.7% | $340,500 +5.3% |
| 2017 | $4,376 +2% | $323,400 +3.7% |
| 2016 | $4,290 +2.8% | $312,000 |
| 2015 | $4,175 +0.9% | $312,000 |
| 2014 | $4,137 +9.6% | $312,000 +2.1% |
| 2013 | $3,773 -5.6% | $305,500 -2.1% |
| 2012 | $3,998 +6.6% | $312,100 -2.7% |
| 2011 | $3,752 +4.7% | $320,700 -6.9% |
| 2010 | $3,582 -1.9% | $344,400 -5.1% |
| 2009 | $3,650 +7.9% | $362,800 -7% |
| 2008 | $3,383 +5.4% | $390,200 +3.8% |
| 2007 | $3,211 -0.9% | $376,000 |
| 2006 | $3,241 +3.5% | $376,000 +8.8% |
| 2005 | $3,131 -2.3% | $345,600 +42.6% |
| 2004 | $3,205 +2.4% | $242,400 |
| 2003 | $3,129 +5.9% | $242,400 +29.2% |
| 2001 | $2,955 | $187,600 |
Find assessor info on the county website
Monthly payment
Est. payment
Payment breakdown
Explore the cost of this home by adjusting the details. Changes won't be saved.Climate risks
Neighborhood: Whitinsville
Nearby schools
GreatSchools rating
- 5/10Northbridge Elementary SchoolGrades: PK-5Distance: 0.7 mi
- 5/10Northbridge Middle SchoolGrades: 6-8Distance: 1.1 mi
- 3/10Northbridge High SchoolGrades: 9-12Distance: 1.5 mi
- $527,6004 bd2 ba2.1k sqft32 Hastings Dr, Linwood, MA 01588Off Market
- $687,5004 bd2 ba2.2k sqft20 Hastings Dr, Northbridge, MA 01534Off Market
- $606,7003 bd2 ba1.9k sqft35 Windsor Ridge Dr, Northbridge, MA 01534Off Market
- $685,9004 bd2 ba2k sqft23 Hastings Dr, Northbridge, MA 01534Off Market
- $652,3003 bd2 ba1.9k sqft51 Windsor Ridge Dr, Northbridge, MA 01534Off Market
- $724,1004 bd3 ba2.5k sqft15 Hastings Dr, Northbridge, MA 01534Off Market
- $496,9003 bd1 ba1.1k sqft431 Douglas Rd, Northbridge, MA 01534Off Market
- $539,7004 bd2 ba1.6k sqft429 Douglas Rd, Northbridge, MA 01534Off Market
A local agent can set up tours, give advice and negotiate with sellers.
Similar homes
- $589,9003 bd2 ba1.7k sqft57 Quaker St, Northbridge, MA 01534For Sale
 MLS ID #73557138, Michelle Granger, REMAX Executive Realty. MLS PIN
 - $709,9004 bd3 ba2.2k sqft58 Brian Cir, Northbridge, MA 01534For Sale
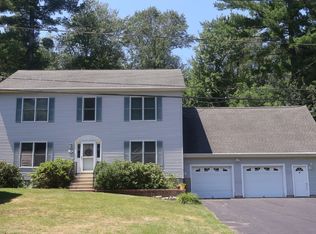 MLS ID #73553287, Sue Kelly, Byrnes Real Estate Group LLC. MLS PIN
 - $559,9003 bd3 ba1.8k sqft201 Swift Rd, Northbridge, MA 01534For Sale
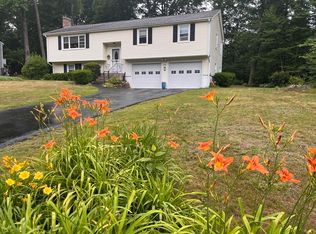 MLS ID #73554466, Cindy Donati, Century 21 Custom Home Realty. MLS PIN
 - $539,0004 bd3 ba2k sqft413 Goldthwaite Rd, Northbridge, MA 01534For Sale
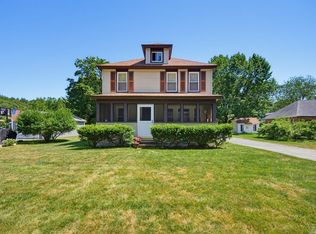 MLS ID #73549132, Carla Horn, ERA Key Realty Services. MLS PIN
 - $534,9003 bd3 ba2.3k sqft37 Cooper Rd, Northbridge, MA 01534For SaleMLS ID #73556817, The Liberty Group, Real Broker MA, LLC. MLS PIN
- $635,9004 bd3 ba2.4k sqft3 Pudding St, Uxbridge, MA 01569For SaleMLS ID #73536624, Kimberly Bagni, LAER Realty Partners. MLS PIN
- $629,9003 bd3 ba1.9k sqft94 Whitins Rd, Sutton, MA 01590For SaleMLS ID #73551720, Sue Kelly, Byrnes Real Estate Group LLC. MLS PIN
- $589,9003 bd2 ba1.8k sqft171 Yew St, Douglas, MA 01516For SaleMLS ID #73555290, Michelle Michienzi, Keller Williams Elite. MLS PIN
- $549,0003 bd2 ba1.7k sqft1076 Hill St, Northbridge, MA 01534For SaleMLS ID #73541782, Thomas Brennick, Century 21 Custom Home Realty. MLS PIN
- $775,0003 bd3 ba2.5k sqft110 Chipper Hill Rd, Northbridge, MA 01534For SaleMLS ID #73536826, Martin Green, Marty Green Properties. MLS PIN
- $629,9005 bd2 ba2.5k sqft2246 Providence Rd, Northbridge, MA 01534For SaleMLS ID #73538638, Kelly McGovern, Realty Concierge International. MLS PIN
- $649,9004 bd3 ba1.8k sqft8 Marks Way, Sutton, MA 01590For SaleMLS ID #73549518, The Riel Estate Team, Keller Williams Pinnacle Central. MLS PIN
- $439,9003 bd2 ba2.6k sqft865 Providence Rd, Northbridge, MA 01534For SaleMLS ID #73544081, Noah Houle, RE/MAX Bell Park Realty. MLS PIN
- $739,9003 bd4 ba2.7k sqft75 Connor Pass, Uxbridge, MA 01569For SaleMLS ID #73556072, Greer Holland, Century 21 Custom Home Realty. MLS PIN
- $674,9993 bd3 ba2k sqft42 Brookside Dr, Uxbridge, MA 01569For SaleMLS ID #73540637, Sug Jandu, Coldwell Banker Realty - Framingham. MLS PIN
- $765,0003 bd3 ba2.5k sqft21 Wildflower Dr, Sutton, MA 01590For SaleMLS ID #73556986, John J. Mansfield, Berkshire Hathaway HomeServices Commonwealth Real Estate. MLS PIN
- $729,0004 bd3 ba2.5k sqft15 Gervais Way, Uxbridge, MA 01569For SaleMLS ID #73533189, Scott Driscoll, Redfin Corp.. MLS PIN
- $684,9004 bd2 ba2.2k sqft472 Central Tpke, Sutton, MA 01590For SaleMLS ID #73546118, Bryan Razzano, Razzano Realty Group. MLS PIN
- $599,0003 bd3 ba1.6k sqft18 Brookside Dr, Douglas, MA 01516For SaleMLS ID #73540326, Lian Rundell, Real Broker MA, LLC. MLS PIN
- $550,0003 bd2 ba1.8k sqft9 Colonial Rd, Sutton, MA 01590For SaleMLS ID #73555832, Diane Luong, RE/MAX Vision. MLS PIN
