Location truly is everything & 32 Justine Drive offers one that speaks for itself. Proudly offered by its original owners, this well-maintained center hall Colonial is ideally situated at the end of a quiet cul-de-sac in one of the area's most desirable neighborhoods. Step inside to an inviting foyer that welcomes you into the formal living room. The spacious eat-in kitchen features abundant cabinetry, a pantry, granite countertops, stainless steel appliances & an abundance of natural light. An oversized sliding glass door provides easy access to the backyard, creating the perfect setting for indoor-outdoor living. The main level also includes a generously sized half bath with potential to be converted into a full bathroom & a laundry area. Adjacent to the kitchen, you'll find a formal dining area & a family room highlighted by a beautiful fireplace, making it ideal for both everyday living and entertaining. Upstairs, the primary suite offers a fully remodeled en-suite bathroom featuring dual sinks, high-end finishes, an oversized walk-in shower & a walk-in closet. 2 additional bedrooms share a second full bathroom, providing comfortable accommodations for family and guests alike. For future expansion or additional storage, the home includes a full unfinished basement with high ceilings. Completing the property is a two-car attached garage. With its exceptional location, thoughtful layout, and endless potential, 32 Justine Drive is a wonderful place to call home. newer roof !
Accepting backups
$750,000
32 Justine Drive, North Haven, CT 06473
3beds
2,400sqft
:
Get pre-qualified$4,917/mo
Single Family Residence
Built in 1990
0.58 Acres Lot
$747,200 Zestimate®
$313/sqft
$-- HOA
What's special
- 42 days |
- 335 |
- 12 |
Zillow last checked:
Listing updated:
Listed by:
Lauren Freedman (203)889-8336,
Coldwell Banker Realty 203-481-4571
Source: Smart MLS,MLS#: 24184871
Facts & features
Interior
Bedrooms & bathrooms
- Bedrooms: 3
- Bathrooms: 3
- Full bathrooms: 2
- 1/2 bathrooms: 1
Rooms
- Room types: Sitting Room
Primary bedroom
- Features: Full Bath
- Level: Upper
Bedroom
- Level: Upper
Bedroom
- Level: Upper
Bathroom
- Level: Main
Bathroom
- Level: Upper
Dining room
- Level: Main
Family room
- Level: Main
Living room
- Level: Main
Heating
- Hot Water, Oil
Cooling
- Central Air
Appliances
- Included: Electric Range, Microwave, Refrigerator, Dishwasher, Washer, Dryer, Electric Water Heater
- Laundry: Main Level
Features
- Entrance Foyer
- Basement: Full,Unfinished
- Attic: Pull Down Stairs
- Number of fireplaces: 1
Interior area
- Total structure area: 2,400
- Total interior livable area: 2,400 sqft
- Finished area above ground: 2,400
- Finished area below ground: 0
Property
Parking
- Total spaces: 2
- Parking features: Attached, Garage Door Opener
- Attached garage spaces: 2
Features
- Patio & porch: Patio
- Exterior features: Rain Gutters, Lighting
Lot
- Size: 0.58 Acres
- Features: Few Trees, Level, Cul-De-Sac
Details
- Parcel number: 2015050
- Zoning: R40
Construction
Type & style
- Home type: SingleFamily
- Architectural style: Colonial
- Property subtype: Single Family Residence
Materials
- Vinyl Siding
- Foundation: Concrete Perimeter
- Roof: Asphalt
Condition
- New construction: No
- Year built: 1990
Utilities & green energy
- Sewer: Septic Tank
- Water: Public
- Utilities for property: Cable Available
Community & HOA
Community
- Features: Near Public Transport, Golf, Health Club, Library, Medical Facilities, Park
- Subdivision: Montowese
HOA
- Has HOA: No
Location
- Region: North Haven
Financial & listing details
- Price per square foot: $313/sqft
- Tax assessed value: $388,150
- Annual tax amount: $11,435
- Date on market: 6/20/2026
Estimated market value
$747,200
$710,000 - $785,000
$3,980/mo
Price history
| Date | Event | Price |
|---|---|---|
| 6/22/2026 | Listed for sale | $750,000-5.7%$313/sqft |
Source:  Smart MLS #24184871 Report a problem Smart MLS #24184871 Report a problem | ||
| 6/16/2026 | Listing removed | $795,000$331/sqft |
Source: Smart MLS #24136512 Report a problem | ||
| 4/15/2026 | Price change | $795,000-5.2%$331/sqft |
Source: Smart MLS #24136512 Report a problem | ||
| 10/30/2025 | Listed for sale | $839,000+235.6%$350/sqft |
Source: Smart MLS #24136512 Report a problem | ||
| 9/4/1991 | Sold | $250,000$104/sqft |
Source: Public Record Report a problem | ||
Public tax history
| Year | Property taxes | Tax assessment |
|---|---|---|
| 2025 | $11,435 +14.1% | $388,150 +34.1% |
| 2024 | $10,026 +6.1% | $289,430 |
| 2023 | $9,450 +6.3% | $289,430 |
| 2022 | $8,888 | $289,430 |
| 2021 | $8,888 0% | $289,430 |
| 2020 | $8,888 -11.6% | $289,430 -10.3% |
| 2019 | $10,055 | $322,490 |
| 2018 | $10,055 +2% | $322,490 |
| 2017 | $9,862 +0.2% | $322,490 |
| 2016 | $9,846 | $322,490 |
Find assessor info on the county website
Monthly payment
Est. payment
Payment breakdown
Explore the cost of this home by adjusting the details. Changes won't be saved.Climate risks
Neighborhood: 06473
Nearby schools
GreatSchools rating
- 8/10Montowese Elementary SchoolGrades: PK-5Distance: 1 mi
- 6/10North Haven Middle SchoolGrades: 6-8Distance: 2.1 mi
- 7/10North Haven High SchoolGrades: 9-12Distance: 2.1 mi
Schools provided by the listing agent
- Elementary: Montowese
- High: North Haven
Source: Smart MLS. This data may not be complete. We recommend contacting the local school district to confirm school assignments for this home.
- $761,0004 bd2 ba3.3k sqft28 Justine Dr, North Haven, CT 06473Off Market
- $754,1004 bd3 ba3k sqft36 Justine Dr, North Haven, CT 06473Off Market
- $640,0003 bd3 ba2.2k sqft29 Justine Dr, North Haven, CT 06473Sold

- $1,185,0004 bd3 ba3.9k sqft33 Justine Dr, North Haven, CT 06473Sold
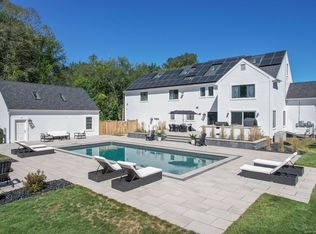
- $790,8003 bd2 ba3.2k sqft24 Justine Dr, North Haven, CT 06473Off Market
- $1,647,9004 bd4 ba5.1k sqft7 Cavallino Way, North Haven, CT 06473Off Market
- $759,8004 bd2 ba3.3k sqft15 Justine Dr, North Haven, CT 06473Off Market
- $690,0004 bd3 ba2k sqft20 Justine Dr, North Haven, CT 06473Off Market
A local agent can set up tours, give advice and negotiate with sellers.
Similar homes
- $624,9003 bd3 ba3k sqft15 Deer Run Lane, North Haven, CT 06473For Sale
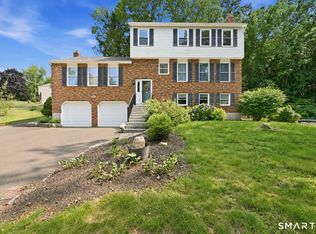
 MLS ID #24194419, Christina Boskello, Fiorelli Realty, LLC. Smart MLS
 - $525,0005 bd3 ba2.1k sqft5 Beatrice Drive, North Haven, CT 06473For Sale
 MLS ID #24194750, Samantha L. Celentano, Coldwell Banker Realty. Smart MLS
 - $624,0005 bd3 ba3.5k sqft34 River Road, North Haven, CT 06473For Sale
 MLS ID #24192630, Anne T. Degregorio, Press/Cuozzo Realtors. Smart MLS
 - $749,9003 bd3 ba2.7k sqft868 Bayberry Lane, Orange, CT 06477For Sale
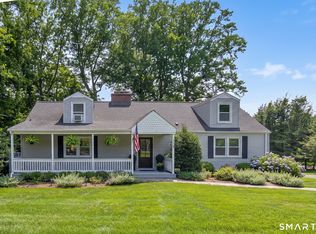 MLS ID #24194960, Stephanie Ellison, Ellison Homes Real Estate. Smart MLS
 - $724,9004 bd3 ba2.9k sqft12 Forest Rd Extension, Seymour, CT 06483For SaleMLS ID #24194604, Emily Fitzgerald, William Raveis Real Estate. Smart MLS
- $734,9004 bd3 ba2.1k sqft20 Westminster Court, Milford, CT 06461For SaleMLS ID #24193463, Lisa M. Croce, Keller Williams Realty Group. Smart MLS
- $649,9003 bd3 ba2.6k sqft440 Alling Farm Road, Orange, CT 06477For SaleMLS ID #24194149, Nick A. Jones, BHGRE Gaetano Marra Homes. Smart MLS
- $695,0003 bd2 ba2.1k sqft161 Leetes Island Road, Branford, CT 06405For SaleMLS ID #24189424, Bill H. Mooney, William Raveis Real Estate. Smart MLS
- $579,0004 bd4 ba1.8k sqftLexington Gardens, North Haven, CT 06473For SaleMLS ID #24178853, Stephanie Liriano, Redfin Corporation. Smart MLS
- $734,9003 bd3 ba2.3k sqft11 Birdseye Rd Extension, Shelton, CT 06484For SaleMLS ID #24190242, Sam Granata, Preston Gray Real Estate. Smart MLS
- $635,0005 bd4 ba3.3k sqft100 Blue Trail, Hamden, CT 06518For SaleMLS ID #24188578, Sam E. Ratner, Keller Williams Realty Prtnrs.. Smart MLS
- $749,9005 bd3 ba3.1k sqft45 Carriage Lane, Milford, CT 06460For SaleMLS ID #24178216, John Armellino, William Raveis Real Estate. Smart MLS
- $550,0003 bd3 ba2.3k sqft145 Peddlers Road, Guilford, CT 06437For SaleMLS ID #24193826, Rose Ciardiello, William Raveis Real Estate. Smart MLS
- $749,9004 bd4 ba3.3k sqft30 Cherry Ridge Road, Middlefield, CT 06455For SaleMLS ID #24144604, Matthew Guida, Eagle Eye Realty PLLC. Smart MLS
- $499,9003 bd2 ba2.5k sqft975 Main Street, Hamden, CT 06514For SaleMLS ID #24164220, John Izzo, William Raveis Real Estate. Smart MLS
- $824,9004 bd3 ba3k sqft614 Route 81, Killingworth, CT 06419For SaleMLS ID #24184682, Shelly Cumpstone, Coldwell Banker Realty. Smart MLS
- $525,0003 bd2 ba1.4k sqft123 Janeway Drive, Guilford, CT 06437For SaleMLS ID #24193513, Sean Krom, RE/MAX Alliance. Smart MLS
- $649,0004 bd2 ba1.8k sqft496 Green Hill Road, Madison, CT 06443For SaleMLS ID #24191346, Cathy Lynch, Coldwell Banker Realty. Smart MLS
- $619,9004 bd3 ba3.4k sqft118 Rolling Ridge Road, Hamden, CT 06518For SaleMLS ID #24168830, Donna L. Frandy, Coldwell Banker Realty. Smart MLS
- $750,0004 bd3 ba2.3k sqft47 Sorghum Road, Shelton, CT 06484For SaleMLS ID #24189284, Daniel Martin, Higgins Group Real Estate. Smart MLS
