Tucked away on a quiet village street, this 3-bedroom, 2.5-bath Cape Cod offers comfort and value for those searching for a first home, investment property, or new location. This well-maintained home features an open and inviting living room filled with natural light from oversized windows. The thoughtfully designed layout includes two bedrooms and two full bathrooms on the main level, providing the ease of first-floor living. The kitchen has updated appliances and flows from the living room to the dining room, while the back deck overlooks a level yard with plenty of room for pets, play, gardening, or simply enjoying the outdoors. Upstairs, you'll find a spacious second floor that serves as a private third bedroom, guest space, or home office. The large driveway provides plenty of off-street parking for family and guests. Close to the highway, shopping, restaurants, and more. Schedule your showing before it's gone!
Pending
$250,000
32 Mager Avenue, Liberty, NY 12754
3beds
1,842sqft
Single Family Residence, Residential
Built in 1940
9,148 Square Feet Lot
$-- Zestimate®
$136/sqft
$-- HOA
What's special
Ease of first-floor livingThoughtfully designed layout
- 133 days
- 22
- 0
Zillow last checked:
Listing updated:
Listed by:
Divine Realty NY, LLC 845-545-4154,
Victoria Wander 845-545-4154,
Tullie D. Hyman 845-394-4323,
Divine Realty NY, LLC
Source: OneKey® MLS as distributed by MLS GRID,MLS#: 1011746
Facts & features
Interior
Bedrooms & bathrooms
- Bedrooms: 3
- Bathrooms: 3
- Full bathrooms: 2
- 1/2 bathrooms: 1
Bedroom 1
- Level: First
Bedroom 2
- Level: First
Bedroom 3
- Level: Second
Bathroom 1
- Level: First
Bathroom 2
- Level: First
Bathroom 3
- Level: Second
Family room
- Level: First
Kitchen
- Level: First
Living room
- Level: First
Office
- Level: First
Heating
- Hot Air, Oil
Cooling
- Wall/Window Unit(s)
Appliances
- Included: Dryer, Electric Water Heater, Oven, Refrigerator, Washer
- Laundry: Washer/Dryer Hookup, In Basement
Features
- First Floor Bedroom, First Floor Full Bath, Primary Bathroom, Master Downstairs, Walk Through Kitchen
- Basement: Full,Unfinished
- Attic: Finished,Walkup
Interior area
- Total structure area: 1,842
- Total interior livable area: 1,842 sqft
Property
Parking
- Parking features: Driveway, Off Street, Private
- Has uncovered spaces: Yes
Lot
- Size: 9,148 Square Feet
Details
- Parcel number: 360110500004008000
- Special conditions: None
Construction
Type & style
- Home type: SingleFamily
- Architectural style: Cape Cod
- Property subtype: Single Family Residence, Residential
Materials
- Vinyl Siding
Condition
- Year built: 1940
Utilities & green energy
- Sewer: Public Sewer
- Water: Public
- Utilities for property: Electricity Connected, Sewer Connected, Water Connected
Community & HOA
HOA
- Has HOA: No
Location
- Region: Liberty
Financial & listing details
- Price per square foot: $136/sqft
- Tax assessed value: $83,400
- Annual tax amount: $7,266
- Date on market: 6/15/2026
- Cumulative days on market: 132 days
- Listing agreement: Exclusive Right To Sell
- Electric utility on property: Yes
Estimated market value
Not available
Estimated sales range
Not available
Not available
Price history
| Date | Event | Price |
|---|---|---|
| 8/4/2026 | Pending sale | $250,000$136/sqft |
Source:  OneKey® MLS as distributed by MLS GRID #1011746 Report a problem OneKey® MLS as distributed by MLS GRID #1011746 Report a problem | ||
| 6/15/2026 | Listed for sale | $250,000$136/sqft |
Source: OneKey® MLS as distributed by MLS GRID #1011746 Report a problem | ||
Public tax history
Tax history is unavailable.
Monthly payment
Climate risks
Neighborhood: 12754
Nearby schools
Schools provided by the listing agent
- Elementary: Liberty Elementary School
- Middle: Liberty Middle School
- High: Liberty High School
Source: OneKey® MLS as distributed by MLS GRID. This data may not be complete. We recommend contacting the local school district to confirm school assignments for this home.
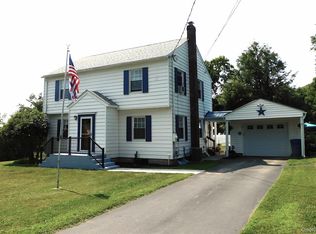
Similar homes
- $279,0003 bd2 ba1.7k sqft5 Kaempfer Lane, Liberty, NY 12754For Sale
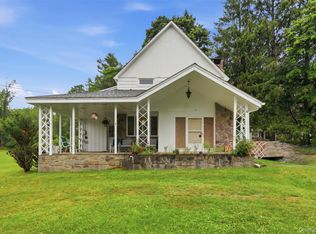
 MLS ID #1023295, Eduardo A. Casado, Listing by: Keller Williams Realty. OneKey® MLS as distributed by MLS GRID
 - $299,0004 bd2 ba1.4k sqft150 Cold Spring Road, Liberty, NY 12754For Sale
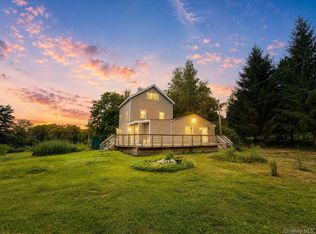 MLS ID #1037924, Jessica Welsh, Listing by: KW Hudson Valley United. OneKey® MLS as distributed by MLS GRID
 - $269,0005 bd2 ba1k sqft15 Cora Avenue, Liberty, NY 12754For Sale
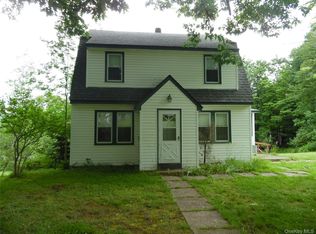 MLS ID #1013472, Harold B. Reynolds, Listing by: R J Katz Realty. OneKey® MLS as distributed by MLS GRID
 - $369,0003 bd2 ba1.7k sqft105 Cold Spring Road, Liberty, NY 12754For Sale
 MLS ID #1013333, Joy Romano, Listing by: Joy Romano Realty. OneKey® MLS as distributed by MLS GRID
 - $250,0002 bd2 ba1.2k sqft6 Danica Way #7-47, Liberty, NY 12754For SaleMLS ID #1013652, Liza M. Ybanez, Listing by: KW Hudson Valley United. OneKey® MLS as distributed by MLS GRID
- $275,0003 bd3 ba1.2k sqft93 Carrier Street, Liberty, NY 12754For SaleMLS ID #1022972, Gabriella Beretta, Listing by: Malek Properties. OneKey® MLS as distributed by MLS GRID
- $300,0002 bd1 ba1.3k sqft27 Beech Lane, Liberty, NY 12754For SaleMLS ID #952788, Nancy E. LaBarbera, Listing by: KW Hudson Valley United. OneKey® MLS as distributed by MLS GRID
- $199,9002 bd1 ba1.1k sqft12 Winthrop Avenue, Liberty, NY 12754For SaleMLS ID #1035019, Maxine H Schulte, Listing by: The Maxx Group LLC. OneKey® MLS as distributed by MLS GRID
- $349,9004 bd2 ba2k sqft49 Dwyer Avenue, Liberty, NY 12754For SaleMLS ID #1047319, Nicholas Cuomo, Listing by: Keller Williams Realty. OneKey® MLS as distributed by MLS GRID
- $207,5003 bd1 ba1k sqft286 S Main Street, Liberty, NY 12754For SaleMLS ID #1042094, Dayna Harris, Listing by: Howard Hanna Rand Realty. OneKey® MLS as distributed by MLS GRID
- $230,0003 bd2 ba1.2k sqft130 Bushville Swan Lake Road, Ferndale, NY 12734For SaleMLS ID #1051369, Ronald D. Lindridge, Listing by: The Maxx Group LLC. OneKey® MLS as distributed by MLS GRID
- $220,0002 bd1 ba936 sqft17 Cooley Road, Parksville, NY 12768For SaleMLS ID #1063162, Elizabeth A Bernitt, Listing by: Century 21 Geba Realty. OneKey® MLS as distributed by MLS GRID
- $369,0003 bd1 ba1.6k sqft6560 State Route 55, Liberty, NY 12754For SaleMLS ID #1015008, David Luczyski, Listing by: Resort Realty. OneKey® MLS as distributed by MLS GRID
- $350,0003 bd2 ba1.1k sqft12 Emma Street, Liberty, NY 12754For SaleMLS ID #1032950, Christina Ubel, Listing by: Keller Williams Realty. OneKey® MLS as distributed by MLS GRID
- $250,0002 bd1 ba1.1k sqft371 Kelly Bridge Road #373, Swan Lake, NY 12783For SaleMLS ID #933699, Alla Sienitsky, Listing by: Resort Realty. OneKey® MLS as distributed by MLS GRID
- $225,0003 bd2 ba1.1k sqft3 W End Avenue, Loch Sheldrake, NY 12759For SaleMLS ID #1047683, Alan R. Wieder, Listing by: Catskills Home Services. OneKey® MLS as distributed by MLS GRID
- $227,0004 bd2 ba2.1k sqft8 Norris Drive, Swan Lake, NY 12783For SaleMLS ID #1031539, Jacqueline Manzolillo-Blais, Listing by: Keller Williams Realty. OneKey® MLS as distributed by MLS GRID
- $299,0003 bd2 ba1.8k sqft84 Railroad Avenue, Hurleyville, NY 12747For SaleMLS ID #1025011, Pamela Henning, Listing by: KW Hudson Valley United. OneKey® MLS as distributed by MLS GRID
- $325,0003 bd2 ba1.9k sqft43 Taylor Road, Parksville, NY 12768For SaleMLS ID #995231, Danielle R. Hinton, Listing by: Redfin Real Estate. OneKey® MLS as distributed by MLS GRID
