
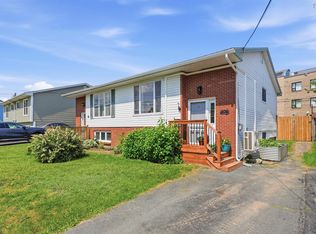
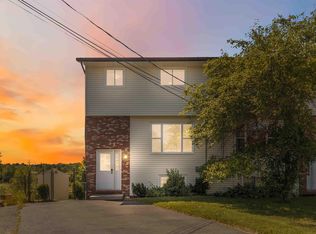
Charming Semi-Detached Home in Cole Harbour! Welcome to 32 Merrimac, a beautifully updated semi-detached home located in the heart of Cole Harbour. This inviting property features a perfect blend of comfort and modern amenities, making it an ideal choice for families and first-time home buyers a like. Enjoy three well-appointed bedrooms, providing ample space for family and guests. The home boasts 1.5 bathrooms, ensuring convenience for everyone. Stay comfortable year-round with the energy-efficient heat pump, providing both heating and cooling options. Cozy up on chilly evenings by the charming fireplace, creating a warm and welcoming atmosphere. Revel in easy maintenance with carpet-free interiors, featuring stylish flooring throughout. The fenced yard offers a safe and private area for children and pets to play. Additionally, a sizeable shed provides plenty of storage for tools, outdoor equipment, and more. This home is conveniently located near schools, shopping, and public transit, making it a fantastic place to call home. Don’t miss your chance to own this lovely property in Cole Harbour!
Under contract
C$424,900
32 Merrimac Dr, Halifax, NS B2W 4P8
3beds
1,285sqft
Single Family Residence
Built in 1983
3,001 Square Feet Lot
$-- Zestimate®
C$331/sqft
C$-- HOA
What's special
Three well-appointed bedroomsEnergy-efficient heat pumpCharming fireplaceCarpet-free interiorsStylish flooring throughoutFenced yard
- 22 days |
- 29 |
- 1 |
Zillow last checked:
Listing updated:
Listed by:
Melissa Berry,
RE/MAX Nova (Halifax) Brokerage
Source: NSAR,MLS®#: 202614839 Originating MLS®#: Nova Scotia Association of REALTORS®
Originating MLS®#: Nova Scotia Association of REALTORS®Facts & features
Interior
Bedrooms & bathrooms
- Bedrooms: 3
- Bathrooms: 2
- Full bathrooms: 1
- 1/2 bathrooms: 1
- Main level bathrooms: 1
- Main level bedrooms: 1
Bedroom
- Level: Main
- Area: 97.18
- Dimensions: 11.3 x 8.6
Bedroom 1
- Level: Lower
- Area: 128.26
- Dimensions: 10.6 x 12.1
Bedroom 2
- Level: Lower
- Area: 121.68
- Dimensions: 10.4 x 11.7
Bathroom
- Level: Main
- Area: 21.78
- Dimensions: 5.3 x 4.11
Bathroom 1
- Level: Lower
- Area: 34.11
- Dimensions: 4.11 x 8.3
Dining room
- Level: Main
- Area: 92.61
- Dimensions: 6.3 x 14.7
Kitchen
- Level: Main
- Area: 93.24
- Dimensions: 8.4 x 11.1
Living room
- Level: Main
- Area: 293.56
- Dimensions: 16.4 x 17.9
Heating
- Baseboard, Heat Pump -Ductless
Cooling
- Ductless
Appliances
- Included: Stove, Dishwasher, Washer/Dryer, Refrigerator
- Laundry: Laundry Room
Features
- High Speed Internet, Master Downstairs
- Flooring: Laminate, Tile
- Basement: Finished
- Has fireplace: Yes
- Fireplace features: Electric
Interior area
- Total structure area: 1,285
- Total interior livable area: 1,285 sqft
- Finished area above ground: 675
Video & virtual tour
Property
Parking
- Total spaces: 2
- Parking features: No Garage, Double, Paved
- Has uncovered spaces: Yes
- Details: Parking Details(Paved Driveway), Garage Details(Shed)
Features
- Levels: Split Entry
- Patio & porch: Deck
- Fencing: Fenced
Lot
- Size: 3,001 Square Feet
- Features: Landscaped, Level, Under 0.5 Acres, Near Public Transit
Details
- Additional structures: Shed(s)
- Parcel number: 40204802
- Zoning: R-2
- Other equipment: No Rental Equipment
Construction
Type & style
- Home type: SingleFamily
- Property subtype: Single Family Residence
- Attached to another structure: Yes
Materials
- Vinyl Siding
- Roof: Asphalt
Condition
- New construction: No
- Year built: 1983
Utilities & green energy
- Sewer: Municipal
- Water: Municipal
- Utilities for property: Cable Connected, Electricity Connected, Phone Connected, Electric
Community & HOA
Community
- Features: Golf, Park, Playground, Recreation Center, Shopping, Place of Worship, Beach
Location
- Region: Halifax
Financial & listing details
- Price per square foot: C$331/sqft
- Price range: C$424.9K - C$424.9K
- Date on market: 6/18/2026
- Ownership: Freehold
- Electric utility on property: Yes
Melissa Berry
Melissa Berry
(902) 401-9425
By pressing Contact Agent, you agree that the real estate professional identified above may call/text you about your search, which may involve use of automated means and pre-recorded/artificial voices. You don't need to consent as a condition of buying any property, goods, or services. Message/data rates may apply. You also agree to our Terms of Use. Zillow does not endorse any real estate professionals. We may share information about your recent and future site activity with your agent to help them understand what you're looking for in a home.
Price history
| Date | Event | Price |
|---|---|---|
| 6/27/2026 | Contingent | C$424,900C$331/sqft |
Source:  NSAR #202614839 Report a problem NSAR #202614839 Report a problem | ||
| 6/18/2026 | Listed for sale | C$424,900C$331/sqft |
Source: NSAR #202614839 Report a problem | ||
| 4/29/2022 | Sold | --0 |
Source: EXIT Realty solds #-3844876929470948145 Report a problem | ||
Public tax history
Tax history is unavailable.
Climate risks
Neighborhood: B2W
Nearby schools
GreatSchools rating
No schools nearby
We couldn't find any schools near this home.
Schools provided by the listing agent
- Elementary: George Bissett Elementary School
- Middle: Sir Robert Borden Junior High School
Source: NSAR. This data may not be complete. We recommend contacting the local school district to confirm school assignments for this home.


- Nova Scotia
- Halifax County
- Cole Harbour
- B2W 4P8
- 32 Merrimac Dr
Nearby cities
Nearby zip codes
Other Cole Harbour Topics
