Beautifully updated 3BR / 2.5BA townhouse located in an exclusive double-gated community in the PGA at Palm Beach Gardens. New roof in 2022 and completely renovated in 2023, this spacious home features vaulted ceilings, an open floor plan, a first-floor primary suite with updated bath. Upper loft area with 2 large BR's and full bath. The kitchen has a quartz waterfall island, new gas double-oven range, stainless steel appliances, and abundant natural light. Oversized sliders open to a private in-ground pool and patio perfect for entertaining. Two-car garage plus driveway parking. Just steps from the newly renovated community pool and close to shopping, dining, golf, and beaches. Move-in ready Florida living at its finest! The first floor dining room can easily be converted to a 4th bedroom ! The upper level loft is currently being used as an office / seating area. This is a fully move-in-ready residence featuring a bright, open-concept floor plan. The stunning kitchen is designed to impress and includes a four seat breakfast bar for gatherings. Step outside through oversized sliding glass doors to your own private backyard oasis. The in-ground pool and patio area offer the perfect setting for outdoor dining, grilling, entertaining, or simply enjoying the Florida sunshine. Additional highlights include a first-floor laundry closet with washer and dryer, a spacious two-car garage, driveway parking for two additional vehicles, and access to the newly renovated community pool just steps from your front door. Residents enjoy the peace of mind of a secure, well-maintained neighborhood with exceptional ammenities. A rare opportunity to enjoy resort-style living in one of Palm Beach Gardens' most desirable communities.
Accepting backups
Price cut: $20K (6/20)
$629,000
32 Monterey Pointe Drive, Palm Beach Gardens, FL 33418
3beds
1,471sqft
:
Get pre-qualified$4,651/mo
Townhouse
Built in 1993
4,095 Square Feet Lot
$613,100 Zestimate®
$428/sqft
$485/mo HOA
What's special
Private in-ground poolFour seat breakfast barAbundant natural lightNew gas double-oven rangeOpen floor planBright open-concept floor planVaulted ceilings
- 37 days |
- 132 |
- 5 |
Zillow last checked:
Listing updated:
Listed by:
Christopher Wihbey Sr. 203-910-2615,
Dave Jones Realty, LLC
Source: BeachesMLS,MLS#: B26036147 Originating MLS: BeachesMLS
Originating MLS: BeachesMLSFacts & features
Interior
Bedrooms & bathrooms
- Bedrooms: 3
- Bathrooms: 3
- Full bathrooms: 2
- 1/2 bathrooms: 1
- Main level bathrooms: 1
- Main level bedrooms: 1
Primary bedroom
- Area: 192
- Dimensions: 16 X 12
Bedroom 2
- Area: 120
- Dimensions: 12 X 10
Bedroom 3
- Area: 110
- Dimensions: 11 X 10
Den
- Area: 108
- Dimensions: 12 X 9
Dining room
- Area: 120
- Dimensions: 12 X 10
Family room
- Area: 176
- Dimensions: 16 X 11
Kitchen
- Area: 110
- Dimensions: 11 X 10
Living room
- Area: 204
- Dimensions: 17 X 12
Heating
- Central
Cooling
- Central Air, Ceiling Fan(s)
Appliances
- Included: Cooktop, Dryer, Dishwasher, Freezer, Gas Cooktop, Disposal, Gas Range, Ice Maker, Microwave, Oven, Range, Refrigerator, Vented Exhaust Fan, Washer
- Laundry: Washer Hookup, Inside, Laundry Closet, In Kitchen, Lower Level
Features
- Built-in Features, Bedroom on Main Level, Central Vacuum, Entrance Foyer, High Ceilings, Kitchen Island, Kitchen/Dining Combo, Living/Dining Room, Main Level Primary, Vaulted Ceiling(s), Walk-In Closet(s)
- Flooring: Carpet, Tile, Vinyl, Wood
- Windows: Insulated Windows
- Has fireplace: No
Interior area
- Total structure area: 1,951
- Total interior livable area: 1,471 sqft
Video & virtual tour
Property
Parking
- Total spaces: 4
- Parking features: Attached, Driveway, Garage, Paver Block
- Attached garage spaces: 2
- Uncovered spaces: 2
Accessibility
- Accessibility features: None
Features
- Levels: One and One Half,Two
- Stories: 2
- Entry location: First Floor Entry
- Patio & porch: Patio
- Exterior features: Barbecue, Outdoor Living Area
- Has private pool: Yes
- Pool features: Concrete, Fenced, Heated, In Ground, Private, Screen Enclosure, Association
- Fencing: Back Yard,Fenced,Gate,Masonry
- Has view: Yes
- View description: Garden, Pool
Lot
- Size: 4,095 Square Feet
- Features: Corner Lot, Oversized Lot, Sprinklers Automatic, < 1/4 Acre
Details
- Additional structures: Gazebo
- Parcel number: 52424215300000320
- Zoning: PCD (city)
- Special conditions: Standard
Construction
Type & style
- Home type: Townhouse
- Architectural style: Art Deco,Traditional
- Property subtype: Townhouse
Materials
- Block, Concrete, Stucco
- Foundation: Slab
- Roof: Barrel,Tile
Condition
- Resale
- New construction: No
- Year built: 1993
Utilities & green energy
- Electric: 200+ Amp Service
- Sewer: Public Sewer
- Water: Public
- Utilities for property: Cable Connected, Electricity Available, Phone Connected, Sewer Connected, Underground Utilities, Water Connected
Community & HOA
Community
- Features: Home Owners Association, Gated, Street Lights
- Security: Gated with Guard, Gated Community, Smoke Detector(s), Security Guard
- Pet deposit fee: $200
- Subdivision: PGA RESORT COMMUNITY OF MONTEREY POINTE
HOA
- Has HOA: Yes
- Amenities included: Gated, Maintenance, Park, Pool, Security, Sidewalks
- Services included: Common Areas, Cable TV, Maintenance Grounds, Pest Control, Reserve Fund, Sewer, Security, Trash
- HOA fee: $1,454 quarterly
- HOA name: PGA Resort Community of Monterey Pnte - Sea Crest
- HOA phone: 561-697-4990
Location
- Region: Palm Beach Gardens
Financial & listing details
- Price per square foot: $428/sqft
- Tax assessed value: $434,984
- Annual tax amount: $8,542
- Date on market: 7/3/2026
- Cumulative days on market: 63 days
- Listing terms: Cash,Conventional
- Electric utility on property: Yes
- Road surface type: Asphalt
Estimated market value
$613,100
$582,000 - $644,000
$4,728/mo
Price history
| Date | Event | Price |
|---|---|---|
| 6/20/2026 | Price change | $629,000-3.1%$428/sqft |
Source:  BeachesMLS #B26036147 Report a problem BeachesMLS #B26036147 Report a problem | ||
| 6/3/2026 | Listed for sale | $649,000+82.8%$441/sqft |
Source: BeachesMLS #B26036147 Report a problem | ||
| 10/9/2020 | Sold | $355,000-6.3%$241/sqft |
Source: BeachesMLS #R10603322 Report a problem | ||
| 7/12/2020 | Price change | $379,000-4.1%$258/sqft |
Source: Regency Realty Services #RX-10603322 Report a problem | ||
| 6/7/2020 | Listed for sale | $395,000+1.5%$269/sqft |
Source: Regency Realty Services #RX-10603322 Report a problem | ||
| 4/24/2020 | Listing removed | $389,000$264/sqft |
Source: Regency Realty Services #RX-10603322 Report a problem | ||
| 2/22/2020 | Listed for sale | $389,000+13792.9%$264/sqft |
Source: Regency Realty Services #RX-10603322 Report a problem | ||
| 10/2/2018 | Sold | $2,800-99.3%$2/sqft |
Source: Agent Provided Report a problem | ||
| 8/3/2018 | Listing removed | $2,800$2/sqft |
Source: Echo Fine Properties / Illustrated Properties #RX-10424276 Report a problem | ||
| 4/18/2018 | Listed for rent | $2,800$2/sqft |
Source: Echo Fine Properties / Illustrated Properties #RX-10424276 Report a problem | ||
| 11/6/2017 | Listing removed | $379,000$258/sqft |
Source: David Marshall & Associates #RX-10338134 Report a problem | ||
| 8/14/2017 | Price change | $379,000-2.6%$258/sqft |
Source: David Marshall & Associates #RX-10338134 Report a problem | ||
| 5/29/2017 | Listed for sale | $389,000+2.6%$264/sqft |
Source: David Marshall & Associates #RX-10338134 Report a problem | ||
| 5/25/2008 | Listing removed | $379,000$258/sqft |
Source: Point2 #R2797414 Report a problem | ||
| 4/11/2008 | Price change | $379,000-15.8%$258/sqft |
Source: Point2 #R2797414 Report a problem | ||
| 2/1/2008 | Listed for sale | $449,900+109.3%$306/sqft |
Source: Point2 #R2797414 Report a problem | ||
| 11/22/1999 | Sold | $215,000-0.9%$146/sqft |
Source: Public Record Report a problem | ||
| 12/10/1993 | Sold | $216,900$147/sqft |
Source: Public Record Report a problem | ||
Public tax history
| Year | Property taxes | Tax assessment |
|---|---|---|
| 2025 | $8,806 +4.5% | $434,984 +10% |
| 2024 | $8,427 +12.3% | $395,440 +10% |
| 2023 | $7,501 +7.9% | $359,491 +10% |
| 2022 | $6,955 +9.7% | $326,810 +10% |
| 2021 | $6,341 +0.8% | $297,100 +0.7% |
| 2020 | $6,292 +5.5% | $295,100 +7.3% |
| 2019 | $5,964 | $275,100 +6.1% |
| 2018 | $5,964 +8% | $259,195 -1.7% |
| 2017 | $5,521 -3.2% | $263,715 +1.9% |
| 2016 | $5,704 +0.1% | $258,794 +24.2% |
| 2015 | $5,698 +44.5% | $208,347 +0.8% |
| 2014 | $3,945 +0.4% | $206,693 +1.5% |
| 2013 | $3,929 +0.6% | $203,638 +1.7% |
| 2012 | $3,904 -0.9% | $200,234 +3% |
| 2011 | $3,941 -11.7% | $194,402 -10% |
| 2010 | $4,462 -8.2% | $215,937 -11.7% |
| 2009 | $4,861 -0.7% | $244,472 -7.5% |
| 2008 | $4,896 -8.2% | $264,256 -3.6% |
| 2007 | $5,334 -5% | $274,040 +2.5% |
| 2006 | $5,617 | $267,356 +3% |
| 2005 | -- | $259,569 +21.4% |
| 2004 | $2,765 +352.8% | $213,753 +25.5% |
| 2003 | $611 -83.7% | $170,338 +2.8% |
| 2002 | $3,741 +1.5% | $165,669 +1.6% |
| 2001 | $3,686 -3.3% | $163,060 +7.9% |
| 2000 | $3,813 +20.5% | $151,060 |
| 1999 | $3,164 | $151,060 |
Find assessor info on the county website
Monthly payment
Est. payment
Payment breakdown
Explore the cost of this home by adjusting the details. Changes won't be saved.Climate risks
Neighborhood: PGA National
Nearby schools
GreatSchools rating
- 10/10Timber Trace Elementary SchoolGrades: PK-5Distance: 2.2 mi
- 8/10Watson B. Duncan Middle SchoolGrades: 6-8Distance: 2.3 mi
- 3/10Palm Beach Gardens High SchoolGrades: 9-12Distance: 2.3 mi
Schools provided by the listing agent
- Elementary: Timber Trace
- Middle: Watson B. Duncan
- High: Palm Beach Gardens
Source: BeachesMLS. This data may not be complete. We recommend contacting the local school district to confirm school assignments for this home.
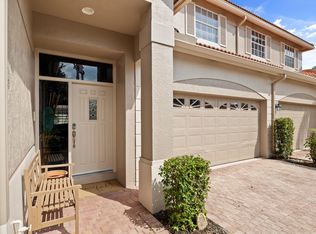
- $740,0004 bd4 ba2.4k sqft33 Monterey Pointe Dr, Palm Beach Gardens, FL 33418Pending
- $653,1004 bd3 ba2.3k sqft23 Porta Vista Cir, Palm Beach Gardens, FL 33418Off Market
- $422,1002 bd2 ba1.2k sqft62 Monterey Pointe Dr, Palm Beach Gardens, FL 33418Off Market
- $578,4003 bd2 ba1.6k sqft31 Porta Vista Cir, Palm Beach Gardens, FL 33418Off Market
- $675,0003 bd2 ba1.6k sqft30 Porta Vista Cir, Palm Beach Gardens, FL 33418Sold
- $500,8003 bd2 ba1.3k sqft59 Monterey Pointe Dr, Palm Beach Gardens, FL 33418Off Market
- $435,0002 bd2 ba1.3k sqft35 Monterey Pointe Dr, Palm Beach Gardens, FL 33418Sold
- $514,6003 bd2 ba1.3k sqft34 Monterey Pointe Dr, Palm Beach Gardens, FL 33418Off Market
A local agent can set up tours, give advice and negotiate with sellers.
A local lender can help you make sure your offer is ready when you are.
Similar homes
- $658,0003 bd3 ba1.7k sqft93 Admirals Court, Palm Beach Gardens, FL 33418For Sale
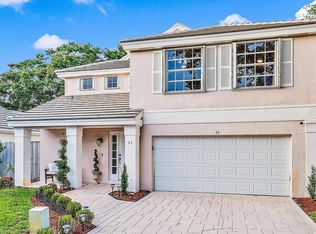
 MLS ID #B26048301, Holly Meyer Lucas, Compass Florida, LLC (Jupiter). BeachesMLS
 - $599,0002 bd2 ba1.4k sqft261 Old Meadow Way Way, Palm Beach Gardens, FL 33418For Sale
 MLS ID #B26043524, Justin Varner, The Corcoran Group. BeachesMLS
 - $575,0003 bd3 ba1.5k sqft209 FORTUNA Drive, Palm Beach Gardens, FL 33410For Sale
 MLS ID #B26060773, Lisa Kennedy, VantaSure Realty LLC. BeachesMLS
 - $589,9003 bd3 ba1.7k sqft4502 Hickory Drive, Palm Beach Gardens, FL 33418For Sale
 MLS ID #R11159033, Bobby C. Davis II, Keller Williams Realty Jupiter. BeachesMLS
 - $699,0003 bd2 ba1.5k sqft152 Eagleton Court, Palm Beach Gardens, FL 33418For SaleMLS ID #R11157953, Carol Feliciano-Nelson, Illustrated Properties. BeachesMLS
- $489,9902 bd3 ba1.3k sqft207 Woodsmuir Court, Palm Beach Gardens, FL 33418For SaleMLS ID #B26054408, Alex Burns, One Sotheby's Intl. Realty. BeachesMLS
- $639,0003 bd2 ba2k sqft252 Legendary Circle, Palm Beach Gardens, FL 33418For SaleMLS ID #B26016777, Lisa Fishman, Nicklaus Vance. BeachesMLS
- $689,0003 bd2 ba1.6k sqft13910 Cross Pointe Court, Palm Beach Gardens, FL 33418For SaleMLS ID #B26057494, Lisa Cohen Cole, Illustrated Properties LLC (Co. BeachesMLS
- $875,0003 bd3 ba1.8k sqft740 Pinehurst Way, Palm Beach Gardens, FL 33418For SaleMLS ID #B26053600, Bryan Garces, William Raveis Florida, LLC. BeachesMLS
- $559,9004 bd2 ba1.8k sqft8058 Via Hacienda, Riviera Beach, FL 33418For SaleMLS ID #B26060608, John E Tandal, Premier Brokers International. BeachesMLS
- $629,9002 bd2 ba1.7k sqft5181 Magnolia Bay Circle, Palm Beach Gardens, FL 33418For SaleMLS ID #B26045613, Lisa A Abrutz, Exclusive Real Estate Group. BeachesMLS
- $499,0002 bd2 ba1.3k sqft111 Waterview Drive #1110, Palm Beach Gardens, FL 33418For SaleMLS ID #B26056666, Devin Buoniello, The Telchin Group LLC. BeachesMLS
- $634,9003 bd3 ba1.6k sqft196 Evergrene Parkway, Palm Beach Gardens, FL 33410For SaleMLS ID #B26031749, Richard B Tweedle, Illustrated Properties LLC (Jupiter). BeachesMLS
- $660,0003 bd4 ba2k sqft2425, Palm Beach Gardens, FL 33410For SaleMLS ID #B26057216, Mark H Dubin, Dubin Realty, Inc. BeachesMLS
- $539,0002 bd2 ba1.1k sqft1, Palm Beach Gardens, FL 33418For SaleMLS ID #R11124849, Lisa Torino, Compass Florida LLC. BeachesMLS
- $575,0003 bd3 ba1.6k sqft332 Legare Court, Jupiter, FL 33458For SaleMLS ID #B26060280, Kimberly Clark Hoss, Illustrated Properties (Abacoa). BeachesMLS
- $725,0003 bd2 ba2k sqft222 Legendary Circle, Palm Beach Gardens, FL 33418For SaleMLS ID #B26020273, Nemid Schapira, Signature Ultimate Real Estate LLC. BeachesMLS
- $549,0003 bd4 ba2k sqft11812 Valencia Gardens Avenue, Palm Beach Gardens, FL 33410For SaleMLS ID #B26057675, Bobby C. Davis II, Keller Williams Realty Jupiter. BeachesMLS
- $399,9003 bd2 ba1.4k sqftDunbar Woods, Palm Beach Gardens, FL 33418For SaleMLS ID #B26056641, Christopher Wihbey Sr., Dave Jones Realty, LLC. BeachesMLS
- $424,9003 bd2 ba1.2k sqft5715 Golden Eagle Circle, Palm Beach Gardens, FL 33418For SaleMLS ID #B26037369, Joshua McDonald, Compass Florida LLC. BeachesMLS
