Clean lines, warm finishes, and an open layout come together in this brand-new home in Pepperwood Crossing. Fully finished with 4 bedrooms, 3 bathrooms, and 2,868 square feet, there's plenty of space to spread out while still feeling connected. The living room is anchored by a rock fireplace and opens to the dining area and kitchen, where you'll find a large island, honed quartz countertops, warm medium-tone cabinetry with antique brass hardware, and new stainless steel appliances, including a gas range. Luxury vinyl plank flooring runs throughout the main living areas, while carpet adds comfort to the bedrooms and tile brings a timeless finish to the bathrooms. Just inside the garage entry, the mudroom and laundry room help keep everyday life organized. The primary suite offers double vanities, a walk-in closet, and an oversized tiled shower. Downstairs, the fully finished basement adds even more flexible living space with a large family room, two additional bedrooms, a full bathroom, a storage closet, and an oversized cold storage room. Outside, stone accents, a welcoming front porch, and a back patio add to the home's curb appeal and everyday livability. Located in Pepperwood Crossing with access directly across to the neighborhood park.
Pending
Price cut: $15.1K (9/9)
$499,900
32 N Hemlock Ln, Rigby, ID 83442
4beds
2,868sqft
Single Family Residence
Built in 2026
0.29 Acres Lot
$499,500 Zestimate®
$174/sqft
$20/mo HOA
What's special
Open layoutClean linesWarm finishesHoned quartz countertopsStone accentsWelcoming front porchLarge island
- 72 days
- 190
- 15
Zillow last checked:
Listing updated:
Listed by:
Dakri Bernard 208-520-4045,
Keller Williams Realty East Idaho
Source: SRMLS,MLS#: 2188464
Facts & features
Interior
Bedrooms & bathrooms
- Bedrooms: 4
- Bathrooms: 3
- Full bathrooms: 3
- Main level bathrooms: 2
- Main level bedrooms: 2
Dining room
- Level: Main
Family room
- Level: Basement
Kitchen
- Level: Main
Living room
- Level: Main
Basement
- Area: 1434
Heating
- Natural Gas
Cooling
- Central Air
Appliances
- Included: Dishwasher, Vented Exhaust Fan, Gas Range, Refrigerator
- Laundry: Main Level, Laundry Room
Features
- Ceiling Fan(s), New Paint-Full, Walk-In Closet(s), Main Floor Family Room, Master Downstairs, Mud Room, Pantry
- Flooring: Luxury Vinyl, Carpet, Tile
- Basement: Finished
- Number of fireplaces: 1
- Fireplace features: 1, Gas
Interior area
- Total structure area: 2,868
- Total interior livable area: 2,868 sqft
- Finished area above ground: 1,434
- Finished area below ground: 1,434
Property
Parking
- Total spaces: 2
- Parking features: 2 Stalls, Attached, Garage Door Opener, Concrete
- Attached garage spaces: 2
- Has uncovered spaces: Yes
Features
- Levels: One
- Stories: 1
- Patio & porch: 2, Patio, Porch
- Fencing: None
- Has view: Yes
- View description: Mountain(s)
Lot
- Size: 0.29 Acres
- Features: Level, No Landscaping
Details
- Parcel number: RP005870060350
- Zoning description: Jefferson-R1-Residential1 Zone
Construction
Type & style
- Home type: SingleFamily
- Property subtype: Single Family Residence
Materials
- Frame, Primary Exterior Material: Stone, Primary Exterior Material: Vinyl Siding
- Foundation: Concrete Perimeter
Condition
- Year built: 2026
Utilities & green energy
- Electric: Rocky Mountain Power, 220 Volts
- Sewer: Community Sewer
- Water: Community Well (5+)
Community & HOA
Community
- Subdivision: Pepperwood Crossing-Jef
HOA
- Has HOA: Yes
- Services included: Common Area
- HOA fee: $240 annually
Location
- Region: Rigby
Financial & listing details
- Price per square foot: $174/sqft
- Annual tax amount: $56
- Date on market: 8/11/2026
- Listing terms: Cash,Conventional
- Inclusions: Dishwasher, Range, Refrigerator
- Exclusions: None
Estimated market value
$499,500
$475,000 - $524,000
$2,793/mo
Price history
| Date | Event | Price |
|---|---|---|
| 10/19/2026 | Pending sale | $499,900$174/sqft |
Source:  SRMLS #2188464 Report a problem SRMLS #2188464 Report a problem | ||
| 9/9/2026 | Price change | $499,900-2.9%$174/sqft |
Source: SRMLS #2188464 Report a problem | ||
| 8/11/2026 | Listed for sale | $515,000$180/sqft |
Source: SRMLS #2188464 Report a problem | ||
Public tax history
Tax history is unavailable.
Monthly payment
Est. payment
Payment breakdown
Explore the cost of this home by adjusting the details. Changes won't be saved.Climate risks
Neighborhood: 83442
Nearby schools
Schools provided by the listing agent
- Elementary: JEFFERSON ELEMENTARY #251
- Middle: Rigby Middle School
- High: RIGBY 251HS
Source: SRMLS. This data may not be complete. We recommend contacting the local school district to confirm school assignments for this home.
Similar homes
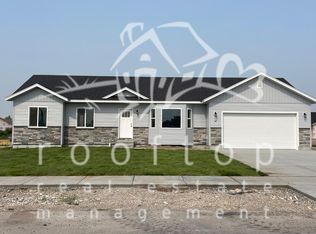
- $459,0003 bd2 ba3.1k sqft42 N Currant Ln, Rigby, ID 83442For Sale
 MLS ID #2188369, Ali Van Orden, Keller Williams Realty East Idaho. SRMLS
 - $419,9003 bd2 ba2.5k sqft3886 E Walnut Way, Rigby, ID 83442For Sale
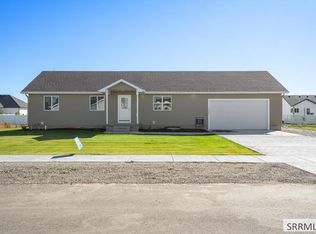 MLS ID #2189860, Chris Schmalz Real Estate Group, Keller Williams Realty East Idaho. SRMLS
 - $435,5003 bd2 ba2.8k sqft530 Shamrock Ave, Rigby, ID 83442For Sale
 MLS ID #2189896, Windmiller Group, Keller Williams Realty East Idaho. SRMLS
 - $415,0003 bd2 ba2.8k sqft540 Shamrock Ave, Rigby, ID 83442For Sale
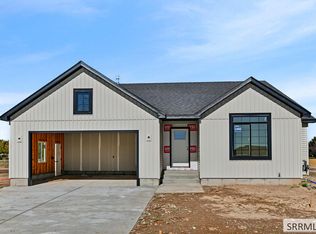 MLS ID #2189897, Windmiller Group, Keller Williams Realty East Idaho. SRMLS
