Welcome home to this beautifully maintained, move-in ready ranch tucked away on a quiet cul-de-sac in the highly sought-after Stone Meadows community! The open, vaulted living and dining rooms create a bright, inviting space that's perfect for everyday living and entertaining. The modern updated kitchen features stainless steel appliances (refrigerator included), tile backsplash, under-cabinet lighting, and a breakfast bar between the main living area—ideal for enjoying meals, morning coffee, or conversation.
The spacious primary suite offers a custom closet organization system and a private bath with a corner soaking tub, separate shower, and linen closet. Two additional generously sized bedrooms, a full hall bath, and a convenient main floor laundry room (washer and dryer included) complete the main level.
The unfinished lower level provides endless possibilities for future living space while offering excellent storage with built-in shelving and a utility sink. Additional upgrades include a reverse osmosis water system and a NEW roof (June 2026).
Step outside to one of the home's standout features—a large, level, fully fenced backyard designed for relaxing and entertaining. Enjoy the oversized patio with a gazebo offering shade, privacy, built-in lighting, and a ceiling fan, all surrounded by beautiful landscaping.
Stone Meadows is known for its outstanding amenities, including two pools (one with zero-entry and a lazy river plus a separate lap pool), two stocked lakes, scenic walking trails, soccer fields, a baseball diamond, and beautifully maintained common grounds. Located in the desirable Wentzville (Timberland) School District with quick access to I-70, Highway 40/61, and Highway 364, you're also just minutes from Wentzville Parkway and The Shoppes at Hawk Ridge for shopping, dining, fitness, entertainment, and everyday conveniences. From the inviting backyard to the outstanding neighborhood amenities, this home truly offers the complete package in an ideal location. Schedule your private showing today!
Pending
Listed by: Keller Williams Realty West • Chad P Wilson • 636-229-8743
$340,000
32 Pashia Ct, Wentzville, MO 63385
3beds
1,422sqft
:
Get pre-qualified$2,231/mo
Single Family Residence
Built in 2005
10,018 Square Feet Lot
$-- Zestimate®
$239/sqft
$33/mo HOA
What's special
- 29 days |
- 692 |
- 45 |
Likely to sell faster than
Zillow last checked:
Listing updated:
Listed by:
Chad P Wilson 636-229-8743,
Keller Williams Realty West,
Sharon E Cooper 636-229-8643,
Keller Williams Realty West
Source: MARIS,MLS#: 26040001 Originating MLS: St. Charles County Association of REALTORS
Originating MLS: St. Charles County Association of REALTORSFacts & features
Interior
Bedrooms & bathrooms
- Bedrooms: 3
- Bathrooms: 2
- Full bathrooms: 2
- Main level bathrooms: 2
- Main level bedrooms: 3
Primary bedroom
- Features: Floor Covering: Carpeting
- Level: Main
- Area: 168
- Dimensions: 14x12
Bedroom
- Features: Floor Covering: Carpeting
- Level: Main
- Area: 110
- Dimensions: 11x10
Bedroom
- Features: Floor Covering: Carpeting
- Level: Main
- Area: 110
- Dimensions: 11x10
Primary bathroom
- Features: Floor Covering: Vinyl
- Level: Main
- Area: 132
- Dimensions: 12x11
Bathroom
- Features: Floor Covering: Vinyl
- Level: Main
- Area: 45
- Dimensions: 9x5
Great room
- Features: Floor Covering: Carpeting
- Level: Main
- Area: 468
- Dimensions: 26x18
Kitchen
- Features: Floor Covering: Vinyl
- Level: Main
- Area: 121
- Dimensions: 11x11
Laundry
- Features: Floor Covering: Vinyl
- Level: Main
- Area: 30
- Dimensions: 6x5
Heating
- Forced Air
Cooling
- Ceiling Fan(s), Central Air
Appliances
- Included: Stainless Steel Appliance(s), Induction Cooktop, Dishwasher, Disposal, Dryer, Humidifier, Microwave, Double Oven, Electric Oven, Refrigerator, Washer, Gas Water Heater, Water Purifier
- Laundry: Laundry Room, Main Level
Features
- Breakfast Bar, Ceiling Fan(s), Dining/Living Room Combo, High Ceilings, Open Floorplan, Pantry, Separate Shower, Smart Thermostat, Vaulted Ceiling(s), Walk-In Closet(s)
- Flooring: Carpet, Vinyl
- Doors: Panel Door(s)
- Windows: Insulated Windows, Window Treatments
- Basement: Concrete,Storage Space,Sump Pump,Unfinished
- Has fireplace: No
Interior area
- Total structure area: 1,422
- Total interior livable area: 1,422 sqft
- Finished area above ground: 1,422
Video & virtual tour
Property
Parking
- Total spaces: 4
- Parking features: Attached, Concrete, Driveway, Garage, Garage Door Opener, Garage Faces Front, Oversized
- Attached garage spaces: 2
- Has uncovered spaces: Yes
Features
- Levels: One
- Patio & porch: Covered, Patio
- Pool features: Community, In Ground, Outdoor Pool
- Fencing: Back Yard,Fenced,Wood
Lot
- Size: 10,018 Square Feet
- Features: Cul-De-Sac, Level, Sprinklers In Front, Sprinklers In Rear
Details
- Additional structures: Gazebo
- Parcel number: 400559509000403.0000000
- Special conditions: Standard
Construction
Type & style
- Home type: SingleFamily
- Architectural style: Ranch,Traditional
- Property subtype: Single Family Residence
Materials
- Vinyl Siding
Condition
- Year built: 2005
Utilities & green energy
- Electric: Other
- Sewer: Public Sewer
- Water: Public
- Utilities for property: Cable Connected, Electricity Connected, Natural Gas Connected, Phone Connected, Sewer Connected, Water Connected
Community & HOA
Community
- Security: Smoke Detector(s)
- Subdivision: Stone Meadows #9
HOA
- Has HOA: Yes
- Amenities included: Association Management, Clubhouse, Common Ground, Pool, Trail(s)
- Services included: Clubhouse, Maintenance Grounds, Common Area Maintenance, Pool Maintenance, Pool
- HOA fee: $390 annually
- HOA name: Treestone Properties
Location
- Region: Wentzville
Financial & listing details
- Price per square foot: $239/sqft
- Tax assessed value: $288,880
- Annual tax amount: $3,692
- Date on market: 7/9/2026
- Cumulative days on market: 29 days
- Listing terms: Cash,Conventional,FHA,Private,VA Loan
- Electric utility on property: Yes
Estimated market value
Not available
Estimated sales range
Not available
Not available
Price history
| Date | Event | Price |
|---|---|---|
| 7/15/2026 | Pending sale | $340,000$239/sqft |
Source:  MARIS #26040001 Report a problem MARIS #26040001 Report a problem | ||
| 7/9/2026 | Listed for sale | $340,000$239/sqft |
Source: MARIS #26040001 Report a problem | ||
| 9/8/2011 | Sold | -- |
Source: Public Record Report a problem | ||
Public tax history
| Year | Property taxes | Tax assessment |
|---|---|---|
| 2025 | $3,692 +8.8% | $54,887 +11.9% |
| 2024 | $3,392 | $49,039 |
| 2023 | $3,392 +16.4% | $49,039 +25.1% |
| 2022 | $2,915 | $39,207 |
| 2021 | -- | $39,207 +6.3% |
| 2020 | -- | $36,895 |
| 2019 | $2,430 | $36,895 +15.6% |
| 2018 | $2,430 +0% | $31,911 |
| 2017 | $2,429 +6% | $31,911 +10.8% |
| 2016 | $2,292 +1.2% | $28,802 |
| 2015 | $2,265 +10.2% | $28,802 +4% |
| 2014 | $2,054 | $27,702 |
| 2013 | -- | $27,702 -4% |
| 2012 | -- | $28,860 -12% |
| 2011 | -- | $32,790 |
| 2010 | -- | $32,790 |
| 2009 | -- | $32,790 -10.6% |
| 2008 | -- | $36,680 -8.3% |
| 2007 | -- | $40,000 |
| 2006 | -- | $40,000 |
| 2005 | -- | $40,000 |
Find assessor info on the county website
Monthly payment
Est. payment
Payment breakdown
Explore the cost of this home by adjusting the details. Changes won't be saved.Climate risks
Neighborhood: 63385
Nearby schools
GreatSchools rating
- 6/10Boone Trail Elementary SchoolGrades: K-5Distance: 0.7 mi
- 7/10Wentzville South Middle SchoolGrades: 6-8Distance: 0.7 mi
- 9/10Timberland High SchoolGrades: 9-12Distance: 0.4 mi
Schools provided by the listing agent
- Elementary: Boone Trail Elem.
- Middle: Wentzville South Middle
- High: Timberland High
Source: MARIS. This data may not be complete. We recommend contacting the local school district to confirm school assignments for this home.
- $343,6003 bd2 ba1.7k sqft30 Pashia Ct, Wentzville, MO 63385Off Market
- $369,0003 bd3 ba1.6k sqft34 Pashia Ct, Wentzville, MO 63385Off Market
- $360,5004 bd3 ba1.8k sqft43 Poole Ct, Wentzville, MO 63385Off Market

- $365,8004 bd2 ba1.9k sqft45 Poole Ct, Wentzville, MO 63385Off Market

- $364,0003 bd2 ba1.7k sqft41 Poole Ct, Wentzville, MO 63385Off Market
- $340,2003 bd2 ba1.4k sqft36 Pashia Ct, Wentzville, MO 63385Off Market
- $330,1003 bd3 ba1.3k sqft31 Pashia Ct, Wentzville, MO 63385Off Market
- $374,8004 bd3 ba2.5k sqft35 Pashia Ct, Wentzville, MO 63385Off Market
A local agent can set up tours, give advice and negotiate with sellers.
Similar homes
- $364,9003 bd2 ba1.7k sqft520 Wilmer Hollow Ln, Wentzville, MO 63385For Sale

 MLS ID #26050128, Jeff T Schoonover, STL Homes. MARIS
 - $366,1253 bd2 ba1.7k sqftBurlington, Wentzville, MO 63385New Construction
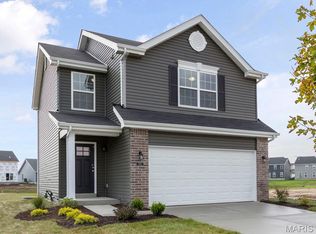 MARIS
MARIS - $349,9004 bd3 ba1.8k sqft729 Rabbit Run Dr, Wentzville, MO 63385For Sale
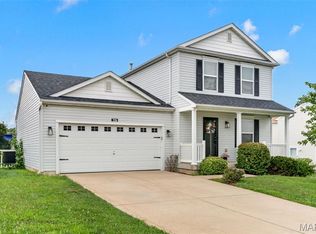 MLS ID #26048969, Giuseppe P Accardi, MORE, REALTORS. MARIS
 - $335,0003 bd3 ba1.7k sqft546 Springhurst Pkwy, O'Fallon, MO 63368For Sale
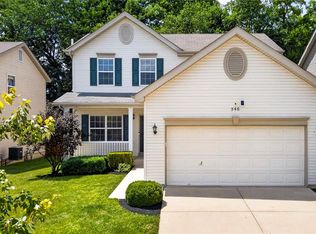 MLS ID #26050176, Trevor Olwig, Compass Realty Group. MARIS
 - $329,0003 bd2 ba1.5k sqft3842 Bedford Pointe Dr, Wentzville, MO 63385For SaleMLS ID #26029737, Marilyn A Gibson, Fox & Riley Real Estate. MARIS
- $375,0003 bd2 ba1.8k sqft112 Creek Haven Ct, Lake Saint Louis, MO 63367New ConstructionMLS ID #26036982, Julie A Metzner, DRG - Delhougne Realty Group. MARIS
- $349,5002 bd2 ba1.1k sqft704 Harrier Dr #V, Lake Saint Louis, MO 63367For SaleMLS ID #26042626, Adam Kruse, The Hermann London Group LLC. MARIS
- $365,0003 bd3 ba1.8k sqft707 Switchgrass Dr, Wentzville, MO 63385For SaleMLS ID #26043348, Alex M Wunderlich, Nettwork Global. MARIS
- $335,0002 bd2 ba1.2k sqft2203 Hawks Landing Dr #C, Lake Saint Louis, MO 63367For SaleBHHS broker feed
- $299,0002 bd2 ba1.2k sqft37 Sommer Circle Dr, O'Fallon, MO 63368For SaleMLS ID #26045993, Wayne Norwood, Janet McAfee Inc.. MARIS
- $340,0003 bd2 ba1.4k sqft4 Royallbend Ct, O'Fallon, MO 63368For SaleMLS ID #26026357, Jennifer L Walton, ReeceNichols Real Estate. MARIS
- $349,9003 bd2 ba1.2k sqft11 Laurelwood Dr, Saint Peters, MO 63376For SaleMLS ID #26048158, Kearstin N Reasor, EXP Realty, LLC. MARIS
- $350,0004 bd3 ba2k sqft308 W Sunny Hill Blvd, Saint Peters, MO 63376For SaleMLS ID #26044650, Matt D Kammeier, Keller Williams Realty West. MARIS
- $314,9003 bd2 ba1.5k sqft471 Boardwalk Springs Pl, O'Fallon, MO 63368For SaleMLS ID #26044630, Michael Swaringim, Envision Realty. MARIS
- $428,5864 bd3 ba1.9k sqft600 Tull Ct, Wentzville, MO 63385New ConstructionMARIS
- $250,0003 bd2 ba1k sqft88 Mallard Pointe Dr, O'Fallon, MO 63368For SaleMLS ID #26048491, Neil V Thomas, Coldwell Banker Realty - Gundaker. MARIS
- $345,0003 bd2 ba1.4k sqft1108 Baseball Dr, Foristell, MO 63348For SaleMLS ID #26034970, Sarah Kinkade, Century 21 CopperKey Realty. MARIS
- $290,0003 bd2 ba1.5k sqft17 Oak Hill Ln, Saint Peters, MO 63376For SaleMLS ID #26049549, Mandi R Walton, Epique Realty. MARIS
- $320,0002 bd2 ba1.4k sqft21 Turtle Creek Villas Dr Lot 14R, Ofallon, MO 63366For SaleMLS ID #26042781, Tim S Branneky, MORE, REALTORS. MARIS
- $395,0003 bd2 ba1.7k sqft3005 Cedarshade Ct, Saint Peters, MO 63376For SaleMLS ID #26046481, Dawn L Gluesenkamp, RE/MAX Results. MARIS
