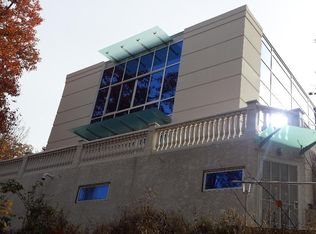
Set atop a hill in Briar Hill with lake rights to Lake Wallenpaupack, this striking modern home presents a rare opportunity for a buyer with vision. The structure features steel construction, expansive glass walls, and dramatic ceiling heights that create a light-filled, open interior with views of the surrounding landscape.The design includes a large great room and a multi-level layout, offering flexibility in how the space is finished and utilized. The home sits on a private 1.3-acre lot and includes substantial exterior decking, positioned to take advantage of the elevated setting and natural surroundings. A lower-level space offers potential for additional living or guest accommodations.This property is being sold unfinished and as-is, making it well-suited for a buyer looking to complete a truly distinctive residence in a lake community. A unique opportunity to bring a bold architectural vision to completion in a desirable location.
For sale
$699,900
32 Ridge Trl, Lakeville, PA 18438
4beds
5,663sqft
Single Family Residence
Built in 2011
1.3 Acres Lot
$656,300 Zestimate®
$124/sqft
$58/mo HOA
What's special
Steel constructionExpansive glass wallsSubstantial exterior deckingDramatic ceiling heightsLarge great roomMulti-level layoutLight-filled open interior
- 261 days
- 1,294
- 68
Zillow last checked:
Listing updated:
Listed by:
Emma G Djiya 610-301-8803,
1ST CLASS REALTY - PA 570-775-6110
Source: PWAR as distributed by MLS GRID,MLS#: PW260163
Facts & features
Interior
Bedrooms & bathrooms
- Bedrooms: 4
- Bathrooms: 4
- Full bathrooms: 4
Primary bedroom
- Area: 595392
- Dimensions: 31,010 x 19.2
Bedroom 1
- Area: 208.12
- Dimensions: 12.1 x 17.2
Bedroom 2
- Area: 297.84
- Dimensions: 20.4 x 14.6
Primary bathroom
- Area: 303.03
- Dimensions: 27.3 x 11.1
Bathroom 1
- Area: 55.5
- Dimensions: 7.5 x 7.4
Bathroom 2
- Area: 46.5
- Dimensions: 5.11 x 9.1
Bathroom 3
- Area: 31.16
- Dimensions: 4.1 x 7.6
Bathroom 4
- Area: 74.2
- Dimensions: 7 x 10.6
Bathroom 5
- Area: 87.15
- Dimensions: 8.3 x 10.5
Laundry
- Area: 63.14
- Dimensions: 7.7 x 8.2
Other
- Description: Room
- Area: 129.54
- Dimensions: 10.2 x 12.7
Other
- Description: Room
- Area: 126.99
- Dimensions: 8.3 x 15.3
Other
- Description: Room
- Area: 2072.64
- Dimensions: 54.4 x 38.1
Other
- Description: Technical Room
- Area: 47.05
- Dimensions: 7.7 x 6.11
Utility room
- Area: 165.6
- Dimensions: 13.8 x 12
Heating
- Other
Appliances
- Included: None
- Laundry: Laundry Room
Features
- Drywall
- Basement: Unfinished
- Attic: None
- Has fireplace: No
Interior area
- Total structure area: 6,400
- Total interior livable area: 5,663 sqft
- Finished area above ground: 0
- Finished area below ground: 0
Property
Features
- Levels: Two
- Stories: 2
- Patio & porch: Deck, Patio
- Has view: Yes
- View description: Trees/Woods
- Body of water: None
Lot
- Size: 1.3 Acres
- Features: Sloped, Wooded
Details
- Additional structures: Other
- Parcel number: 19000120005
- Zoning: Residential
- Zoning description: Residential
- Special conditions: In Foreclosure,Real Estate Owned
Construction
Type & style
- Home type: SingleFamily
- Architectural style: Contemporary
- Property subtype: Single Family Residence
Materials
- Aluminum Siding, Vinyl Siding
- Foundation: Slab
- Roof: Metal
Condition
- New construction: No
- Year built: 2011
Utilities & green energy
- Sewer: Septic Tank
- Water: Comm Central
Community & HOA
Community
- Subdivision: Briar Hill
HOA
- Has HOA: Yes
- HOA fee: $700 annually
Location
- Region: Lakeville
Financial & listing details
- Price per square foot: $124/sqft
- Tax assessed value: $1,050,900
- Annual tax amount: $15,665
- Date on market: 1/27/2026
- Cumulative days on market: 263 days
- Listing terms: Cash,Special Funding
- Road surface type: Paved
Estimated market value
$656,300
$623,000 - $689,000
$3,612/mo
Price history
| Date | Event | Price |
|---|---|---|
| 1/16/2022 | Sold | $390,000-7.1%$69/sqft |
Source:  PWAR as distributed by MLS GRID #211631 Report a problem PWAR as distributed by MLS GRID #211631 Report a problem | ||
| 10/9/2021 | Pending sale | $420,000$74/sqft |
Source: PWAR as distributed by MLS GRID #21-1631 Report a problem | ||
Public tax history
| Year | Property taxes | Tax assessment |
|---|---|---|
| 2025 | $15,051 +3% | $1,050,900 |
| 2024 | $14,612 | $1,050,900 |
| 2023 | $14,612 +141% | $1,050,900 +275.7% |
| 2022 | $6,063 +1.8% | $279,700 |
| 2021 | $5,956 0% | $279,700 |
| 2020 | $5,956 +5.2% | $279,700 |
| 2019 | $5,659 +3.6% | $279,700 |
| 2018 | $5,462 +327% | $279,700 |
| 2017 | $1,279 -67.1% | $279,700 |
| 2016 | $3,884 | $279,700 +73.7% |
| 2014 | $3,884 | $161,000 |
| 2013 | -- | $161,000 |
| 2012 | -- | $161,000 +255.4% |
| 2011 | -- | $45,300 |
| 2010 | -- | $45,300 +24.8% |
| 2007 | -- | $36,300 |
Find assessor info on the county website
Monthly payment
Est. payment
Payment breakdown
Explore the cost of this home by adjusting the details. Changes won't be saved.Climate risks
Neighborhood: 18438
Similar homes
- $699,0005 bd5 ba5.1k sqft147 N Evergreen Dr, Greentown, PA 18426For Sale
 MLS ID #PW262137, Kevin Sives, Jr. Associate Broker, Keller Williams RE Hawley. PWAR as distributed by MLS GRID
 - $997,0004 bd3 ba3.9k sqft47 Summit Cir, Lakeville, PA 18438For Sale
 MLS ID #PW262839, Terri Diamond, New and Modern Group. PWAR as distributed by MLS GRID
 - $875,0006 bd3 ba5.2k sqft1212 Acacia Dr, Hawley, PA 18428For Sale
 MLS ID #PM-145631, Joymarie DeFruscio-Achenbach, Keller Williams Realty Group - Limerick. PMAR
 - $725,0004 bd3 ba5k sqft52 Milky Way, Hawley, PA 18428For Sale
 MLS ID #PW262681, Michele Talbot, Iron Valley RE Innovate - Lords Valley. PWAR as distributed by MLS GRID
 - $799,9005 bd4 ba3.2k sqft88 Lakeview Timbers Dr, Gouldsboro, PA 18424For Sale
 MLS ID #SC265182, Heather L Meagher, RE/MAX Best. GSBR as distributed by MLS GRID
 - $659,9005 bd4 ba3.2k sqft106 Quarry Ln, Tafton, PA 18464For SaleMLS ID #PW261585, Jessica A Black, Davis R. Chant - Lake Wallenpaupack. PWAR as distributed by MLS GRID
- $799,0004 bd4 ba4.1k sqft225 Beech Grove Rd, Honesdale, PA 18431For SaleMLS ID #PW263481, Julie Ann Warfield, Davis R. Chant - Honesdale. PWAR as distributed by MLS GRID
- $795,0004 bd4 ba4.4k sqft2971 Lake Ariel Hwy, Honesdale, PA 18431For SaleMLS ID #PW263082, Tim Meagher, RE/MAX WAYNE. PWAR as distributed by MLS GRID
- $625,0004 bd4 ba4.1k sqft1124 Red Hawk Dr, Lake Ariel, PA 18436New ConstructionMLS ID #PW261798, Natasha Harmuth, Berkshire Hathaway Home Services Fox & Roach REALTORS. PWAR as distributed by MLS GRID
- $899,9003 bd4 ba3.6k sqft1453 Lakeland Dr, Lake Ariel, PA 18436For SaleMLS ID #PW263489, Heather L Meagher, RE/MAX Best. PWAR as distributed by MLS GRID
- $593,7004 bd4 ba3.4k sqft1007 Sierra Ct, Hawley, PA 18428For SaleMLS ID #SC261120, Shelby Hess, EXP Realty LLC. GSBR as distributed by MLS GRID
- $750,0005 bd4 ba5k sqft4372 Elmhurst Blvd, Dunmore, PA 18505For SaleMLS ID #SC265013, Jim Nasser, NASSER REAL ESTATE, INC.. GSBR as distributed by MLS GRID
- $695,0003 bd4 ba3.7k sqft109 Eddy Creek Ln, Olyphant, PA 18447For SaleMLS ID #SC265010, Mike Rogan, ERA One Source Realty, Peckville. GSBR as distributed by MLS GRID
- $799,9006 bd4 ba5.5k sqft1059 Shady Ln, Honesdale, PA 18431For SaleMLS ID #PW262792, David C Matthews, RE/MAX WAYNE. PWAR as distributed by MLS GRID
- $570,0005 bd4 ba3.2k sqft78 Grandview Dr, Lake Ariel, PA 18436For SaleMLS ID #PW263502, Rose M Sawyer, CENTURY 21 Select Group - Lake Ariel. PWAR as distributed by MLS GRID
- $715,0004 bd5 ba3.5k sqft802 Green Ct, Lords Valley, PA 18428For SaleMLS ID #PW263203, Patty Magie, Davis R. Chant - Lords Valley. PWAR as distributed by MLS GRID
- $749,0004 bd3 ba4.1k sqft385 Osprey Cir, Lake Ariel, PA 18436New ConstructionMLS ID #PW262802, Tim Meagher, RE/MAX WAYNE. PWAR as distributed by MLS GRID
- $675,0007 bd4 ba5.4k sqft186 Ledgedale Rd, Lake Ariel, PA 18436For SaleMLS ID #SC263851, Philip Eckel, Lewith & Freeman R.E. Hawley. GSBR as distributed by MLS GRID
- $599,0004 bd3 ba5.8k sqft125 Cottonwood Dr, Hawley, PA 18428For SaleMLS ID #PW263470, Jennifer Miller, Davis R. Chant - Lords Valley. PWAR as distributed by MLS GRID
