Quiet, private, and full of authentic mountain charm, this beautifully maintained log cabin sits on nearly 11 private acres less than 5 miles from town. Offering complete privacy in the summer and mountain views in the winter, this property is ideal for anyone seeking a peaceful mountain escape without giving up convenient access to shops, dining, and everyday essentials. A long private driveway, flanked by a gentle stream and mature landscaping, leads to a warm and inviting setting with a level yard, raised garden beds, plenty of parking, and easy access around the home. The land is perfect for exploring, with room to hike toward the top of the property where it adjoins several larger land tracts. Wildlife abounds, and the sounds of birds add to the calm, restorative feel of this special mountain retreat. Inside, the home offers the warmth and character of a true log cabin, with wood floors throughout, vaulted ceilings, and an open floor plan centered around an approximately 800-square-foot great room. The spacious layout allows for easy separation of living, dining, and kitchen areas, while the large kitchen features beautiful granite countertops and abundant cabinet storage. A wood-burning fireplace creates the perfect gathering place for cool fall evenings, snowy winter nights, or anyone looking to trade the heat for crisp mountain air. The home includes 2 bedrooms, 2 bathrooms, a private laundry room, and multiple outdoor living spaces designed to enjoy the peaceful surroundings. A screened-in porch stretches across the front of the cabin, complemented by a large open wraparound deck and a level yard for relaxing, gardening, or entertaining. Additional features include a nice-sized storage shed and a rainwater collection system used for watering the raised garden beds. The home had no storm damage and no landslides. Several trees did come down across the acreage, but the home and surrounding improvements remained intact. A rare opportunity to own a private mountain cabin with authentic character, usable outdoor space, and close-to-town convenience.
Under contract-show
Price cut: $27.5K (5/27)
$597,500
32 Seldom Home Dr, Black Mountain, NC 28711
2beds
1,560sqft
:
Get pre-qualified$3,472/mo
Single Family Residence
Built in 1988
10.83 Acres Lot
$-- Zestimate®
$383/sqft
$-- HOA
What's special
- 86 days |
- 134 |
- 4 |
Zillow last checked:
Listing updated:
Listed by:
Eddie Colley eddie@cottonwoodpropertiesnc.com,
Keller Williams Professionals
Source: Canopy MLS as distributed by MLS GRID,MLS#: 4362440
Facts & features
Interior
Bedrooms & bathrooms
- Bedrooms: 2
- Bathrooms: 2
- Full bathrooms: 2
- Main level bedrooms: 2
Primary bedroom
- Level: Main
Dining area
- Level: Main
Kitchen
- Level: Main
Laundry
- Level: Main
Living room
- Level: Main
Heating
- Forced Air, Heat Pump
Cooling
- Ceiling Fan(s), Heat Pump
Appliances
- Included: Dishwasher, Electric Cooktop, Electric Oven, Electric Water Heater, Exhaust Hood, Refrigerator, Washer/Dryer
- Laundry: Utility Room, Inside, Main Level
Features
- Breakfast Bar, Built-in Features, Open Floorplan
- Flooring: Wood
- Doors: Insulated Door(s)
- Windows: Insulated Windows
- Has basement: No
- Fireplace features: Family Room, Insert, Wood Burning
Interior area
- Total structure area: 1,560
- Total interior livable area: 1,560 sqft
- Finished area above ground: 1,560
- Finished area below ground: 0
Video & virtual tour
Property
Parking
- Parking features: Driveway
- Has uncovered spaces: Yes
Features
- Levels: One
- Stories: 1
- Patio & porch: Covered, Deck, Front Porch, Screened, Side Porch, Wrap Around
- Exterior features: Rainwater Catchment, Storage
- Fencing: Fenced
- Has view: Yes
- View description: Mountain(s), Winter
Lot
- Size: 10.83 Acres
- Features: Level, Private, Sloped, Wooded, Views
Details
- Additional structures: Shed(s)
- Parcel number: 070042437700000
- Zoning: R-2
- Special conditions: Standard
Construction
Type & style
- Home type: SingleFamily
- Architectural style: Cabin
- Property subtype: Single Family Residence
Materials
- Log
- Foundation: Slab
- Roof: Metal
Condition
- New construction: No
- Year built: 1988
Utilities & green energy
- Sewer: Septic Installed
- Water: City
- Utilities for property: Cable Connected
Community & HOA
Community
- Subdivision: none
Location
- Region: Black Mountain
- Elevation: 2000 Feet
Financial & listing details
- Price per square foot: $383/sqft
- Tax assessed value: $577,600
- Annual tax amount: $1,367
- Date on market: 5/1/2026
- Cumulative days on market: 86 days
- Listing terms: Cash,Conventional,VA Loan
- Road surface type: Gravel
Estimated market value
Not available
Estimated sales range
Not available
$2,345/mo
Price history
| Date | Event | Price |
|---|---|---|
| 5/27/2026 | Price change | $597,500-4.4%$383/sqft |
Source:  Canopy MLS as distributed by MLS GRID #4362440 Report a problem Canopy MLS as distributed by MLS GRID #4362440 Report a problem | ||
| 5/2/2026 | Listed for sale | $625,000+171.7%$401/sqft |
Source: Canopy MLS as distributed by MLS GRID #4362440 Report a problem | ||
| 11/8/2011 | Sold | $230,000-7.6%$147/sqft |
Source: Agent Provided Report a problem | ||
| 9/27/2011 | Price change | $249,000-3.1%$160/sqft |
Source: Greybeard Property Management and Sales, Inc #507131 Report a problem | ||
| 6/3/2011 | Listed for sale | $257,000-3.7%$165/sqft |
Source: Mountain Vista Properties #480369 Report a problem | ||
| 2/6/2011 | Listing removed | $267,000$171/sqft |
Source: Mountain Vista Properties #480369 Report a problem | ||
| 1/31/2011 | Listed for sale | $267,000+113.6%$171/sqft |
Source: Mountain Vista Properties #480369 Report a problem | ||
| 7/28/1999 | Sold | $125,000$80/sqft |
Source: Agent Provided Report a problem | ||
Public tax history
| Year | Property taxes | Tax assessment |
|---|---|---|
| 2017 | $1,367 | $194,500 |
| 2016 | $1,367 | $194,500 |
| 2015 | $1,367 | $194,500 |
| 2014 | $1,367 | $194,500 |
| 2013 | -- | $194,500 -0.4% |
| 2012 | -- | $195,300 +4.2% |
| 2011 | -- | $187,500 |
| 2010 | -- | $187,500 |
| 2009 | -- | $187,500 |
Find assessor info on the county website
Monthly payment
Est. payment
Payment breakdown
Explore the cost of this home by adjusting the details. Changes won't be saved.Climate risks
Neighborhood: 28711
Getting around
1 / 100
Car-DependentNearby schools
GreatSchools rating
- 6/10Black Mountain PrimaryGrades: PK-3Distance: 2.1 mi
- 5/10Charles D Owen MiddleGrades: 6-8Distance: 2.3 mi
- 8/10Charles D Owen HighGrades: 9-12Distance: 1.7 mi
Schools provided by the listing agent
- Elementary: Black Mountain
- Middle: Charles D Owen
- High: Charles D Owen
Source: Canopy MLS as distributed by MLS GRID. This data may not be complete. We recommend contacting the local school district to confirm school assignments for this home.
- $603,5002 bd2 ba1.5k sqft32 Seldom Home Dr, Black Mountain, NC 28711Off Market
- $619,5003,484 Square Feet99999 Seldom Home Dr, Black Mountain, NC 28711Sold
- $776,9003 bd3 ba2.1k sqft41 Seldom Home Dr, Black Mountain, NC 28711Off Market
- $34,800-- bd-- ba-- sqft99999 E Fork Ave, Black mountain, NC 28711Off Market
- $307,6002 bd1 ba1.1k sqft28 Seldom Home Dr, Black Mountain, NC 28711Off Market
- $525,6003 bd3 ba1.4k sqft18 Seldom Home Dr, Black Mountain, NC 28711Off Market
- $619,5003 bd3 ba1.8k sqft33 Seldom Home Dr, Black Mountain, NC 28711Sold
- $753,0001 bd1 ba800 sqft759 N Fork Rd, Black Mountain, NC 28711Off Market
A local agent can set up tours, give advice and negotiate with sellers.
Similar homes
- $575,0003 bd2 ba1.5k sqft23 Hunting Lodge Dr, Black Mountain, NC 28711For Sale

 MLS ID #4389257, Casey Conner, Mosaic Community Lifestyle Realty. Canopy MLS as distributed by MLS GRID
 - $619,9003 bd3 ba2.3k sqft173 Camp Elliott Rd, Black Mountain, NC 28711For Sale
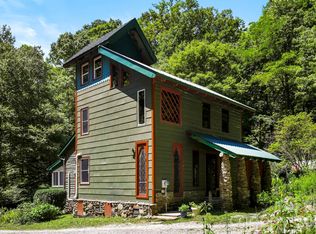 MLS ID #4394206, Jason Martini, Keller Williams Professionals. Canopy MLS as distributed by MLS GRID
 - $579,0003 bd3 ba1.6k sqft48 & 50 Wild Turkey Run, Black Mountain, NC 28711For Sale
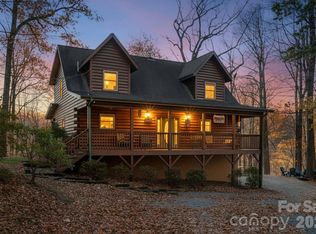 MLS ID #4318809, Jason Rice, Lusso Realty. Canopy MLS as distributed by MLS GRID
 - $772,0003 bd3 ba1.4k sqft597 Tomahawk Ave, Black Mountain, NC 28711For Sale
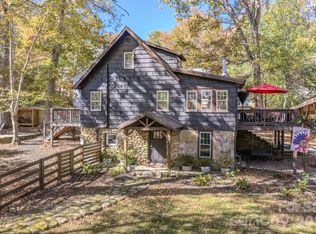 MLS ID #4383270, Rebecca Lafunor, Real Broker, LLC. Canopy MLS as distributed by MLS GRID
 - $559,0002 bd2 ba1.5k sqft854 Ox Creek Crest Ln, Weaverville, NC 28787For SaleNextHome
- $649,5002 bd2 ba2.1k sqft294 Verbena Dr, Black Mountain, NC 28711For SaleMLS ID #4356728, Scott Russell, Howard Hanna Beverly-Hanks Freestone Properties. Canopy MLS as distributed by MLS GRID
- $575,0002 bd2 ba1.5k sqft102 Carriage Dr, Fairview, NC 28730For SaleMLS ID #4379033, Angie Cullen, Nest Realty Asheville. Canopy MLS as distributed by MLS GRID
- $799,0003 bd4 ba1.9k sqft11 Sugar Maple Dr, Black Mountain, NC 28711For SaleMLS ID #4370179, Abigail Davis, Trailwood Realty, LLC. Canopy MLS as distributed by MLS GRID
- $584,5004 bd4 ba1.9k sqft33 Cammies Way, Old Fort, NC 28762For SaleMLS ID #4400236, Jeannie Conner, Greybeard Realty Old Fort Office. Canopy MLS as distributed by MLS GRID
- $650,0002 bd2 ba1.5k sqft102 AND 104 Carriage Dr, Fairview, NC 28730For SaleMLS ID #4354693, Angie Cullen, Nest Realty Asheville. Canopy MLS as distributed by MLS GRID
- $589,0003 bd3 ba1.8k sqft326 Ewart Wilson Rd, Burnsville, NC 28714For SaleMLS ID #4380347, Conrad Leavitt, Fathom Realty. Canopy MLS as distributed by MLS GRID
- $525,0002 bd2 ba1.3k sqft3 Parkview Drive Ext, Asheville, NC 28805For SaleMLS ID #4392893, Kevin Toups, NextHome Partners. Canopy MLS as distributed by MLS GRID
- $580,0003 bd4 ba2.1k sqft11 Roberts Dr, Swannanoa, NC 28778For SaleMLS ID #4352970, Holly Lindsey, Noble & Company Realty. Canopy MLS as distributed by MLS GRID
- $335,0002 bd2 ba1.3k sqft520 Patricia Rd, Black Mountain, NC 28711For SaleMLS ID #4389417, Trevor Baker, Patton Allen Real Estate LLC. Canopy MLS as distributed by MLS GRID
- $549,9002 bd3 ba1.5k sqft700 Howard Dr, Lake Lure, NC 28746For SaleMLS ID #4396697, Jody Key, Purple Martin Realty, Inc.. Canopy MLS as distributed by MLS GRID
- $650,0004 bd2 ba1.9k sqft91 Rice Branch Rd, Asheville, NC 28804For SaleMLS ID #4366116, David Welsh, Howard Hanna Beverly-Hanks Biltmore Avenue. Canopy MLS as distributed by MLS GRID
- $425,0002 bd2 ba1k sqft20 Laurel Cottage Ln, Black Mountain, NC 28711For SaleMLS ID #4373122, David Caulder, Caulder Realty & Land Co.. Canopy MLS as distributed by MLS GRID
- $390,0004 bd2 ba1.8k sqft257 Pine St, Black Mountain, NC 28711For SaleMLS ID #4374948, Andrew Smith, Patton Allen Real Estate LLC. Canopy MLS as distributed by MLS GRID
- $719,0002 bd2 ba1.3k sqft1506 McKenzie Way S, Old Fort, NC 28762For SaleMLS ID #4400474, Jeannie Conner, Greybeard Realty Old Fort Office. Canopy MLS as distributed by MLS GRID
- $549,0002 bd2 ba1.7k sqft696 Hickory Nut Holw, Old Fort, NC 28762For SaleMLS ID #4385663, Alejo Rottenberg, GreyBeard Realty. Canopy MLS as distributed by MLS GRID
