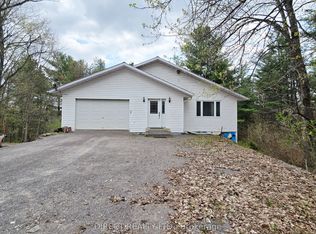
Move-in ready waterfront retreat on the Skootamatta River! Enjoy serene living with 89 feet of beautiful river frontage, just minutes from the Village of Tweed. This well-kept Viceroy-style raised bungalow perfectly blends comfort, privacy, and year-round fun. The bright, open-concept main floor boasts cathedral ceilings, big windows that flood the space with natural light, two roomy bedrooms, two bathrooms, and a welcoming living, dining, and kitchen area ideal for entertaining. Step out onto the large composite deck to soak in the peaceful river views and surrounding nature. The walkout basement has loads of potential with a rough-in for a third bathroom and plenty of room for an extra bedroom, family room, or guest suite. Outside, enjoy the private, treed lot, a detached double garage, and direct access to great fishing and recreation on the Skootamatta River. As a bonus, the property comes with solar panels under a MicroFIT contract with about 10 years remaining, bringing in roughly $10,000 annually to help offset costs. Whether you're after a year-round home or a weekend escape, this place offers incredible value, flexible possession, and the lifestyle you've been dreaming of.
For sale
C$559,900
32 Skootamatta Ln, Tweed, ON K0K 3J0
2beds
2baths
Single Family Residence
Built in ----
0 Square Feet Lot
$-- Zestimate®
C$--/sqft
C$-- HOA
What's special
Bright open-concept main floorCathedral ceilingsTwo roomy bedroomsTwo bathroomsPrivate treed lotDetached double garage
- 2 days |
- 14 |
- 2 |
Zillow last checked:
Listing updated:
Listed by:
Re/Max Hallmark First Group Realty Ltd.
Source: TRREB,MLS®#: X13626294 Originating MLS®#: Central Lakes Association of REALTORS
Originating MLS®#: Central Lakes Association of REALTORSFacts & features
Interior
Bedrooms & bathrooms
- Bedrooms: 2
- Bathrooms: 2
Primary bedroom
- Level: Main
- Dimensions: 4.15 x 3.25
Bedroom
- Level: Main
- Dimensions: 3.46 x 2.83
Dining room
- Level: Main
- Dimensions: 4.65 x 3.19
Kitchen
- Level: Main
- Dimensions: 4.04 x 2.92
Living room
- Level: Main
- Dimensions: 4.65 x 3.46
Heating
- Other, Electric
Cooling
- Central Air
Appliances
- Included: Instant Hot Water
Features
- Basement: Walk-Out Access
- Has fireplace: No
Interior area
- Living area range: 700-1100 null
Property
Parking
- Total spaces: 4
- Parking features: Private
- Has garage: Yes
Features
- Patio & porch: Deck
- Pool features: None
- Has view: Yes
- View description: Trees/Woods, Water
- Has water view: Yes
- Water view: Water,Partially Obstructive
- Waterfront features: River Front, Direct, River
- Body of water: Skootamatta River
Lot
- Size: 0 Square Feet
- Features: Waterfront, Wooded/Treed, Irregular Lot
- Topography: Partially Cleared,Waterway,Wooded/Treed
Details
- Parcel number: 402600142
Construction
Type & style
- Home type: SingleFamily
- Architectural style: Bungalow-Raised
- Property subtype: Single Family Residence
Materials
- Hardboard
- Foundation: Concrete Block
- Roof: Shingle
Utilities & green energy
- Sewer: Septic
- Water: Drilled Well
Community & HOA
Location
- Region: Tweed
Financial & listing details
- Annual tax amount: C$3,471
- Date on market: 7/31/2026
Re/Max Hallmark First Group Realty Ltd.
Re/Max Hallmark First Group Realty Ltd.
By pressing Contact Agent, you agree that the real estate professional identified above may call/text you about your search, which may involve use of automated means and pre-recorded/artificial voices. You don't need to consent as a condition of buying any property, goods, or services. Message/data rates may apply. You also agree to our Terms of Use. Zillow does not endorse any real estate professionals. We may share information about your recent and future site activity with your agent to help them understand what you're looking for in a home.
Price history
Price history is unavailable.
Public tax history
Tax history is unavailable.
Climate risks
Neighborhood: K0K
Nearby schools
GreatSchools rating
No schools nearby
We couldn't find any schools near this home.
- C$399,9003 bd1 ba-- sqft42B Hawkins Bay Rd, Tweed, ON K0K3J0For Sale

- C$724,9002 bd3 ba-- sqft148 Skootamatta Ln, Tweed, ON K0K3J0For Sale
- C$65,000100.937 AcresLOT 28 Con #9, Tweed, ON K0K3J0Lot/Land
- C$492,9003 bd2 ba-- sqft88 Price Rd #A, Tweed, ON K0K3J0For Sale

- C$449,900418.889 Acres0 Bridgewater Rd, Tweed, ON K0K3J0Lot/Land
- C$409,0002 bd1 ba-- sqft74 French Settlement Ln, Tweed, ON K0K3J0For Sale
- C$42,00050 Square Feet0B Flinton Rd, Tweed, ON K0K3J0Lot/Land
- C$55,000102 Square Feet0A Flinton Rd E, Tweed, ON K0K3J0Lot/Land
Similar homes
- C$492,9003 bd2 ba-- sqft88 Price Rd #A, Tweed, ON K0K 3J0For SaleMLS ID #X13626654, Royal Lepage Proalliance Realty. TRREB
- C$399,9003 bd1 ba-- sqft42B Hawkins Bay Rd, Tweed, ON K0K 3J0For SaleMLS ID #X13609564, Royal Lepage Proalliance Realty. TRREB
- C$624,9002 bd2 ba-- sqft282G Cottage Ln, Tweed, ON K0K 3J0For Sale
 MLS ID #X13615100, Royal Lepage Proalliance Realty. TRREB
 - C$569,0004 bd2 ba-- sqft640 Victoria St N, Tweed, ON K0K 3J0For SaleMLS ID #X13515754, Exit Realty Group. TRREB
- C$560,0004 bd2 ba1.6k sqft135 Camp Ln, Tweed, ON K0K 3J0For SaleMLS ID #40836322, Ryan Campbell, Broker, Real Broker Ontario Ltd. ITSO
- C$578,0005 bd2 ba-- sqft235 E Hungerford Rd, Tweed, ON K0K 3J0For SaleMLS ID #X13506174, Royal Lepage Proalliance Realty. TRREB
- C$434,0001 bd1 ba-- sqft122 Cottage Ln, Tweed, ON K0K 3J0For SaleMLS ID #X13615264, Re/Max Quinte Ltd.. TRREB
- C$449,9002 bd1 ba-- sqft111 Hughes Ln, Tweed, ON K0K 3J0For SaleMLS ID #X13624192, Re/Max Hallmark First Group Realty Ltd.. TRREB
- C$499,9004 bd-- ba-- sqft1161 Turcotte Rd, Tweed, ON K0K 3J0For SaleMLS ID #X13608916, RE/MAX ABOUTOWNE REALTY CORP.. TRREB
- C$659,9005 bd3 ba-- sqft341 Metcalf St, Tweed, ON K0K 3J0For SaleMLS ID #X13502392, Re/Max Hallmark First Group Realty Ltd.. TRREB
- C$479,0003 bd2 ba-- sqft103 Camp Ln, Centre Hastings, ON K0K 3J0For SaleMLS ID #X13578152, Exit Realty Group. TRREB
- C$499,9005 bd2 ba-- sqft460 Pigden Rd, Madoc, ON K0K 2K0For SaleMLS ID #X13619756, Century 21 Infinity Realty Inc.. TRREB
- C$494,6902 bd2 ba-- sqft159 Pomeroy Ave, Tweed, ON K0K 3J0New ConstructionMLS ID #X13598516, Royal Lepage Proalliance Realty. TRREB
- C$629,0004 bd1 ba-- sqft342 Metcalf St, Tweed, ON K0K 3J0For SaleMLS ID #X13059982, Re/Max Impact Realty. TRREB
- C$749,0003 bd3 ba-- sqft72 Kenner Ct, Tweed, ON K0K 3J0For SaleMLS ID #X13568396, Chestnut Park Real Estate Limited. TRREB
- C$549,9003 bd2 ba-- sqft659 Moira Rd, Centre Hastings, ON K0K 3E0For SaleMLS ID #X13618400, Royal Lepage Proalliance Realty. TRREB
- C$669,9004 bd2 ba-- sqft606 Black River Rd, Tweed, ON K0K 3J0For SaleMLS ID #X13136168, Royal Lepage Proalliance Realty. TRREB
- C$479,0004 bd2 ba-- sqft138 Colborne St, Tweed, ON K0K 3J0For SaleMLS ID #X13137798, Re/Max All-Stars Realty Inc.. TRREB
- C$649,9003 bd1 ba-- sqft214 Lakeview Ln, Tweed, ON K0K 3J0For SaleMLS ID #X13213564, CENTURY 21 KING`S QUAY REAL ESTATE INC.. TRREB
- C$329,9003 bd1 ba-- sqft174 Cottage Ln, Tweed, ON K0K 3J0For SaleMLS ID #X13565490, Royal Lepage Proalliance Realty. TRREB
