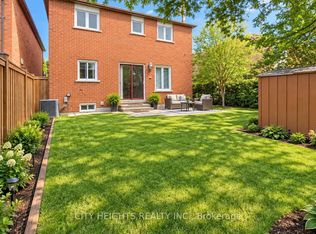
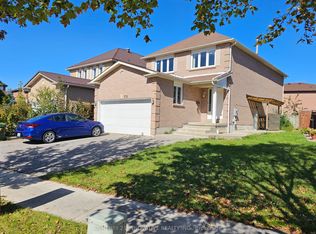
If you've been looking for more space without leaving Toronto, 32 Valley Centre Drive might be exactly what you've been waiting for. This detached 2-storey home offers over 2,300 sq. ft. above grade, with four bedrooms, three bathrooms and plenty of room to spread out. Sitting on an approximately 40 x 118 ft. lot backing onto greenspace, the home also features an attached double garage, a private double driveway and parking for up to six vehicles-a combination that's not always easy to find in the city. Inside, separate living and dining areas give you plenty of space to entertain, while the kitchen offers generous cabinetry, modern counters/backsplash, and a large peninsula island overlooking the breakfast area with walkout to deck and backyard. Upstairs, the spacious family room gives you another place to relax, complete with a vaulted ceiling, fireplace and large windows that bring in plenty of natural light. You'll also find four comfortable bedrooms upstairs, including a spacious primary bedroom with its own 4-piece ensuite, plus an additional 4-piece bathroom. Downstairs, the full, partially finished basement gives you even more space to make your own-whether that's a rec room, home office, gym, playroom or extra storage. What I really like about this home is the possibility. You already have the space, the lot and the layout-you can simply make it yours over time. With TTC and schools nearby, convenient access to Highway 401 and plenty to explore throughout this part of Scarborough, it's a location that keeps everyday life connected. A solid family home. A great-sized lot. And lots of room for whatever comes next.
For sale
C$1,248,800
32 Valley Centre Dr, Toronto, ON M1X 1L3
4beds
3baths
Single Family Residence
Built in ----
4,727 Square Feet Lot
$-- Zestimate®
C$--/sqft
C$-- HOA
What's special
Four bedroomsThree bathroomsAttached double garagePrivate double drivewayGenerous cabinetryLarge peninsula islandDeck and backyard
- 12 days
- 27
- 0
Zillow last checked:
Listing updated:
Listed by:
RE/MAX HALLMARK REALTY LTD.
Source: TRREB,MLS®#: E13820822 Originating MLS®#: Toronto Regional Real Estate Board
Originating MLS®#: Toronto Regional Real Estate BoardFacts & features
Interior
Bedrooms & bathrooms
- Bedrooms: 4
- Bathrooms: 3
Primary bedroom
- Level: Second
- Dimensions: 3.39 x 4.97
Bedroom 2
- Level: Second
- Dimensions: 4.49 x 3.46
Bedroom 3
- Level: Second
- Dimensions: 3.28 x 3.46
Bedroom 4
- Level: Second
- Dimensions: 2.99 x 3.16
Breakfast
- Level: Main
- Dimensions: 2.33 x 4.3
Dining room
- Level: Main
- Dimensions: 3.18 x 4.14
Family room
- Level: Second
- Dimensions: 5.57 x 5.48
Family room
- Level: Main
Kitchen
- Level: Main
- Dimensions: 2.79 x 4.31
Laundry
- Level: Main
- Dimensions: 1.59 x 2.29
Living room
- Level: Main
- Dimensions: 5.04 x 4.14
Recreation
- Level: Basement
- Dimensions: 8.22 x 8.55
Utility room
- Level: Basement
- Dimensions: 5.78 x 2.62
Heating
- Forced Air, Gas
Cooling
- Central Air
Features
- Basement: Full,Finished
- Has fireplace: No
- Fireplace features: Family Room
Interior area
- Living area range: 2000-2500 null
Video & virtual tour
Property
Parking
- Total spaces: 6
- Parking features: Private Double, Garage Door Opener
- Has garage: Yes
Features
- Stories: 2
- Exterior features: Backs On Green Belt
- Pool features: None
- Has view: Yes
- View description: Park/Greenbelt, Trees/Woods, Valley, Panoramic
Lot
- Size: 4,727 Square Feet
- Features: Greenbelt/Conservation, River/Stream
Details
- Parcel number: 060530078
Construction
Type & style
- Home type: SingleFamily
- Property subtype: Single Family Residence
Materials
- Brick
- Foundation: Concrete
- Roof: Asphalt Shingle
Utilities & green energy
- Sewer: Sewer
Community & HOA
Location
- Region: Toronto
Financial & listing details
- Annual tax amount: C$5,248
- Date on market: 9/23/2026
Price history
Price history is unavailable.
Public tax history
Tax history is unavailable.
Climate risks
Neighborhood: Rouge
Nearby schools
GreatSchools rating
No schools nearby
We couldn't find any schools near this home.


Similar homes
- C$1,199,0006 bd4 ba-- sqft13 Boulderbrook Dr, Toronto, ON M1X 2B9For Sale
 MLS ID #E13851384, RE/MAX ALL-STARS REALTY INC.. TRREB
 - C$1,299,9994 bd3 ba-- sqft97 Morningview Trl, Toronto, ON M1B 5B2For Sale
 MLS ID #E13728310, ROYAL LEPAGE REAL ESTATE SERVICES LTD.. TRREB
 - C$999,0004 bd3 ba-- sqft111 Knowles Dr, Toronto, ON M1X 1T4For Sale
 MLS ID #E13798168, HOMELIFE LANDMARK REALTY INC.. TRREB
 - C$899,0004 bd3 ba-- sqft82 Pennyhill Dr, Toronto, ON M1B 4J9For Sale
 MLS ID #E13851376, CENTURY 21 INNOVATIVE PINNACLE REAL ESTATE GROUP. TRREB
