Tucked away on a shy half-acre in Holtsville, this unique Hi-Ranch offers a rare combination of space, flexibility, and future potential. Tax records classify the property as a Single-Family Residence with an Associated Apartment designation, while a CO is already in place for the conversion of the attached garage to living area. This unique setup presents exciting possibilities for extended family accommodations, guest quarters, a home office, or other future living arrangements (buyer to verify all uses, permits, and requirements with the Town of Brookhaven).
The upper level offers bright, sun-filled living spaces, hardwood floors, and comfortable everyday living. Outside, you'll find a spacious backyard with plenty of room to entertain, garden, or create your own private retreat.
Conveniently located near the LIE, LIRR Train Station, shopping, dining, and parks. The sellers are retiring and motivated to begin their next chapter, creating an exceptional opportunity for the next owner.
Call NOW to schedule your private showing today before this unique opportunity is gone.
Pending
$625,000
32 Vautrin Avenue, Holtsville, NY 11742
3beds
2,098sqft
Single Family Residence, Residential
Built in 1973
0.48 Acres Lot
$-- Zestimate®
$298/sqft
$-- HOA
What's special
- 78 days
- 78
- 0
Likely to sell faster than
Zillow last checked:
Listing updated:
Listed by:
Real Broker NY LLC 855-450-0442,
Andrew R. Chrzanowski 631-671-9252,
Li Chrzanowski 631-576-9793,
Real Broker NY LLC
Source: OneKey® MLS as distributed by MLS GRID,MLS#: 1012285
Facts & features
Interior
Bedrooms & bathrooms
- Bedrooms: 3
- Bathrooms: 3
- Full bathrooms: 2
- 1/2 bathrooms: 1
Other
- Description: Kitchen, Living Room, Dining Room, 3 Bedrooms with 1 Full Bathroom
- Level: First
Other
- Description: Office, 1 Full Bathroom with 1 Half Bathroom, One Car Garage
- Level: Lower
Heating
- Oil
Cooling
- Wall/Window Unit(s)
Appliances
- Included: Electric Oven, Refrigerator
- Laundry: Washer/Dryer Hookup
Features
- Double Vanity, Eat-in Kitchen, Formal Dining, In-Law Floorplan
- Flooring: Hardwood
- Attic: Pull Stairs,Unfinished
Interior area
- Total structure area: 2,098
- Total interior livable area: 2,098 sqft
Property
Parking
- Total spaces: 1
- Parking features: Driveway, Garage
- Garage spaces: 1
- Has uncovered spaces: Yes
Lot
- Size: 0.48 Acres
Details
- Parcel number: 0200730000500005000
- Special conditions: None
Construction
Type & style
- Home type: SingleFamily
- Architectural style: Hi Ranch
- Property subtype: Single Family Residence, Residential
Materials
- Frame
Condition
- Actual
- Year built: 1973
Utilities & green energy
- Sewer: Cesspool
- Water: Public
- Utilities for property: Cable Available, Electricity Connected, Phone Available, Trash Collection Public, Water Connected
Community & HOA
HOA
- Has HOA: No
Location
- Region: Holtsville
Financial & listing details
- Price per square foot: $298/sqft
- Tax assessed value: $666,667
- Annual tax amount: $12,495
- Date on market: 6/12/2026
- Cumulative days on market: 73 days
- Listing agreement: Exclusive Right To Sell
- Electric utility on property: Yes
Estimated market value
Not available
Estimated sales range
Not available
Not available
Price history
| Date | Event | Price |
|---|---|---|
| 6/23/2026 | Pending sale | $625,000$298/sqft |
Source:  OneKey® MLS as distributed by MLS GRID #1012285 Report a problem OneKey® MLS as distributed by MLS GRID #1012285 Report a problem | ||
| 6/19/2026 | Listing removed | $625,000$298/sqft |
Source: OneKey® MLS as distributed by MLS GRID #1012285 Report a problem | ||
| 6/12/2026 | Listed for sale | $625,000-9.4%$298/sqft |
Source: OneKey® MLS as distributed by MLS GRID #1012285 Report a problem | ||
| 6/1/2026 | Listing removed | $690,000$329/sqft |
Source: OneKey® MLS as distributed by MLS GRID #996067 Report a problem | ||
| 5/15/2026 | Listed for sale | $690,000$329/sqft |
Source: OneKey® MLS as distributed by MLS GRID #996067 Report a problem | ||
| 7/18/2013 | Listed for rent | $2,100$1/sqft |
Source: Zillow Rental Network #2600007 Report a problem | ||
| 10/14/2011 | Listing removed | $2,100$1/sqft |
Source: Coldwell Banker Schaefer & Tafuro #2428922 Report a problem | ||
| 9/9/2011 | Listed for rent | $2,100$1/sqft |
Source: Coldwell Banker Schaefer & Tafuro #2428922 Report a problem | ||
Public tax history
| Year | Property taxes | Tax assessment |
|---|---|---|
| 2025 | -- | $3,200 |
| 2024 | -- | $3,200 |
| 2023 | -- | $3,200 |
| 2022 | -- | $3,200 |
| 2021 | -- | $3,200 |
| 2020 | -- | $3,200 |
| 2019 | -- | $3,200 |
| 2018 | -- | $3,200 |
| 2017 | $10,693 | $3,200 |
| 2016 | -- | $3,200 |
| 2015 | -- | $3,200 |
| 2014 | -- | $3,200 |
| 2013 | -- | $3,200 |
| 2012 | -- | $3,200 |
| 2011 | -- | $3,200 |
| 2010 | -- | $3,200 |
| 2009 | -- | $3,200 |
| 2008 | -- | $3,200 |
| 2007 | $8,670 +17.1% | $3,200 |
| 2005 | $7,405 +6.7% | $3,200 |
| 2004 | $6,940 +5.7% | $3,200 |
| 2003 | $6,565 +5% | $3,200 |
| 2002 | $6,253 +10.3% | $3,200 |
| 2001 | $5,670 +5.6% | $3,200 |
| 2000 | $5,369 | $3,200 |
Find assessor info on the county website
Monthly payment
Climate risks
Neighborhood: 11742
Nearby schools
Schools provided by the listing agent
- Elementary: Waverly Avenue School
- Middle: Sagamore Middle School
- High: Sachem High School East
Source: OneKey® MLS as distributed by MLS GRID. This data may not be complete. We recommend contacting the local school district to confirm school assignments for this home.

Similar homes
- $649,9993 bd3 ba1.8k sqft23 Cottage Drive, Farmingville, NY 11738For Sale

 MLS ID #1030825, Dominika Krupa, Listing by: Peconic Realty Group LLC. OneKey® MLS as distributed by MLS GRID
 - $625,0003 bd2 ba1.4k sqft18 Huron Street, Port Jefferson, NY 11776For Sale
 MLS ID #1043472, Shawn Waller, Listing by: Signature Premier Properties. OneKey® MLS as distributed by MLS GRID
 - $679,9004 bd2 ba1.8k sqft12 Fannie Drive, Farmingville, NY 11738For Sale
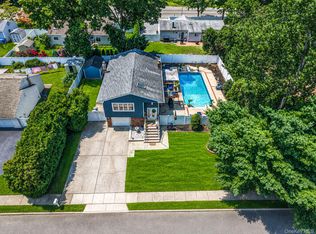 MLS ID #1030936, David Oakley, Listing by: BH&G R E Realty Connect. OneKey® MLS as distributed by MLS GRID
 - $649,9995 bd2 ba2.1k sqft4 Witmer Court, Islandia, NY 11749For Sale
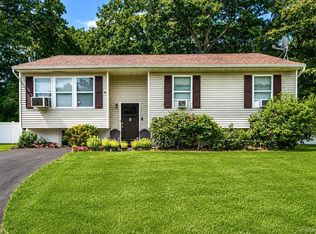 MLS ID #1043183, Shaughnessy Dusling, Listing by: Real Broker NY LLC. OneKey® MLS as distributed by MLS GRID
 - $599,9003 bd2 ba2.1k sqft54 College Hills Drive, Farmingville, NY 11738For SaleMLS ID #998151, Frank Castelli, Listing by: Signature Premier Properties. OneKey® MLS as distributed by MLS GRID
- $619,0003 bd2 ba1.8k sqft1011 Old Town Road, Coram, NY 11727For SaleMLS ID #1031816, Michael J. Rose, Listing by: OverSouth LLC. OneKey® MLS as distributed by MLS GRID
- $750,0004 bd4 ba1.9k sqft25 Harvey Lane, Ronkonkoma, NY 11779For SaleMLS ID #1043809, Michael V. Foley, Listing by: Frontline Realty Group LLC. OneKey® MLS as distributed by MLS GRID
- $625,0003 bd2 ba1.8k sqft2 Ira Court, Manorville, NY 11949For SaleMLS ID #1043275, Frank Mistretta, Listing by: Daniel Gale Sothebys Intl Rlty. OneKey® MLS as distributed by MLS GRID
- $679,0005 bd3 ba1.7k sqft87 Sequoia Drive, Coram, NY 11727For SaleMLS ID #1042761, Oakar Reinstein, Listing by: Shoreline Real Estate Advisors. OneKey® MLS as distributed by MLS GRID
- $550,0004 bd3 ba1.2k sqft2356 Walnut Avenue, Ronkonkoma, NY 11779For SaleMLS ID #1042345, Louis Reyes, Listing by: Keller Williams Realty Elite. OneKey® MLS as distributed by MLS GRID
- $585,0003 bd2 ba1.1k sqft361 Decatur Avenue, Shirley, NY 11967For SaleMLS ID #1042139, Teresa Green CRB SFR PSA, Listing by: Marylou Swan Realty Corp. OneKey® MLS as distributed by MLS GRID
- $799,9905 bd3 ba2.7k sqft14 Milhouse Lane, Lake Grove, NY 11755For SaleMLS ID #1044402, Lisa M. Ortiz, Listing by: Kelly Real Estate Inc. OneKey® MLS as distributed by MLS GRID
- $609,0003 bd3 ba1.6k sqft2 Community Road, Coram, NY 11727For SaleMLS ID #1017305, Vanessa Y. Rosario PSA, Listing by: Exit Realty Achieve. OneKey® MLS as distributed by MLS GRID
- $650,0005 bd3 ba2.4k sqft115 Arlington Road, Ronkonkoma, NY 11779For SaleMLS ID #961719, Michael Ambrozy SRES, Listing by: Howard Hanna Coach. OneKey® MLS as distributed by MLS GRID
- $674,9994 bd2 ba1.6k sqft899 Hawkins Avenue, Lake Grove, NY 11755For SaleMLS ID #1035767, Bryan J. Karp CBR, Listing by: Coldwell Banker American Homes. OneKey® MLS as distributed by MLS GRID
- $659,9992 bd3 ba1.2k sqft77 S Coleman Road, Centereach, NY 11720For SaleMLS ID #999445, Xiao Zheng, Listing by: Jamie Realty Group. OneKey® MLS as distributed by MLS GRID
- $599,9993 bd2 ba1.6k sqft35 E 6th Street, Patchogue, NY 11772For SaleMLS ID #1036873, Stephen King, Listing by: BH&G R E Realty Connect. OneKey® MLS as distributed by MLS GRID
- $695,0004 bd3 ba2k sqft289 Central Avenue, Bohemia, NY 11716For SaleMLS ID #1000829, Caroline P. Sweezey ABR PSA SFR CR, Listing by: Douglas Elliman Real Estate. OneKey® MLS as distributed by MLS GRID
- $699,0003 bd2 ba1.8k sqft9 Alpine Place, Lake Grove, NY 11755For SaleMLS ID #1029359, Maria Caifa, Listing by: Coldwell Banker American Homes. OneKey® MLS as distributed by MLS GRID
- $745,0004 bd2 ba1.7k sqft130 Greenbelt Parkway, Holbrook, NY 11741For SaleMLS ID #1012030, Vanessa Gonzalez, Listing by: BH&G R E Realty Connect. OneKey® MLS as distributed by MLS GRID
