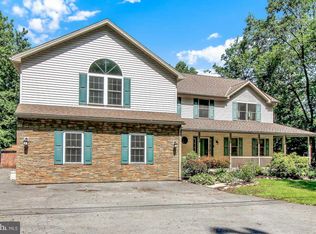
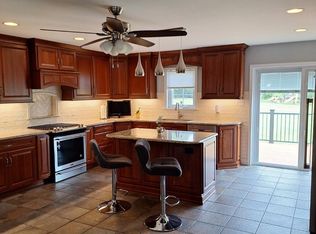
Welcome to this well maintained ranch home situated on over an acre of land overlooking beautiful fields with woodland surrounding the side and back yards. Enjoy the private covered porch conveniently located off of the dining room providing a desirable area for entertaining or simply relaxing. The home has an attached 30x30 oversized garage providing room for two cars plus plenty of space for additional work/hobby area and also includes a half bath. Bonus master bath and all the bedrooms are on the first floor. The open living room has an exceptionally large window overlooking the front yards. The home has a second heat source option with a wood stove in the basement and a house water filtration system installed by Martin Water. Live close to healthy shopping options with your home being located along the same road as Echo Hill Country Store and Shady Mountain Market. Easy to show and early possession available.
Pending
Price increase: $42K (9/20)
$427,000
32 Weavers Rd, Fleetwood, PA 19522
3beds
1,352sqft
Single Family Residence
Built in 1988
1.49 Acres Lot
$427,800 Zestimate®
$316/sqft
$-- HOA
What's special
Overlooking beautiful fieldsBonus master bathPrivate covered porch
- 13 days
- 1,438
- 136
Likely to sell faster than
Zillow last checked:
Listing updated:
Listed by:
Wilson Zimmerman 610-451-8645,
EXP Realty, LLC 8883977352
Source: Bright MLS,MLS#: PABK2077978
Facts & features
Interior
Bedrooms & bathrooms
- Bedrooms: 3
- Bathrooms: 3
- Full bathrooms: 2
- 1/2 bathrooms: 1
- Main level bathrooms: 3
- Main level bedrooms: 3
Rooms
- Room types: Living Room, Bedroom 2, Bedroom 3, Kitchen, Bedroom 1, Bathroom 1, Bathroom 2
Bedroom 1
- Level: Main
- Area: 210 Square Feet
- Dimensions: 15 X 14
Bedroom 2
- Level: Main
- Area: 180 Square Feet
- Dimensions: 15 X 12
Bedroom 3
- Level: Main
- Area: 130 Square Feet
- Dimensions: 13 X 10
Bathroom 1
- Level: Main
- Area: 105 Square Feet
- Dimensions: 15 X 7
Bathroom 2
- Level: Main
- Area: 40 Square Feet
- Dimensions: 8 X 5
Kitchen
- Features: Eat-in Kitchen
- Level: Main
- Area: 360 Square Feet
- Dimensions: 24 X 15
Living room
- Level: Main
- Area: 294 Square Feet
- Dimensions: 21 X 14
Heating
- Baseboard, Wood Stove, Oil
Cooling
- Ceiling Fan(s)
Appliances
- Included: Electric Water Heater
Features
- Basement: Full,Interior Entry,Exterior Entry,Concrete
- Has fireplace: No
Interior area
- Total structure area: 1,352
- Total interior livable area: 1,352 sqft
- Finished area above ground: 1,352
- Finished area below ground: 0
Property
Parking
- Total spaces: 6
- Parking features: Garage Faces Side, Garage Door Opener, Inside Entrance, Oversized, Driveway, Attached
- Attached garage spaces: 2
- Uncovered spaces: 4
Accessibility
- Accessibility features: None
Features
- Levels: One
- Stories: 1
- Pool features: None
Lot
- Size: 1.49 Acres
Details
- Additional structures: Above Grade, Below Grade
- Parcel number: 72544102883035
- Zoning: RESIDENTIAL
- Special conditions: Standard
Construction
Type & style
- Home type: SingleFamily
- Architectural style: Ranch/Rambler
- Property subtype: Single Family Residence
Materials
- Brick, Vinyl Siding, Wood Siding
- Foundation: Concrete Perimeter
- Roof: Architectural Shingle
Condition
- New construction: No
- Year built: 1988
Utilities & green energy
- Sewer: On Site Septic
- Water: Well
Community & HOA
Community
- Subdivision: None Available
HOA
- Has HOA: No
Location
- Region: Fleetwood
- Municipality: RICHMOND TWP
Financial & listing details
- Price per square foot: $316/sqft
- Tax assessed value: $115,900
- Annual tax amount: $4,923
- Date on market: 9/18/2026
- Listing agreement: Exclusive Right To Sell
- Inclusions: Kitchen Fridge, Stove, Microwave May Be Included
- Exclusions: Washer, Porch Swing, Porch String Lights
- Ownership: Fee Simple
Estimated market value
$427,800
$406,000 - $449,000
$2,454/mo
Price history
| Date | Event | Price |
|---|---|---|
| 9/20/2026 | Pending sale | $427,000+10.9%$316/sqft |
Source:  Bright MLS #PABK2077978 Report a problem Bright MLS #PABK2077978 Report a problem | ||
| 9/18/2026 | Listed for sale | $385,000+16.7%$285/sqft |
Source: Bright MLS #PABK2077978 Report a problem | ||
| 6/27/2023 | Sold | $330,000+10.4%$244/sqft |
Source: Bright MLS #PABK2028344 Report a problem | ||
| 4/25/2023 | Pending sale | $298,900$221/sqft |
Source: Bright MLS #PABK2028344 Report a problem | ||
| 4/25/2023 | Listing removed | $298,900$221/sqft |
Source: Bright MLS #PABK2028344 Report a problem | ||
| 4/21/2023 | Listed for sale | $298,900$221/sqft |
Source: Bright MLS #PABK2028344 Report a problem | ||
Public tax history
| Year | Property taxes | Tax assessment |
|---|---|---|
| 2025 | $5,554 +4.3% | $115,900 |
| 2024 | $5,326 +2.7% | $115,900 |
| 2023 | $5,189 +0.6% | $115,900 |
| 2022 | $5,160 | $115,900 |
| 2021 | $5,160 +0.6% | $115,900 |
| 2020 | $5,131 | $115,900 |
| 2019 | $5,131 +1.3% | $115,900 |
| 2018 | $5,067 +2.4% | $115,900 |
| 2017 | $4,947 +300.6% | $115,900 |
| 2016 | $1,235 +10.1% | $115,900 |
| 2015 | $1,121 | $115,900 |
| 2014 | -- | $115,900 |
| 2013 | -- | $115,900 |
| 2012 | -- | $115,900 |
| 2011 | -- | $115,900 |
| 2010 | -- | $115,900 |
| 2009 | -- | $115,900 |
| 2008 | -- | $115,900 |
| 2007 | -- | $115,900 |
| 2006 | -- | $115,900 |
| 2005 | -- | $115,900 |
| 2004 | -- | $115,900 |
| 2003 | -- | $115,900 |
| 2002 | -- | $115,900 |
| 2000 | -- | $115,900 |
Find assessor info on the county website
Monthly payment
Est. payment
Payment breakdown
Explore the cost of this home by adjusting the details. Changes won't be saved.Climate risks
Neighborhood: 19522
Nearby schools
Schools provided by the listing agent
- District: Fleetwood Area
Source: Bright MLS. This data may not be complete. We recommend contacting the local school district to confirm school assignments for this home.
Similar homes
- $--4 bd1 ba2k sqft906 N 25th St, Reading, PA 19606Auction
 ServiceLink Auction
 - $470,0003 bd2 ba1.8k sqft423 S Baumstown Rd, Birdsboro, PA 19508For Sale
 MLS ID #PABK2075600, MICHELE BORAI, Mac Real Estate. Bright MLS
 - $420,0004 bd3 ba1.8k sqft411 Beltline Ave, Reading, PA 19605For Sale
 MLS ID #PABK2072214, Angela Tolosky, Coldwell Banker Realty. Bright MLS
 - $430,0003 bd3 ba1.8k sqft3025 Red Oak Rd, Reading, PA 19605For Sale
 MLS ID #PABK2078096, Randy Weidner, RE/MAX Of Reading. Bright MLS
 - $499,9004 bd3 ba1.8k sqft22 Seidel Rd, Reading, PA 19606For SaleMLS ID #PABK2077712, Linda Cadwell, Homestarr Realty. Bright MLS
- $369,9003 bd2 ba1.3k sqft340 Bird St, Birdsboro, PA 19508For SaleMLS ID #PABK2078084, Richard Zuber, Richard A Zuber Realty-Boyertown. Bright MLS
- $444,9004 bd3 ba1.8k sqft3102 Duckworth Dr, Pottstown, PA 19464For SaleMLS ID #PAMC2194080, Chris Harmer, Realty One Group Advocates. Bright MLS
- $389,9003 bd2 ba1.6k sqft2253 Jones Rd, Pottstown, PA 19465For SaleMLS ID #PACT2129466, John Chernesky, RE/MAX Of Reading. Bright MLS
- $323,8883 bd2 ba1.6k sqft596 Christman Rd, Kutztown, PA 19530For SaleMLS ID #PABK2076324, Erica Fair, Iron Valley Real Estate of Berks. Bright MLS
- $429,9003 bd1 ba1.1k sqft1180 Station Rd, Palm, PA 18070For SaleMLS ID #PAMC2186006, Ryan Garner, Engle Garner Realty Associates. Bright MLS
- $499,9004 bd2 ba1.6k sqft2016 Adams Rd, East Greenville, PA 18041For SaleMLS ID #PAMC2188354, Anthony Noland, Iron Valley Real Estate Legacy. Bright MLS
- $349,9005 bd2 ba2k sqft590 College Garden Dr, Kutztown, PA 19530For SaleMLS ID #PABK2076398, Paris Kennedy, Coldwell Banker Realty. Bright MLS
- $509,9004 bd2 ba1.8k sqft149 Bingaman Rd, Reading, PA 19606For SaleMLS ID #PABK2076852, Debra Hassler, Keller Williams Platinum Realty - Wyomissing. Bright MLS
- $459,0004 bd3 ba1.9k sqft17 Crooked Ct, Reading, PA 19606For SaleMLS ID #PABK2077588, Barry Sherman, Keller Williams Platinum Realty - Wyomissing. Bright MLS
- $285,0003 bd1 ba1k sqft44 Alsace Ave, Temple, PA 19560For SaleMLS ID #PABK2078326, John Gantkowski, Iron Valley Real Estate of Berks. Bright MLS
- $535,0003 bd2 ba1.6k sqft2800 River Rd, Reading, PA 19605For SaleMLS ID #PABK2072806, Anna Ortiz, Coldwell Banker Realty. Bright MLS
- $559,9003 bd2 ba1.8k sqft202 Stewart Ln, Hamburg, PA 19526For SaleMLS ID #PABK2076738, Sue R. Todd, RE/MAX Excellence - Kennett Square. Bright MLS
- $395,0003 bd1 ba1.4k sqft425 Centre St, Reading, PA 19605For SaleMLS ID #PABK2076092, Silvia Hernandez, United Real Estate Strive 212. Bright MLS
- $349,0003 bd1 ba1.1k sqft1066 Manatawny St, Pottstown, PA 19464For SaleMLS ID #PAMC2190816, Becky Evans, Realty One Group Exclusive. Bright MLS
- $295,0003 bd2 ba1.6k sqft79 Hill Rd, Bernville, PA 19506AuctionMLS ID #PABK2078234, Mike Klonis, Century 21 Gold. Bright MLS
