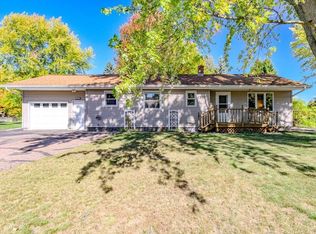
Prepare to fall in love with this charming four-bedroom home that offers the space, character, and outdoor setting you've been looking for! Set in a convenient in-town location, this home surprises you with its spacious fully fenced yard, oversized two-car garage, inviting deck, and fire pit, creating an exceptional setting for everyday living and entertaining. As you enter the home, you are welcomed into a warm and inviting living room featuring beautiful built-in cabinetry, hardwood floors, and a cozy wood-burning fireplace, creating the perfect place to relax and gather. The hardwood floors continue throughout the main level, adding warmth and character to the home. The living room flows into the dining room, which also features built-in cabinetry and leads into the kitchen with granite countertops and plenty of workspace. Down the hallway, you will find a bedroom with a built-in armoire, an updated full bathroom, and new flooring throughout the hallway. The spacious primary bedroom features two separate closets and patio doors leading directly to the deck, providing a wonderf
Active
$229,900
320 BLAISDELL AVENUE, Hatley, WI 54440
4beds
2,090sqft
Single Family Residence
Built in 1925
0.25 Acres Lot
$229,200 Zestimate®
$110/sqft
$-- HOA
What's special
Fire pitOversized two-car garageBeautiful built-in cabinetryCozy wood-burning fireplaceHardwood floorsInviting deckKitchen with granite countertops
- 1 day
- 168
- 14
Zillow last checked:
Listing updated:
Listed by:
ROCHELLE ZILISCH Phone:715-841-0015,
AMAXIMMO LLC
Source: WIREX MLS,MLS#: 22605009 Originating MLS: Central WI Board of REALTORS
Originating MLS: Central WI Board of REALTORSFacts & features
Interior
Bedrooms & bathrooms
- Bedrooms: 4
- Bathrooms: 1
- Full bathrooms: 1
- Main level bedrooms: 2
Primary bedroom
- Level: Main
- Area: 180
- Dimensions: 12 x 15
Bedroom 2
- Level: Main
- Area: 132
- Dimensions: 11 x 12
Bedroom 3
- Level: Upper
- Area: 144
- Dimensions: 16 x 9
Bedroom 4
- Level: Upper
- Area: 160
- Dimensions: 16 x 10
Dining room
- Level: Main
- Area: 192
- Dimensions: 16 x 12
Kitchen
- Level: Main
- Area: 208
- Dimensions: 13 x 16
Living room
- Level: Main
- Area: 288
- Dimensions: 12 x 24
Heating
- Natural Gas, Forced Air
Cooling
- Central Air
Appliances
- Included: Refrigerator, Range/Oven, Dishwasher
Features
- Ceiling Fan(s)
- Flooring: Carpet, Wood
- Basement: Full,Unfinished,Sump Pump,Radon Mitigation System
Interior area
- Total structure area: 2,090
- Total interior livable area: 2,090 sqft
- Finished area above ground: 2,090
- Finished area below ground: 0
Property
Parking
- Total spaces: 2
- Parking features: 2 Car, Attached, Garage Door Opener
- Attached garage spaces: 2
Features
- Levels: Two
- Stories: 2
- Patio & porch: Deck, Porch
- Fencing: Fenced Yard
Lot
- Size: 0.25 Acres
Details
- Parcel number: 13628101931049
- Zoning: Residential
Construction
Type & style
- Home type: SingleFamily
- Property subtype: Single Family Residence
Materials
- Vinyl Siding
- Roof: Shingle
Condition
- 21+ Years
- New construction: No
- Year built: 1925
Utilities & green energy
- Sewer: Public Sewer
- Water: Public
Community & HOA
Location
- Region: Hatley
- Municipality: Hatley
Financial & listing details
- Price per square foot: $110/sqft
- Tax assessed value: $109,500
- Annual tax amount: $2,349
- Date on market: 10/7/2026
Estimated market value
$229,200
$202,000 - $254,000
$1,935/mo
Price history
| Date | Event | Price |
|---|---|---|
| 10/7/2026 | Listed for sale | $229,900+26.4%$110/sqft |
Source:  WIREX MLS #22605009 Report a problem WIREX MLS #22605009 Report a problem | ||
| 4/4/2022 | Sold | $181,900$87/sqft |
Source: WIREX MLS #22200740 Report a problem | ||
| 3/3/2022 | Listed for sale | $181,900+60.4%$87/sqft |
Source: WIREX MLS #22200740 Report a problem | ||
| 6/17/2021 | Sold | $113,400$54/sqft |
Source: Public Record Report a problem | ||
Public tax history
| Year | Property taxes | Tax assessment |
|---|---|---|
| 2024 | $2,451 +10% | $109,500 |
| 2023 | $2,228 +0.6% | $109,500 |
| 2022 | $2,215 -20.9% | $109,500 |
| 2021 | $2,800 +3.3% | $109,500 |
| 2020 | $2,711 +2.2% | $109,500 |
| 2019 | $2,653 +42.7% | $109,500 |
| 2018 | $1,859 -2.3% | $109,500 |
| 2017 | $1,904 -2.7% | $109,500 -1.8% |
| 2016 | $1,956 -1.5% | $111,500 |
| 2015 | $1,985 +7% | $111,500 |
| 2014 | $1,855 -3.3% | $111,500 |
| 2013 | $1,919 +7.7% | $111,500 |
| 2012 | $1,781 -7.5% | $111,500 |
| 2011 | $1,926 +2.2% | $111,500 |
| 2010 | $1,884 -0.1% | $111,500 |
| 2009 | $1,886 -4.2% | $111,500 |
| 2008 | $1,968 +5.7% | $111,500 |
| 2007 | $1,863 +12.1% | $111,500 +38.9% |
| 2006 | $1,661 +4.3% | $80,300 |
| 2005 | $1,592 +4.3% | $80,300 |
| 2004 | $1,527 -0.7% | $80,300 |
| 2003 | $1,537 -0.2% | $80,300 |
| 2002 | $1,540 +3.6% | $80,300 |
| 2000 | $1,486 | $80,300 |
Find assessor info on the county website
Monthly payment
Est. payment
Payment breakdown
Explore the cost of this home by adjusting the details. Changes won't be saved.Climate risks
Neighborhood: 54440
Similar homes
- $249,9003 bd2 ba2.1k sqft4509 STERNBERG AVENUE, Weston, WI 54476Active
 MLS ID #22604994, LAURA SEDIVY. WIREX MLS
 - $234,9003 bd2 ba1.6k sqft150306 ROBIN LANE, Wausau, WI 54401Active
 MLS ID #22605057, JUDY KNUTH. WIREX MLS
 - $239,9003 bd1 ba1.7k sqft987 Okeefe Dr, Mosinee, WI 54455For Sale
 MLS ID #50334065, Shawna M Alvarado. RANW as distributed by MLS GRID
 - $--5 bd2 ba2.2k sqft917 S 6th Ave, Wausau, WI 54401Auction
 Xome
Xome
