FULLY RECENTLY REMODELED SOUTHERN LEHIGH BRICK RANCH ready for your immediate occupancy! Classic brick construction that you cannot find in today's new homes! This 3 bedroom 2 bath floorplan offers an open concept kitchen, dining area and living room with two bedrooms and a full bath on one side of the home and a discreet master bedroom and bathroom combination on the other. The kitchen with island, granite countertops and brand new, never used before stainless appliances in combination with new under and over lit cabinets is a chef's dream. The updated bathrooms with new vanities, sinks and flooring sparkle. *Every single window has been replaced new* here giving you energy efficiency and bright light throughout the home. Traditional but newly refinished hardwood floors are everywhere except for in the kitchen where you have newly installed ceramic tile. Central air and newly installed natural gas service with new hot water baseboard heating make this home comfortable in any season. Full and open basement with walk out steps can be used as a great playroom or in home office area. This property sits on a flat lot with off street parking. Enjoy the classic front porch with grilling deck off the rear yard with a brand new spacious shed! Playground and parks nearby all laced with sidewalks offer a classic neighborhood feel you can't find in new developments. Conveniently located near Route 309 and 78, your commute to Philadelphia, New Jersey or New York will be a breeze. Come and see this like-new home today-it won't last long!
Contingent
Price cut: $20K (7/17)
$419,900
320 E Landis St, Coopersburg, PA 18036
3beds
2,683sqft
:
Get pre-qualified$2,694/mo
Single Family Residence
Built in 1961
0.28 Acres Lot
$-- Zestimate®
$157/sqft
$-- HOA
What's special
Classic brick constructionClassic front porchOff street parkingFlat lotKitchen with islandBrand new spacious shedNewly refinished hardwood floors
- 20 days |
- 731 |
- 28 |
Zillow last checked:
Listing updated:
Listed by:
Bob Dandi 484-714-0065,
RE/MAX Central - Center Valley 610-791-4400
Source: GLVR,MLS#: 780926 Originating MLS: Lehigh Valley MLS
Originating MLS: Lehigh Valley MLSFacts & features
Interior
Bedrooms & bathrooms
- Bedrooms: 3
- Bathrooms: 2
- Full bathrooms: 2
Primary bedroom
- Description: Master Bedroom: 13'1" x 11'5" but that is from the wall to the door of the closet. It is an extra 2'10.5" from the front to the inside of the closet, so if you measure from inside the closet it's 15'11.5" x 11'5"
- Level: First
- Dimensions: 13.00 x 12.00
Bedroom
- Description: 12'4" x 12'7" at its longest and 9'3" at its shortest since the closet sticks out it has a weird shape.
- Level: First
- Dimensions: 12.00 x 13.00
Bedroom
- Description: 11' x 12'4"
- Level: First
- Dimensions: 11.00 x 12.00
Primary bathroom
- Description: Master Bathroom: 8'5" x 8'1" but the shower takes up a portion of that space
- Level: First
- Dimensions: 9.00 x 8.00
Other
- Description: 7'7" x 6'6"
- Level: First
- Dimensions: 8.00 x 7.00
Kitchen
- Description: 10'8" x 11'8"
- Level: First
- Dimensions: 11.00 x 12.00
Heating
- Baseboard
Cooling
- Central Air, Ductless
Appliances
- Included: Dryer, Electric Dryer, Gas Oven, Gas Water Heater, Microwave, Other, Refrigerator, Washer, Other Water Heater
- Laundry: Electric Dryer Hookup
Features
- Dining Area
- Flooring: Ceramic Tile, Hardwood, Linoleum
- Basement: Full,Partially Finished
Interior area
- Total interior livable area: 2,683 sqft
- Finished area above ground: 1,508
- Finished area below ground: 1,175
Property
Parking
- Total spaces: 1
- Parking features: Off Street, On Street
- Garage spaces: 1
- Has uncovered spaces: Yes
Features
- Stories: 1
Lot
- Size: 0.28 Acres
Details
- Parcel number: 642358741896 1
- Zoning: R2
- Special conditions: None
Construction
Type & style
- Home type: SingleFamily
- Architectural style: Other,Ranch
- Property subtype: Single Family Residence
Materials
- Brick
- Roof: Asphalt,Fiberglass
Condition
- Year built: 1961
Utilities & green energy
- Electric: 200+ Amp Service, Circuit Breakers
- Sewer: Public Sewer
- Water: Public
Community & HOA
Community
- Subdivision: Not in Development
Location
- Region: Coopersburg
Financial & listing details
- Price per square foot: $157/sqft
- Tax assessed value: $186,800
- Annual tax amount: $5,023
- Date on market: 7/17/2026
- Ownership type: Fee Simple
Estimated market value
Not available
Estimated sales range
Not available
$2,032/mo
Price history
| Date | Event | Price |
|---|---|---|
| 7/18/2026 | Contingent | $419,900$157/sqft |
Source:  Bright MLS #PALH2015936 Report a problem Bright MLS #PALH2015936 Report a problem | ||
| 7/17/2026 | Price change | $419,900-4.5%$157/sqft |
Source: Bright MLS #PALH2015936 Report a problem | ||
| 6/21/2026 | Listed for sale | $439,900$164/sqft |
Source: Bright MLS #PALH2015936 Report a problem | ||
Public tax history
Tax history is unavailable.
Monthly payment
Est. payment
Payment breakdown
Explore the cost of this home by adjusting the details. Changes won't be saved.Climate risks
Neighborhood: 18036
Nearby schools
GreatSchools rating
- 10/10Liberty Bell El SchoolGrades: K-3Distance: 0.5 mi
- 8/10Southern Lehigh Middle SchoolGrades: 7-8Distance: 1.9 mi
- 8/10Southern Lehigh Senior High SchoolGrades: 9-12Distance: 1.6 mi
Schools provided by the listing agent
- District: Southern Lehigh
Source: GLVR. This data may not be complete. We recommend contacting the local school district to confirm school assignments for this home.
- $297,9003 bd1 ba1.8k sqft327 E Landis St, Coopersburg, PA 18036Off Market
- $333,0003 bd1 ba1.8k sqft329 E Landis St, Coopersburg, PA 18036Off Market
- $307,7003 bd2 ba1.3k sqft331 E Landis St, Coopersburg, PA 18036Off Market
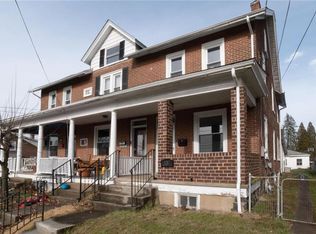
- $1,089,7002 bd1 ba2.5k sqft317 E Landis St, Coopersburg, PA 18036Off Market
- $246,6003 bd1 ba1.3k sqft335 E Landis St, Coopersburg, PA 18036Off Market
- $333,0003 bd1 ba1.6k sqft404 E Landis St, Coopersburg, PA 18036Sold
- $320,0004 bd2 ba2.1k sqft408 E Landis St, Coopersburg, PA 18036Sold
- $330,0003 bd2 ba1.4k sqft405 E Landis St, Coopersburg, PA 18036Sold
A local agent can set up tours, give advice and negotiate with sellers.
A local lender can help you make sure your offer is ready when you are.
Similar homes
- $329,9003 bd3 ba1.7k sqft4115 Bunker Hill Dr S, Coopersburg, PA 18036For Sale
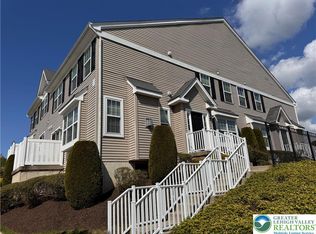 MLS ID #782062, Jeffrey D. Torchia, Preferred Properties Plus. GLVR
 - $454,9003 bd3 ba2.4k sqft82 Clay Rd, Mertztown, PA 19539For Sale
 MLS ID #782129, William R Hall, BHHS Fox & Roach - Allentown. GLVR
 - $399,9993 bd2 ba2.3k sqft2548 28th St SW, Allentown, PA 18103For Sale
 MLS ID #781411, Eury Vargas, One Valley Realty LLC. GLVR
 - $482,9003 bd3 ba1.9k sqft6173 Rizzuto Way Lot 21, Lower Milford Township, PA 18036New Construction
 MLS ID #765046, Doug Frederick, Howard Hanna TheFrederickGroup. GLVR
 - $419,9003 bd2 ba2.3k sqft575 N Hokendauqua Dr, Bath, PA 18014For SaleMLS ID #781766, William R Hall, BHHS Fox & Roach - Allentown. GLVR
- $379,9004 bd2 ba2.1k sqft3533 Old Philadelphia Pike, Bethlehem, PA 18015For SaleMLS ID #781027, Sean P. Burke, Managed By Equinox Inc. GLVR
- $469,0005 bd4 ba2.6k sqft1728 32nd St SW, Allentown, PA 18103For SaleMLS ID #782145, Kelly L. Houston, Keller Williams Northampton. GLVR
- $375,0003 bd3 ba2.2k sqft720 Keystone Ave, Bethlehem, PA 18018For SaleMLS ID #781455, Michael Dorney, Weichert Realtors. GLVR
- $429,0002 bd2 ba1.8k sqft336 E Market St, Bethlehem, PA 18018For SaleMLS ID #781892, Lucy H. Lennon, Main St. Real Estate Group. GLVR
- $349,9003 bd2 ba2k sqft1410 Broadway, Fountain Hill, PA 18015For SaleMLS ID #781938, Megan K. Miller, Morganelli Properties LLC. GLVR
- $385,0003 bd2 ba1.9k sqft1553 N 26th St, Allentown, PA 18104For SaleMLS ID #782139, Mariz Georgie, IronValley RE of Lehigh Valley. GLVR
- $415,0003 bd3 ba1.6k sqft721 Wistar St, Bethlehem, PA 18015For SaleMLS ID #778353, Kelly L. Houston, Keller Williams Northampton. GLVR
- $365,0003 bd2 ba1.8k sqft119 Main St, Alburtis, PA 18011For SaleMLS ID #781470, Mick Seislove, BHHS Fox & Roach Macungie. GLVR
- $360,0003 bd2 ba1.4k sqft524 Walnut Dr, Northampton, PA 18067For SaleMLS ID #782169, Rob McCann, Assist 2 Sell Buyers & Sellers. GLVR
- $424,9004 bd2 ba1.9k sqft4468 Thebes Turn, Whitehall, PA 18052For SaleMLS ID #781325, Daniel E. Huber, D.E. Huber Real Estate. GLVR
- $389,9003 bd1 ba1.5k sqft2545 Morgan Hill Rd, Easton, PA 18042For SaleMLS ID #780887, Woody Howell, Real Estate of America. GLVR
- $457,0003 bd3 ba2k sqft605 Barnyard Vw, Easton, PA 18040For SaleMLS ID #782025, Clay R. Mitman, BHHS Paul Ford Easton. GLVR
- $464,9003 bd3 ba2.5k sqft3733 Viewpoint Ct, Slatington, PA 18080For SaleMLS ID #781794, Woody Howell, Real Estate of America. GLVR
- $489,0004 bd3 ba2k sqft2309 W Washington St, Allentown, PA 18104For SaleMLS ID #782191, Dillon Azar, Lehigh Valley Just Listed LLC. GLVR
- $575,0003 bd3 ba2.6k sqft4528 Canterbury Dr, Emmaus, PA 18049For SaleMLS ID #779399, William R Hall, BHHS Fox & Roach - Allentown. GLVR
