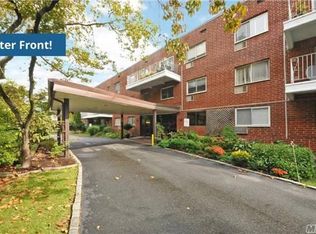
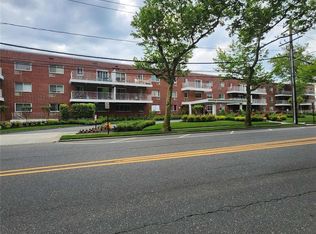
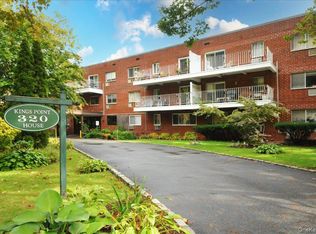
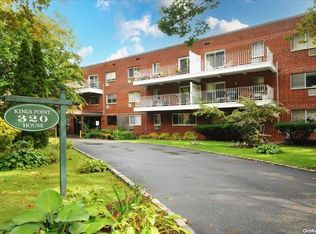
KINGS POINT HOUSE: Rare Offering ~ Stunning Doorman top floor corner unit with no detail overlooked, beautiful custom high end designer finishes, new windows, air conditioners, custom crown, baseboard & wainscot molding, individual heat control, custom closets & gas barbecue on tiled terrace. Facing unobstructed views of Ravine Park, & located on Manhasset Bay, this building boasts panoramic views of Port Washington & Manhasset from a private courtyard, featuring a fire pit, barbecue, waterfall, beach umbrellas, tables, chairs. Amenities include a live in super, porter, guaranteed parking for 1-2 cars issued at closing, electric car hookups allowed, complimentary guest parking, 2 elevator banks, video surveillance in all common areas, deeded storage. This building has no mortgage, no flip tax & a unique floorpan which was custom designed in mint, turn key condition.
Pending
$765,000
320 E Shore Road #11C, Great Neck, NY 11023
2beds
1,250sqft
Stock Cooperative, Residential
Built in 1970
-- sqft lot
$-- Zestimate®
$612/sqft
$-- HOA
What's special
Air conditionersIndividual heat controlCustom closetsNew windows
- 56 days
- 40
- 0
Zillow last checked:
Listing updated:
Listed by:
Keller Williams Rty Gold Coast 516-482-0200,
Trudy Elliott CBR 516-376-6944
Source: OneKey® MLS as distributed by MLS GRID,MLS#: 1021191
Facts & features
Interior
Bedrooms & bathrooms
- Bedrooms: 2
- Bathrooms: 2
- Full bathrooms: 2
Primary bedroom
- Description: Primary Bedroom
- Level: First
Bedroom 2
- Description: Second Bedroom
- Level: First
Bathroom 1
- Description: Full Primary Bathroom
- Level: First
Bathroom 2
- Description: Full Bathroom
- Level: First
Kitchen
- Description: Galley Kitchen
- Level: First
Living room
- Description: L Shaped Living /Dining Room
- Level: First
Heating
- Baseboard
Cooling
- Wall/Window Unit(s)
Appliances
- Included: Cooktop, Dishwasher, Gas Cooktop, Gas Oven, Microwave, Oven, Refrigerator, Stainless Steel Appliance(s), Indirect Water Heater, Oil Water Heater
- Laundry: Common Area, In Hall, Laundry Room, Multiple Locations
Features
- First Floor Bedroom, First Floor Full Bath, Chefs Kitchen, Crown Molding, Elevator, Entrance Foyer, Formal Dining, Galley Type Kitchen, Granite Counters, Low Flow Plumbing Fixtures, Natural Woodwork, Primary Bathroom, Smart Thermostat, Storage
- Flooring: Hardwood, Wood
- Windows: Blinds, Double Pane Windows, Drapes, Oversized Windows, Screens
- Basement: Common,Finished,Storage Space,Walk-Out Access
- Attic: None
- Has fireplace: No
- Common walls with other units/homes: End Unit
Interior area
- Total structure area: 1,250
- Total interior livable area: 1,250 sqft
Video & virtual tour
Property
Parking
- Total spaces: 1
- Parking features: Assigned, Attached, Covered, Garage, Heated Garage, Private, Underground
- Garage spaces: 1
Features
- Levels: One
- Patio & porch: Terrace
- Exterior features: Balcony
- Pool features: Community, In Ground
- Has view: Yes
- View description: Neighborhood, Open, Park/Greenbelt, Skyline
- Waterfront features: Bayfront, Bulkhead, Waterfront
Lot
- Size: 2.23 Acres
Details
- Parcel number: 2209011840000160
- Special conditions: None
Construction
Type & style
- Home type: Cooperative
- Property subtype: Stock Cooperative, Residential
Materials
- Brick
- Foundation: Concrete Perimeter
Condition
- Actual
- Year built: 1970
- Major remodel year: 1970
Utilities & green energy
- Sewer: Public Sewer
- Water: Public
- Utilities for property: Cable Available, Cable Connected, Electricity Available, Electricity Connected, Natural Gas Available, Natural Gas Connected, Phone Available, Phone Connected, Sewer Available, Sewer Connected, Trash Collection Private, Water Available, Water Connected
Community & HOA
Community
- Features: Other, Park, Playground, Sidewalks
- Security: Building Security, Fire Alarm, Fire Sprinkler System, Security System, Smoke Detector(s), Video Cameras
- Subdivision: Kings Point House
HOA
- Has HOA: No
- Amenities included: Concierge, Door Person, Elevator(s), Landscaping, Live In Super, Maintenance Grounds, Parking, Receiving Room, Snow Removal, Trash
- HOA name: Kings Point House
Location
- Region: Great Neck
Financial & listing details
- Price per square foot: $612/sqft
- Date on market: 7/20/2026
- Cumulative days on market: 56 days
- Listing agreement: Exclusive Right To Sell
- Listing terms: Contract
- Exclusions: Dining Room Chandelier & Wall Sconces, Living Room TV
- Electric utility on property: Yes
Estimated market value
Not available
Estimated sales range
Not available
Not available
Price history
| Date | Event | Price |
|---|---|---|
| 8/10/2026 | Pending sale | $765,000$612/sqft |
Source:  OneKey® MLS as distributed by MLS GRID #1021191 Report a problem OneKey® MLS as distributed by MLS GRID #1021191 Report a problem | ||
| 7/20/2026 | Listed for sale | $765,000+148.8%$612/sqft |
Source: OneKey® MLS as distributed by MLS GRID #1021191 Report a problem | ||
| 4/5/2011 | Sold | $307,500+13566.7%$246/sqft |
Source: Agent Provided Report a problem | ||
| 8/6/2010 | Listing removed | $2,250$2/sqft |
Source: CENTURY 21 Laffey Associates #2197785 Report a problem | ||
| 7/3/2010 | Price change | $2,250-99.3%$2/sqft |
Source: CENTURY 21 Laffey Associates #2197785 Report a problem | ||
| 6/30/2010 | Price change | $319,000+14077.8%$255/sqft |
Source: CENTURY 21 Laffey Associates #2197785 Report a problem | ||
| 6/27/2010 | Price change | $2,250-99.3%$2/sqft |
Source: CENTURY 21 Laffey Associates #2197785 Report a problem | ||
| 6/25/2010 | Price change | $319,000+14077.8%$255/sqft |
Source: CENTURY 21 Laffey Associates #2197785 Report a problem | ||
| 5/25/2010 | Price change | $2,250-99.3%$2/sqft |
Source: CENTURY 21 Laffey Associates #2197785 Report a problem | ||
| 5/24/2010 | Price change | $319,000+14077.8%$255/sqft |
Source: CENTURY 21 Laffey Associates #2197785 Report a problem | ||
| 5/14/2010 | Price change | $2,250-99.3%$2/sqft |
Source: CENTURY 21 Laffey Associates #2197785 Report a problem | ||
| 5/11/2010 | Price change | $319,000+14077.8%$255/sqft |
Source: CENTURY 21 Laffey Associates #2197785 Report a problem | ||
| 5/9/2010 | Price change | $2,250-99.3%$2/sqft |
Source: CENTURY 21 Laffey Associates #2197785 Report a problem | ||
| 5/8/2010 | Price change | $319,000+14077.8%$255/sqft |
Source: CENTURY 21 Laffey Associates #2197785 Report a problem | ||
| 4/30/2010 | Price change | $2,250-99.3%$2/sqft |
Source: CENTURY 21 Laffey Associates #2197785 Report a problem | ||
| 4/5/2010 | Price change | $319,000+13474.5%$255/sqft |
Source: CENTURY 21 Laffey Associates #2197785 Report a problem | ||
| 3/6/2010 | Price change | $2,350-1.1%$2/sqft |
Source: CENTURY 21 Laffey Associates #2197785 Report a problem | ||
| 2/27/2010 | Price change | $2,375-99.3%$2/sqft |
Source: CENTURY 21 Laffey Associates #2197785 Report a problem | ||
| 2/25/2010 | Price change | $356,000+14889.5%$285/sqft |
Source: CENTURY 21 Laffey Associates #2197785 Report a problem | ||
| 2/14/2010 | Price change | $2,375-99.3%$2/sqft |
Source: CENTURY 21 Laffey Associates #2197785 Report a problem | ||
| 2/13/2010 | Price change | $356,000+14889.5%$285/sqft |
Source: CENTURY 21 Laffey Associates #2197785 Report a problem | ||
| 2/3/2010 | Price change | $2,375-99.3%$2/sqft |
Source: CENTURY 21 Laffey Associates #2197785 Report a problem | ||
| 1/24/2010 | Price change | $356,000-5.1%$285/sqft |
Source: CENTURY 21 Laffey Associates #2197785 Report a problem | ||
| 1/11/2010 | Price change | $374,999+15689.4%$300/sqft |
Source: CENTURY 21 Laffey Associates #2197785 Report a problem | ||
| 1/9/2010 | Price change | $2,375-99.4%$2/sqft |
Source: CENTURY 21 Laffey Associates #2197785 Report a problem | ||
| 12/10/2009 | Listed for sale | $374,999$300/sqft |
Source: CENTURY 21 Laffey Associates #2197785 Report a problem | ||
Public tax history
Tax history is unavailable.
Monthly payment
Climate risks
Neighborhood: Great Neck Village
Nearby schools
Schools provided by the listing agent
- Elementary: E M Baker School
- Middle: Great Neck North Middle School
- High: Great Neck North High School
Source: OneKey® MLS as distributed by MLS GRID. This data may not be complete. We recommend contacting the local school district to confirm school assignments for this home.
Similar homes
- $658,0002 bd2 ba1.2k sqft320 East Shore Road #15A, Great Neck, NY 11023For Sale

 MLS ID #1000859, Azita Ben-Sher, Listing by: Turn Key Real Estate. OneKey® MLS as distributed by MLS GRID
 - $788,0002 bd2 ba1.4k sqft25 CANTERBURY Road #3-H, Great Neck, NY 11021For Sale
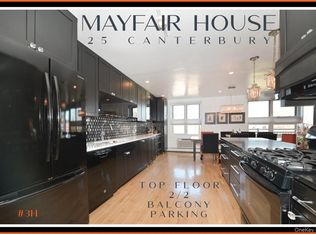 MLS ID #986216, Mindy Miles Greenberg, Listing by: Douglas Elliman Real Estate. OneKey® MLS as distributed by MLS GRID
 - $598,0002 bd2 ba1k sqft50 HILL PARK Avenue #1-L, Great Neck, NY 11021For Sale
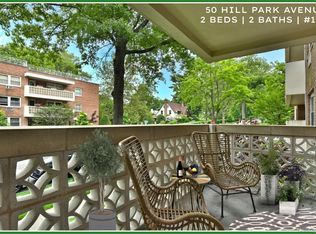 MLS ID #999781, Mindy Miles Greenberg, Listing by: Douglas Elliman Real Estate. OneKey® MLS as distributed by MLS GRID
 - $699,0001 bd2 ba1.2k sqft100 Harbor View Drive #117, Port Washington, NY 11050For Sale
 MLS ID #1040936, Maria Giacalone, Listing by: Evelyn Richards Inc. OneKey® MLS as distributed by MLS GRID
 - $799,9993 bd3 ba1.5k sqft11 Clubhouse Court, Woodbury, NY 11797For SaleMLS ID #1038513, Teresa Cash, Listing by: BH&G R E Realty Connect. OneKey® MLS as distributed by MLS GRID
- $644,0002 bd2 ba969 sqft185 W Park Avenue #201, Long Beach, NY 11561For SaleMLS ID #1048116, Leah E. Rosensweig Tozer CBR, Listing by: Daniel Gale Sothebys Intl Rlty. OneKey® MLS as distributed by MLS GRID
- $579,0003 bd2 ba1.3k sqft1030 Franklin Avenue #25, Valley Stream, NY 11580For SaleMLS ID #1039120, Chris J. Boylan, Listing by: EXIT Realty Premier. OneKey® MLS as distributed by MLS GRID
- $638,0002 bd2 ba1.2k sqft180 S MIDDLE NECK Road #3-K, Great Neck, NY 11021For SaleMLS ID #990481, Mindy Miles Greenberg, Listing by: Douglas Elliman Real Estate. OneKey® MLS as distributed by MLS GRID
- $799,0003 bd2 ba1k sqft543 W Broadway #A, Long Beach, NY 11561For SaleMLS ID #1038998, Leah E. Rosensweig Tozer CBR, Listing by: Daniel Gale Sothebys Intl Rlty. OneKey® MLS as distributed by MLS GRID
- $865,0003 bd2 ba1k sqft809 Garden Drive, Franklin Square, NY 11010For SaleMLS ID #1049391, Stephen A. Baymack CBR, Listing by: Compass Greater NY LLC. OneKey® MLS as distributed by MLS GRID
- $749,9993 bd2 ba1.5k sqft44 Montrose Road, Yonkers, NY 10710For SaleMLS ID #1049210, Geno M. George, Listing by: Compass Greater NY, LLC. OneKey® MLS as distributed by MLS GRID
- $739,9002 bd2 ba1.1k sqft1039 Savoy Drive, Melville, NY 11747For SaleMLS ID #1044135, Janice Chavkin, Listing by: Signature Premier Properties. OneKey® MLS as distributed by MLS GRID
- $599,0003 bd3 ba1.2k sqft30 Chaffee #30, Bronx, NY 10465For SaleMLS ID #1049710, Jeremy Dobbs, Listing by: Dobbs Realty Corporation. OneKey® MLS as distributed by MLS GRID
- $735,0003 bd2 ba1.3k sqft322 Logan Avenue, Bronx, NY 10465For SaleMLS ID #1031107, Gregory Kafcos, Listing by: Century 21 Kafcos Realty. OneKey® MLS as distributed by MLS GRID
- $699,0003 bd2 ba1.3k sqft17-85 215 Street #12M, Bayside, NY 11360For SaleMLS ID #1024522, Sheryl S. Fine, Listing by: LAFFEY REAL ESTATE. OneKey® MLS as distributed by MLS GRID
- $745,0003 bd2 ba1.2k sqft101 Cresthill Road, Yonkers, NY 10710For SaleMLS ID #1029304, John Quartararo, Listing by: DeSimone Real Estate. OneKey® MLS as distributed by MLS GRID
- $799,9004 bd2 ba1.4k sqft4 Briary Road, Dobbs Ferry, NY 10522For SaleMLS ID #1046482, Janine Jacobs, Listing by: Houlihan Lawrence Inc.. OneKey® MLS as distributed by MLS GRID
- $875,0003 bd2 ba1.2k sqft23955 65th Avenue, Little Neck, NY 11362For SaleMLS ID #000036, Davorka Bender, Listing by: Sailing Home Realty of L I LLC. OneKey® MLS as distributed by MLS GRID
- $789,0004 bd2 ba1.7k sqft195 Graff Avenue, Bronx, NY 10465For SaleMLS ID #1014694, Debbie Rodriguez, Listing by: Keller Williams Realty Group. OneKey® MLS as distributed by MLS GRID
