Built in 1899 but extensively rebuilt for modern living, this one-of-a-kind Fort Collins property combines historic character, thoughtful design, and exceptional versatility with two homes on a 7,700 sq ft lot and no HOA or Metro District. The 1,966 sq ft main home offers 4 bedrooms (1 non-conforming--no closet) and 4 bathrooms, with major improvements completed in 2026 including a new foundation, walls, floors, roof, electrical, and plumbing-all permitted. Inside, engineered hardwood floors, custom built-ins, hand-troweled walls, integrated LED lighting, and a fireplace separating the living and dining spaces create a warm, modern feel. The kitchen features quartz countertops with waterfall edge, walnut cabinetry, induction range, stainless appliances, bar fridge, and a well-designed butler's pantry. The primary suite includes a double vanity and custom lighting, while additional bedrooms provide flexibility for guests, an office, or everyday living. Outside, enjoy a new driveway and steps, fenced yard, stone patio crafted from reclaimed historic Fort Collins sidewalk stones, EV-ready 220V outlet, and updated landscaping and irrigation. The separate 1,212 sq ft ADU adds tremendous opportunity with 3 bedrooms/flex spaces, a full kitchen, bath, private yard, hot tub, and alley parking. Currently operated as a permitted short-term rental, the property has historically averaged approximately 80% occupancy and about $70,000/year in gross rental income, according to the seller. The ADU is offered furnished, creating a compelling option for income generation, guests, or multi-generational living. This is a rare combination of location, craftsmanship, flexibility, and income potential in the heart of Fort Collins. ***PLEASE NOTE: Square footage, bedroom, bathroom, and off-street parking (listed under garage) totals are all combined totals of both the main home and the ADU/STR home.***
Accepting backups
$1,325,000
320 Edwards St, Fort Collins, CO 80524
7beds
3,178sqft
Mixed Use
Built in 1899
7,700 Square Feet Lot
$-- Zestimate®
$417/sqft
$-- HOA
What's special
Fenced yardHistoric characterHot tubPrivate yardUpdated landscaping and irrigationCustom built-insAlley parking
- 21 days
- 1,226
- 84
Likely to sell faster than
Zillow last checked:
Listing updated:
Listed by:
Morgan Merriman 970-692-6353,
C3 Real Estate Solutions, LLC
Source: IRES as distributed by MLS GRID,MLS#: 1069317
Facts & features
Interior
Bedrooms & bathrooms
- Bedrooms: 7
- Bathrooms: 3
- Full bathrooms: 1
- 3/4 bathrooms: 2
- Main level bathrooms: 3
Primary bedroom
- Description: Engineered Hardwood
- Features: Full Primary Bath, Luxury Features Primary Bath
- Level: Main
- Area: 168 Square Feet
- Dimensions: 12 x 14
Bedroom 2
- Description: Engineered Hardwood
- Level: Main
- Area: 176 Square Feet
- Dimensions: 11 x 16
Bedroom 3
- Description: Engineered Hardwood
- Level: Main
- Area: 120 Square Feet
- Dimensions: 10 x 12
Bedroom 4
- Description: Engineered Hardwood
- Level: Main
- Area: 121 Square Feet
- Dimensions: 11 x 11
Dining room
- Description: Engineered Hardwood
- Level: Main
- Area: 180 Square Feet
- Dimensions: 10 x 18
Kitchen
- Description: Engineered Hardwood
- Level: Main
- Area: 144 Square Feet
- Dimensions: 12 x 12
Living room
- Description: Engineered Hardwood
- Level: Main
- Area: 216 Square Feet
- Dimensions: 12 x 18
Heating
- Forced Air, Heat Pump
Cooling
- Central Air, Wall/Window Unit(s), Ceiling Fan(s)
Appliances
- Included: Electric Range, Dishwasher, Refrigerator, Bar Fridge, Washer, Dryer, Microwave, Gas Bar-B-Q, Disposal
- Laundry: Washer/Dryer Hookup
Features
- Eat-in Kitchen, Cathedral Ceiling(s), Open Floorplan, High Ceilings
- Flooring: Wood
- Windows: Window Coverings
- Basement: Unfinished,Crawl Space,Rough-in for Radon,Sump Pump
- Has fireplace: Yes
- Fireplace features: Multi-Sided, Living Room, Dining Room
Interior area
- Total structure area: 2,856
- Total interior livable area: 3,178 sqft
- Finished area above ground: 2,856
Video & virtual tour
Property
Parking
- Total spaces: 6
- Parking features: RV Access/Parking, Off Street
- Garage spaces: 6
- Details: Off Street
Accessibility
- Accessibility features: Level Lot, No Stairs, Main Floor Bath, Accessible Bedroom, Main Level Laundry
Features
- Levels: One
- Stories: 1
- Patio & porch: Patio
- Exterior features: Sprinkler System
- Spa features: Heated
- Fencing: Fenced,Wood
Lot
- Size: 7,700 Square Feet
- Features: Deciduous Trees, Level, Historic District, City Limits, Paved, Curbs, Gutters, Sidewalks, Street Light, Alley, Fire Hydrant within 500 Feet
Details
- Parcel number: R0058521
- Zoning: NCM
- Special conditions: Private Owner
Construction
Type & style
- Home type: SingleFamily
- Architectural style: Contemporary
- Property subtype: Mixed Use
Materials
- Wood Siding
- Foundation: Slab
- Roof: Composition,Metal
Condition
- New construction: No
- Year built: 1899
Utilities & green energy
- Electric: City of Fort Collins
- Gas: Xcel
- Sewer: Public Sewer
- Utilities for property: Natural Gas Available, Electricity Available, Cable Available, Satellite Avail, High Speed Avail
Green energy
- Energy efficient items: Southern Exposure, Windows, High Efficiency Furnace, Thermostat
Community & HOA
Community
- Security: Fire Alarm
- Subdivision: Crafts Resub
HOA
- Has HOA: No
Location
- Region: Fort Collins
Financial & listing details
- Price per square foot: $417/sqft
- Tax assessed value: $687,900
- Annual tax amount: $4,284
- Date on market: 9/24/2026
- Listing terms: Cash,Conventional,FHA,VA Loan
- Exclusions: Staging Equipment in Main Home, Stainless Tables and Pizza Oven, Pachinko Game on Wall of ADU
- Electric utility on property: Yes
- Road surface type: Asphalt
Estimated market value
Not available
Estimated sales range
Not available
Not available
Price history
| Date | Event | Price |
|---|---|---|
| 10/2/2026 | Pending sale | $1,325,000$417/sqft |
Source:  REcolorado as distributed by MLS GRID #IR1069317 Report a problem REcolorado as distributed by MLS GRID #IR1069317 Report a problem | ||
| 9/24/2026 | Listed for sale | $1,325,000+134.5%$417/sqft |
Source:  IRES as distributed by MLS GRID #1069317 Report a problem IRES as distributed by MLS GRID #1069317 Report a problem | ||
| 3/21/2022 | Sold | $565,000+0.9%$178/sqft |
Source: Public Record Report a problem | ||
| 11/3/2021 | Listed for sale | $560,000-4.3%$176/sqft |
Source: Owner Report a problem | ||
| 9/2/2021 | Listing removed | -- |
Source: IRES as distributed by MLS GRID #941602 Report a problem | ||
| 7/30/2021 | Price change | $585,000-0.8%$184/sqft |
Source: IRES as distributed by MLS GRID #941602 Report a problem | ||
| 7/6/2021 | Price change | $590,000+0.9%$186/sqft |
Source: IRES as distributed by MLS GRID #941602 Report a problem | ||
| 6/2/2021 | Price change | $585,000+6.4%$184/sqft |
Source: IRES as distributed by MLS GRID #941602 Report a problem | ||
| 4/20/2021 | Listed for sale | $550,000-4.3%$173/sqft |
Source: Owner Report a problem | ||
| 3/29/2021 | Listing removed | -- |
Source: IRES as distributed by MLS GRID #934572 Report a problem | ||
| 3/8/2021 | Listed for sale | $575,000$181/sqft |
Source: IRES as distributed by MLS GRID #934572 Report a problem | ||
| 3/4/2021 | Pending sale | $575,000$181/sqft |
Source: IRES as distributed by MLS GRID #934572 Report a problem | ||
| 3/3/2021 | Listed for sale | $575,000+4.5%$181/sqft |
Source: IRES as distributed by MLS GRID #934572 Report a problem | ||
| 6/1/2020 | Listing removed | $550,000$173/sqft |
Source: RE/MAX Alliance-FTC South #896277 Report a problem | ||
| 4/15/2020 | Pending sale | $550,000$173/sqft |
Source: RE/MAX Alliance-FTC South #896277 Report a problem | ||
| 10/9/2019 | Listed for sale | $550,000$173/sqft |
Source: RE/MAX Alliance-FTC South #896277 Report a problem | ||
Public tax history
| Year | Property taxes | Tax assessment |
|---|---|---|
| 2025 | $4,284 +9.4% | $42,994 -3.4% |
| 2024 | $3,917 +42.9% | $44,508 -1% |
| 2023 | $2,741 -1% | $44,940 +54.8% |
| 2022 | $2,770 -7.4% | $29,031 -2.8% |
| 2021 | $2,993 -0.4% | $29,866 -6.6% |
| 2020 | $3,006 +1.1% | $31,990 -0.7% |
| 2019 | $2,975 | $32,213 -1.3% |
| 2018 | $2,975 | $32,638 |
| 2017 | $2,975 +0.3% | $32,638 +16.6% |
| 2016 | $2,964 +16.8% | $28,003 +0% |
| 2015 | $2,538 +11.3% | $28,000 +12% |
| 2014 | $2,280 | $24,990 |
| 2013 | -- | $24,990 +3.6% |
| 2012 | -- | $24,110 |
| 2011 | -- | $24,110 +5.1% |
| 2010 | -- | $22,940 |
| 2009 | -- | $22,940 +4.9% |
| 2008 | -- | $21,870 |
| 2007 | -- | $21,870 -12.1% |
| 2005 | -- | $24,890 +40.7% |
| 2004 | -- | $17,690 +2.6% |
| 2001 | -- | $17,250 |
Find assessor info on the county website
Monthly payment
Est. payment
Payment breakdown
Explore the cost of this home by adjusting the details. Changes won't be saved.Climate risks
Neighborhood: Historic Fort Collins High School
Nearby schools
Schools provided by the listing agent
- Elementary: Laurel
- Middle: Lesher
- High: Ft Collins
Source: IRES as distributed by MLS GRID. This data may not be complete. We recommend contacting the local school district to confirm school assignments for this home.
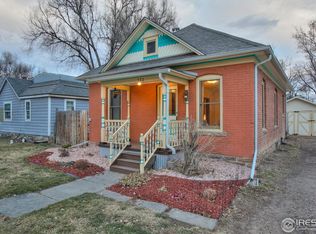
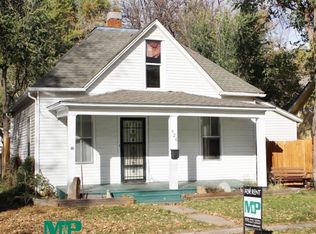
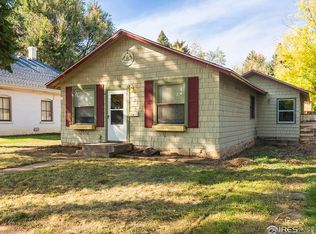
Similar homes
- $1,295,0004 bd2 ba2.4k sqft219 E Elizabeth St, Fort Collins, CO 80524For Sale
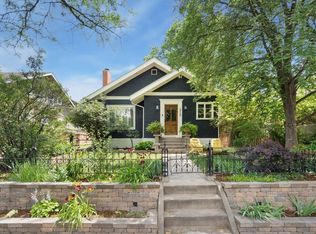
 MLS ID #1063732, Paul Schnaitter, Group Centerra. IRES as distributed by MLS GRID
 - $995,0005 bd3 ba2.7k sqft1309 Green St, Fort Collins, CO 80524For Sale
 MLS ID #1070379, Chris Guillan, C3 Real Estate Solutions, LLC. IRES as distributed by MLS GRID
 - $1,050,0004 bd4 ba2.8k sqft405 Smith St, Fort Collins, CO 80524For Sale
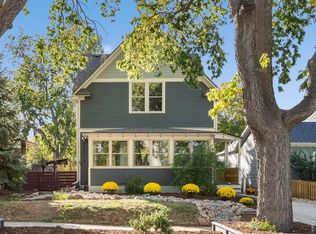 MLS ID #1070107, Becky Cramer, Group Mulberry. IRES as distributed by MLS GRID
 - $1,225,0004 bd3 ba3k sqft1433 Pikes Peak Ave, Fort Collins, CO 80524For Sale
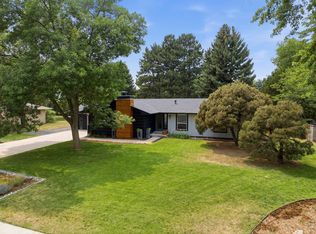 MLS ID #1065749, Seth Hanson, Group Harmony. IRES as distributed by MLS GRID
 - $710,0006 bd3 ba1.9k sqft817 Whedbee St, Fort Collins, CO 80524For SaleMLS ID #1067842, Robert Crow, Grey Rock Realty. IRES as distributed by MLS GRID
- $888,0004 bd2 ba2.1k sqft649 Remington St, Fort Collins, CO 80524For SaleMLS ID #1069619, Jeff Hale, Hale Commercial Properties LLC. IRES as distributed by MLS GRID
- $1,350,0005 bd5 ba4.1k sqft3416 Terry Point Dr, Fort Collins, CO 80524For SaleMLS ID #1063430, Lisa Sloan, Places Realty LLC. IRES as distributed by MLS GRID
- $1,400,0005 bd4 ba4.6k sqft3533 Hearthfire Dr, Fort Collins, CO 80524For SaleMLS ID #1068905, Jaione Osborne, Group Harmony. IRES as distributed by MLS GRID
- $699,9005 bd2 ba2.7k sqft809 E Pitkin St, Fort Collins, CO 80524For SaleMLS ID #1067483, Robert Crow, Grey Rock Realty. IRES as distributed by MLS GRID
- $1,500,0004 bd5 ba4.1k sqft5706 Pleasant Hill Ln, Fort Collins, CO 80526For SaleMLS ID #1070521, Greg Roeder, LIV Sotheby's Intl Realty. IRES as distributed by MLS GRID
- $1,290,0004 bd5 ba4.4k sqft4114 N County Road 17, Fort Collins, CO 80524For SaleMLS ID #1066770, Heide Kay Fralic, Kittle Real Estate. IRES as distributed by MLS GRID
- $995,0005 bd3 ba3.2k sqft1120 Lindenwood Dr, Fort Collins, CO 80524For SaleMLS ID #1069062, Laura Michaud, Kittle Real Estate. IRES as distributed by MLS GRID
- $1,599,9004 bd4 ba3.5k sqft1310 Country Club Rd, Fort Collins, CO 80524For SaleMLS ID #1068143, Morgan Merriman, C3 Real Estate Solutions, LLC. IRES as distributed by MLS GRID
- $1,300,0004 bd3 ba4.2k sqft2626 Black Fox Ct, Fort Collins, CO 80526For SaleMLS ID #1069676, Kaitlyn Motschall, RE/MAX Alliance-Loveland. IRES as distributed by MLS GRID
- $749,9004 bd2 ba2k sqft825 Remington St, Fort Collins, CO 80524For SaleMLS ID #1068898, Andrew Rauch, FR Properties Ltd. IRES as distributed by MLS GRID
- $774,9004 bd3 ba2k sqft825 E Pitkin St, Fort Collins, CO 80524For SaleMLS ID #1067467, Benjamin Emslie, RE/MAX Alliance-FTC South. IRES as distributed by MLS GRID
- $1,195,0005 bd4 ba3.2k sqft1204 Parkwood Dr, Fort Collins, CO 80525For SaleMLS ID #1063178, Bryanne Barton, Group Mulberry. IRES as distributed by MLS GRID
- $1,175,0004 bd3 ba3.3k sqft920 Laporte Ave, Fort Collins, CO 80521For SaleMLS ID #1065083, Andrea Stull, C3 Real Estate Solutions, LLC. IRES as distributed by MLS GRID
- $1,299,9904 bd3 ba3.6k sqft2039 Morningstar Way, Fort Collins, CO 80524New ConstructionMLS ID #1049546, Leslie Bell, C3 Real Estate Solutions, LLC. IRES as distributed by MLS GRID
- $1,149,0004 bd3 ba2.9k sqft914 W Oak St, Fort Collins, CO 80521For SaleMLS ID #1067909, Patrick Soukup, eXp Realty - Northern CO. IRES as distributed by MLS GRID
