LOCATION, CONVENIENCE AND AFFORDABILITY, yes, you can have it all! FHA AND VA APPROVED COMPLEX! This beautiful upstairs corner unit features a modern open layout with 2 bedrooms and 2 full baths. It is complimented by 2 private balconies (living room and master bedroom) that provide magnificent views and a great place to enjoy your morning coffee or a gourmet meal. The home is furnished with new washer and dryer (both convey), new lighting fixtures and newer carpet. Living room features a gas fireplace and plenty of room to entertain. It is filled with an abundance of natural light and feels airy and bright. The home is located in the Avalon at Eagles Crossings community that offers resort style living for all ages. It is within minutes to the beach, downtown Oceanside, 5 fwy, 76 hwy, shopping and Camp Pendleton. This is an amazing opportunity to own a true gem in Oceanside that checks all the boxes and doesn't break the bank! HOA amenities include: pool, spa, tennis courts, fitness center, clubhouse, BBQs, playground, green space, sauna. HOA fee covers: water, trash, sewer and common area maintenance. VA ASSUMABLE LOAN.
Under contract
Listed by: Realty Connection Group • Lucie Loach • Contact: 419-467-8241
$525,000
320 Isthmus Way Unit 31, Oceanside, CA 92058
2beds
944sqft
:
Get pre-qualified$4,009/mo
Condominium
Built in 1994
-- sqft lot
$519,700 Zestimate®
$556/sqft
$510/mo HOA
What's special
New lighting fixturesMagnificent viewsUpstairs corner unitAbundance of natural lightAiry and brightModern open layoutNew washer and dryer
- 58 days |
- 101 |
- 2 |
Zillow last checked:
Listing updated:
Listed by:
Lucie Loach DRE #02083431 419-467-8241,
Realty Connection Group
Source: CRMLS,MLS#: ND26107324 Originating MLS: California Regional MLS
Originating MLS: California Regional MLSFacts & features
Interior
Bedrooms & bathrooms
- Bedrooms: 2
- Bathrooms: 2
- Full bathrooms: 2
- Main level bathrooms: 2
- Main level bedrooms: 2
Rooms
- Room types: Kitchen, Laundry, Living Room
Heating
- Central
Cooling
- None
Appliances
- Included: Dishwasher, Disposal, Gas Oven, Gas Range, Gas Water Heater, Microwave, Refrigerator, Dryer, Washer
Features
- Flooring: Carpet
- Has fireplace: Yes
- Fireplace features: Gas, Living Room
- Common walls with other units/homes: 2+ Common Walls
Interior area
- Total interior livable area: 944 sqft
Video & virtual tour
Property
Parking
- Total spaces: 1
- Parking features: Garage
- Garage spaces: 1
Features
- Levels: One
- Stories: 1
- Entry location: 2
- Pool features: Above Ground, Community, Association
- Has view: Yes
- View description: Neighborhood
Lot
- Size: 0.67 Acres
Details
- Parcel number: 1451802523
- Special conditions: Standard
Construction
Type & style
- Home type: Condo
- Property subtype: Condominium
- Attached to another structure: Yes
Condition
- New construction: No
- Year built: 1994
Utilities & green energy
- Sewer: Public Sewer
- Water: Public
Community & HOA
Community
- Features: Curbs, Park, Storm Drain(s), Street Lights, Sidewalks, Pool
- Subdivision: Oceanside
HOA
- Has HOA: Yes
- Amenities included: Clubhouse, Sport Court, Outdoor Cooking Area, Barbecue, Picnic Area, Playground, Pool, Pets Allowed, Spa/Hot Tub, Tennis Court(s), Trash, Water
- Services included: Sewer
- HOA fee: $510 monthly
- HOA name: Avalon at Eagles Crossing
- HOA phone: 619-930-9447
Location
- Region: Oceanside
Financial & listing details
- Price per square foot: $556/sqft
- Tax assessed value: $371,834
- Annual tax amount: $4,201
- Date on market: 5/27/2026
- Cumulative days on market: 58 days
- Listing terms: Cash,Cash to Existing Loan,Cash to New Loan,Conventional,FHA,VA Loan
- Inclusions: washer, dryer, stove, microwave, dishwasher, oven
Estimated market value
$519,700
$494,000 - $546,000
$2,713/mo
Price history
| Date | Event | Price |
|---|---|---|
| 6/22/2026 | Contingent | $525,000$556/sqft |
Source:  CRMLS #ND26107324 Report a problem CRMLS #ND26107324 Report a problem | ||
| 5/27/2026 | Listed for sale | $525,000+6.1%$556/sqft |
Source: CRMLS #ND26107324 Report a problem | ||
| 6/17/2025 | Sold | $495,000-0.8%$524/sqft |
Source: CRMLS #NDP2503470 Report a problem | ||
| 5/21/2025 | Pending sale | $499,000$529/sqft |
Source: CRMLS #NDP2503470 Report a problem | ||
| 4/25/2025 | Price change | $499,000-5%$529/sqft |
Source: CRMLS #NDP2503470 Report a problem | ||
| 4/10/2025 | Listed for sale | $525,000+54.4%$556/sqft |
Source: CRMLS #NDP2503470 Report a problem | ||
| 12/17/2022 | Listing removed | -- |
Source: Zillow Rentals Report a problem | ||
| 12/13/2022 | Price change | $2,495-3.9%$3/sqft |
Source: Zillow Rentals Report a problem | ||
| 11/26/2022 | Listed for rent | $2,595+57.3%$3/sqft |
Source: Zillow Rental Manager Report a problem | ||
| 12/16/2019 | Sold | $340,000-0.9%$360/sqft |
Source: Public Record Report a problem | ||
| 11/12/2019 | Price change | $343,000-1.9%$363/sqft |
Source: Mills Management Services Inc. #190058171 Report a problem | ||
| 10/24/2019 | Listed for sale | $349,500+279.9%$370/sqft |
Source: Mills Management Services Inc. #190058171 Report a problem | ||
| 2/13/2018 | Listing removed | $1,650$2/sqft |
Source: Utopia Management Report a problem | ||
| 2/1/2018 | Price change | $1,650-5.7%$2/sqft |
Source: Utopia Management Report a problem | ||
| 1/8/2018 | Price change | $1,750-5.4%$2/sqft |
Source: Utopia Management Report a problem | ||
| 10/31/2017 | Listed for rent | $1,850$2/sqft |
Source: Utopia Management Inc. Report a problem | ||
| 11/1/1995 | Sold | $92,000$97/sqft |
Source: Public Record Report a problem | ||
Public tax history
| Year | Property taxes | Tax assessment |
|---|---|---|
| 2025 | $4,201 +1.9% | $371,834 +2% |
| 2024 | $4,121 +3.2% | $364,544 +2% |
| 2023 | $3,994 +1.5% | $357,397 +2% |
| 2022 | $3,934 -0.4% | $350,390 +2% |
| 2021 | $3,950 +3.2% | $343,521 +1% |
| 2020 | $3,828 +153.8% | $340,000 +148.5% |
| 2019 | $1,508 -1.7% | $136,835 +2% |
| 2018 | $1,535 +1.9% | $134,153 +2% |
| 2017 | $1,507 +3.3% | $131,523 +2% |
| 2016 | $1,458 +2.9% | $128,945 +1.5% |
| 2015 | $1,417 +3.9% | $127,009 +2% |
| 2014 | $1,363 | $124,522 +0.5% |
| 2013 | -- | $123,960 +2% |
| 2012 | -- | $121,531 +2% |
| 2011 | -- | $119,149 +0.8% |
| 2010 | -- | $118,260 -0.2% |
| 2009 | -- | $118,542 +2% |
| 2008 | -- | $116,219 +2% |
| 2007 | -- | $113,941 +2% |
| 2006 | -- | $111,708 +2% |
| 2005 | -- | $109,518 -53.4% |
| 2004 | -- | $235,000 +122.9% |
| 2003 | -- | $105,405 +2% |
| 2002 | -- | $103,339 +2% |
| 2001 | -- | $101,314 |
Find assessor info on the county website
Monthly payment
Est. payment
Payment breakdown
Explore the cost of this home by adjusting the details. Changes won't be saved.Climate risks
Neighborhood: Eastside Capistrano
Nearby schools
GreatSchools rating
- 7/10Mission Elementary SchoolGrades: K-5Distance: 0.4 mi
- 2/10Jefferson Middle SchoolGrades: 6-8Distance: 0.4 mi
- 5/10Oceanside High SchoolGrades: 9-12Distance: 0.6 mi
- $540,0002 bd2 ba944 sqft350 Isthmus Way UNIT 61, Oceanside, CA 92058Sold

- $549,9902 bd2 ba942 sqft340 Isthmus Way UNIT 53, Oceanside, CA 92058Pending
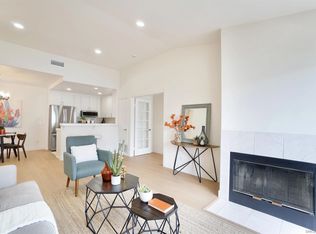
- $530,0002 bd2 ba1k sqft340 Isthmus Way UNIT 54, Oceanside, CA 92058Sold

- $555,0002 bd2 ba942 sqft340 Isthmus Way UNIT 56, Oceanside, CA 92058Sold
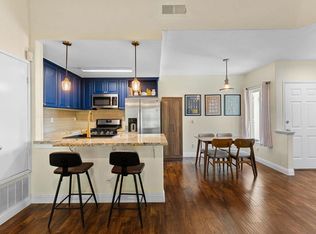
- $595,0002 bd2 ba942 sqft340 Isthmus Way UNIT 51, Oceanside, CA 92058Sold
- $459,8002 bd2 ba942 sqft350 Isthmus Way UNIT 57, Oceanside, CA 92058Off Market
- $504,4002 bd2 ba942 sqft350 Isthmus Way UNIT 60, Oceanside, CA 92058Off Market
- $518,6002 bd2 ba942 sqft350 Isthmus Way UNIT 62, Oceanside, CA 92058Off Market
A local agent can set up tours, give advice and negotiate with sellers.
Similar homes
- $499,9992 bd2 ba942 sqft320 Isthmus Way Unit 29, Oceanside, CA 92058For Sale
 MLS ID #11732748, Jim Bottrell, eXp of Greater Los Angeles, Inc. My State MLS
 - $534,9002 bd2 ba904 sqft506 Canyon Dr Unit 58, Oceanside, CA 92054For Sale
 MLS ID #OC26094152, Kathy Beard, Berkshire Hathaway HomeServic. CRMLS
 - $590,0003 bd3 ba1.3k sqft209 Fredricks Ave, Oceanside, CA 92058For Sale
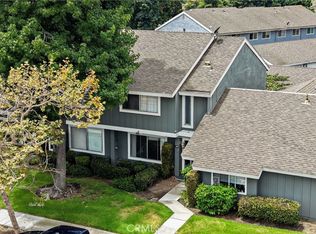 MLS ID #PW26159836, Carlos Ascencio, Real Brokerage Technologies. CRMLS
 - $449,0002 bd2 ba987 sqft615 Fredricks Ave Unit 161, Oceanside, CA 92058For Sale
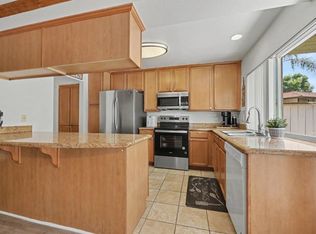 MLS ID #PTP2605453, Cabrie Fradella, Coldwell Banker West. CRMLS
 - $485,0002 bd2 ba1.1k sqft811 Pillar Point Way, Oceanside, CA 92058For SaleMLS ID #IG26032277, Dustin Sweeter, Keller Williams Realty. CRMLS
- $454,0002 bd2 ba987 sqft615 Fredricks Ave Unit 167, Oceanside, CA 92058For SaleMLS ID #OC26075618, Gigi Hernandez, Authentic Partners. CRMLS
- $583,9993 bd2 ba1.1k sqft4267 Arcata Bay Way, Oceanside, CA 92058For SaleMLS ID #SW26101849, Anthony Glenn, eXp Realty of California, Inc.. CRMLS
- $500,0002 bd2 ba1k sqft3553 Paseo De Francisco Unit 210, Oceanside, CA 92056For SaleMLS ID #NDP2604936, Alan Shafran, SRG. CRMLS
- $495,0003 bd2 ba1.1k sqft615 Fredricks Ave Unit 168, Oceanside, CA 92058For SaleMLS ID #NDP2606492, Michael Jacobo, Berkshire Hathaway HomeService. CRMLS
- $530,0002 bd2 ba1k sqft1039 Plover Way, Oceanside, CA 92057For SaleMLS ID #NDP2606932, Kevin Roche, Compass. CRMLS
- $450,0002 bd2 ba1.1k sqft801 Yankee Point Way, Oceanside, CA 92058For SaleMLS ID #IG26105756, Heidi Franklin, Re/Max Partners. CRMLS
- $540,0002 bd2 ba1k sqft3525 Paseo De Elenita Unit 171, Oceanside, CA 92056For SaleMLS ID #NDP2604666, Tony Cannon, Bressi Realty. CRMLS
- $499,0002 bd2 ba1.1k sqft333 N Melrose Dr Unit E, Vista, CA 92083For SaleMLS ID #ND26105314, Kim Drusch, Real Broker. CRMLS
- $510,0002 bd2 ba878 sqftComplex, Vista, CA 92083For SaleMLS ID #260012162, Douglas A Lechner, Keller Williams Realty. SDMLS
- $550,0003 bd2 ba1.2k sqft341 N Melrose Dr Unit E, Vista, CA 92083For SaleMLS ID #NDP2604432, Ivan Cazarez, eXp Realty of California, Inc. CRMLS
- $559,0002 bd2 ba1.1k sqftQuail Ridge Condominiums, Oceanside, CA 92057For SaleMLS ID #260008878, Daniela M Taylor, ROA California Inc. SDMLS
- $515,0002 bd2 ba1k sqft4402 Shearwater Way, Oceanside, CA 92057For SaleMLS ID #NDP2604885, Kelly Tanner, Coldwell Banker Realty. CRMLS
- $466,5003 bd2 ba1.1k sqft4137 Tiberon Dr, Oceanside, CA 92056For SaleMLS ID #OC26067563, Grace Mangalus, Re/Max Property Connection. CRMLS
- $510,0002 bd2 ba966 sqft1016 Grape St, San Marcos, CA 92069For SaleMLS ID #SW26116310, Phillip Roberts, Redfin Corporation. CRMLS
- $390,0002 bd2 ba802 sqft432 Edgehill Ln Unit 95, Oceanside, CA 92054For SaleMLS ID #SW26137811, Jeffrey Bast, KW Temecula. CRMLS
Local buyer's agents are ready to help
