Like-new custom beauty in the heart of Faith! Built in 2023 on .53 acres, this 4 BR, 2.5 BA home offers 2,228 sf of small-town living near I-85. A soaring two-story great room with a floor-to-ceiling stone fireplace sets the stage! LVP flooring flows throughout the open plan. The chef's kitchen shines with quartzite, abundant cabinetry, coffee bar, pantry, pot filler & tile backsplash. Retreat to the main-level primary suite with picture-frame walls, spacious closet & spa-like bath featuring a tiled shower, quartzite vanity & soaking tub. Laundry & half bath complete the main level. Upstairs offers 3 spacious BRs, a sizable bath with quartzite vanity & loft. Unique wall finishes, ornate fixtures, tall custom doors & exquisite stair railing add character throughout. Enjoy a tongue-and-groove porch ceiling, stamped concrete front porch & 425-sf rear patio overlooking a fenced area. Shed formerly used as a photography studio is included. Come discover your beautifully crafted home today!!
For sale
$525,000
320 Jaycee St, Salisbury, NC 28146
4beds
2,228sqft
Stick/Site Built, Residential, Single Family Residence
Built in 2023
0.53 Acres Lot
$-- Zestimate®
$--/sqft
$-- HOA
What's special
Picture-frame wallsUnique wall finishesTall custom doorsOrnate fixturesTiled showerCoffee barSpa-like bath
- 3 days
- 1,199
- 26
Zillow last checked:
Listing updated:
Listed by:
Teresa Rufty 704-433-2582,
TMR Realty, Inc.
Source: Triad MLS,MLS#: 1242363
Facts & features
Interior
Bedrooms & bathrooms
- Bedrooms: 4
- Bathrooms: 3
- Full bathrooms: 2
- 1/2 bathrooms: 1
- Main level bathrooms: 2
Primary bedroom
- Level: Main
Bedroom 2
- Level: Upper
- Dimensions: 11.08 x 12.25
Bedroom 3
- Level: Upper
- Dimensions: 11.08 x 12.25
Bedroom 4
- Level: Upper
- Dimensions: 11 x 12.08
Breakfast
- Level: Main
- Dimensions: 8 x 14.42
Great room
- Level: Main
- Dimensions: 13.5 x 17.75
Kitchen
- Level: Main
- Dimensions: 16.58 x 14.42
Laundry
- Level: Main
Heating
- Heat Pump, Electric
Cooling
- Heat Pump
Appliances
- Included: Microwave, Built-In Range, Built-In Refrigerator, Dishwasher, Electric Water Heater
- Laundry: Main Level
Features
- Soaking Tub, Kitchen Island, Pantry, Separate Shower, Solid Surface Counter
- Flooring: Tile, Vinyl
- Windows: Insulated Windows
- Has basement: No
- Attic: Pull Down Stairs
- Number of fireplaces: 1
- Fireplace features: Great Room
Interior area
- Total structure area: 2,228
- Total interior livable area: 2,228 sqft
- Finished area above ground: 2,228
Video & virtual tour
Property
Parking
- Total spaces: 2
- Parking features: Garage, Attached, Garage Faces Side
- Attached garage spaces: 2
Features
- Levels: One and One Half
- Stories: 1
- Pool features: None
- Fencing: Partial
Lot
- Size: 0.53 Acres
Details
- Additional structures: Storage
- Parcel number: 413172
- Zoning: R1
- Special conditions: Owner Sale
Construction
Type & style
- Home type: SingleFamily
- Property subtype: Stick/Site Built, Residential, Single Family Residence
Materials
- Brick
- Foundation: Slab
Condition
- Year built: 2023
Utilities & green energy
- Sewer: Public Sewer
- Water: Public
Community & HOA
HOA
- Has HOA: No
Location
- Region: Salisbury
Financial & listing details
- Tax assessed value: $309,606
- Annual tax amount: $3,344
- Date on market: 11/18/2026
- Cumulative days on market: 3 days
- Listing agreement: Exclusive Right To Sell
- Listing terms: Cash,Conventional,FHA,VA Loan
Estimated market value
Not available
Estimated sales range
Not available
Not available
Price history
| Date | Event | Price |
|---|---|---|
| 11/19/2026 | Listed for sale | $525,000$236/sqft |
Source:  Canopy MLS as distributed by MLS GRID #4443205 Report a problem | ||
Public tax history
Tax history is unavailable.
Monthly payment
Est. payment
Payment breakdown
Explore the cost of this home by adjusting the details. Changes won't be saved.Climate risks
Neighborhood: 28146
Nearby schools
Schools provided by the listing agent
- Elementary: Rockwell
- Middle: Southeast
- High: Carson
Source: Triad MLS. This data may not be complete. We recommend contacting the local school district to confirm school assignments for this home.
Similar homes
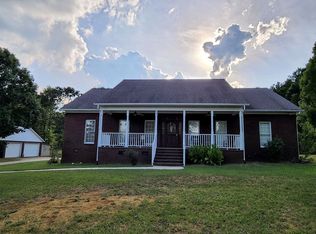
- $450,0003 bd2 ba2.4k sqft512 Brotherhood St, Faith, NC 28146For Sale
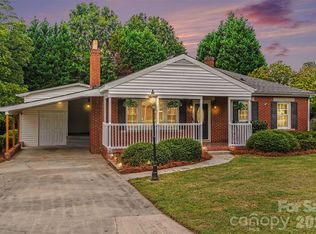
 MLS ID #4413660, Nicole Wolfe, Century 21 Echelon. Canopy MLS as distributed by MLS GRID
- $530,0004 bd2 ba2.4k sqft2403 Berkshire Dr, Salisbury, NC 28146For Sale
 MLS ID #4434481, Richard Yates, Lantern Realty & Development LLC. Canopy MLS as distributed by MLS GRID
- $509,9004 bd3 ba2.5k sqft421 De Lara Cir, Granite Quarry, NC 28146For Sale
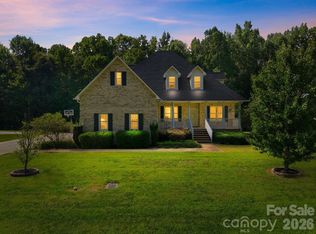 MLS ID #4411732, Cathy Griffin, Century 21 Towne and Country. Canopy MLS as distributed by MLS GRID
- $575,0004 bd2 ba2.9k sqft1360 Standing Oak Dr, Salisbury, NC 28146For Sale
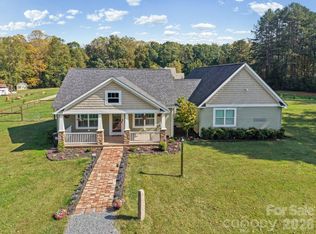 MLS ID #4420485, Trudy Nance, NorthGroup Real Estate LLC. Canopy MLS as distributed by MLS GRID
- $484,9953 bd3 ba2.3k sqft293 Fairfield Ln, Salisbury, NC 28146For SaleMLS ID #4437867, Eric Maynard, Keller Williams Unified. Canopy MLS as distributed by MLS GRID
- $359,9003 bd2 ba1.9k sqft213 E 3rd St, Faith, NC 28146For SaleMLS ID #4402364, Mandy Sifford, Select Properties of the Carolinas LLC. Canopy MLS as distributed by MLS GRID
- $424,9004 bd2 ba2.2k sqft1234 Stonewyck Dr, Salisbury, NC 28146For SaleMLS ID #4410528, Melissa Yates, Lantern Realty & Development LLC. Canopy MLS as distributed by MLS GRID
- $448,0003 bd2 ba2.6k sqft2403 E Innes St, Salisbury, NC 28146For SaleMLS ID #4439696, Stephanie Smith, Select Premium Properties Inc. Canopy MLS as distributed by MLS GRID
- $399,9004 bd2 ba2.5k sqft255 Lyerly Dr, Salisbury, NC 28146For SaleMLS ID #4423692, Kristin Smyre, eXp Realty, LLC. Canopy MLS as distributed by MLS GRID
- $475,0004 bd4 ba2.4k sqft317 Oak Brook Dr, Salisbury, NC 28146For SaleMLS ID #4394271, Jessica Eudy, Howard Hanna Allen Tate Concord. Canopy MLS as distributed by MLS GRID
- $439,0003 bd3 ba1.6k sqft417 E 2nd St, Faith, NC 29041For SaleMLS ID #4412125, Cathy Griffin, Century 21 Towne and Country. Canopy MLS as distributed by MLS GRID
- $354,5004 bd2 ba1.7k sqft230 Old Farm Rd, Salisbury, NC 28146For Sale
 MLS ID #1235699, Teresa Rufty. Triad MLS
- $545,0003 bd3 ba2.7k sqft835 Holshouser Rd, Rockwell, NC 28138For SaleMLS ID #4434576, Trudy Nance, NorthGroup Real Estate LLC. Canopy MLS as distributed by MLS GRID
- $379,0003 bd2 ba1.4k sqft115 Woodland Dr, Salisbury, NC 28146For SaleMLS ID #4391796, David Garner, Call It Closed International Inc. Canopy MLS as distributed by MLS GRID
- $389,4004 bd3 ba2.6k sqft170 Swinford Dr #93, Salisbury, NC 28146New ConstructionMLS ID #4443482, Felicia Bellamy, Adams Homes Realty-NC, Inc.. Canopy MLS as distributed by MLS GRID
- $425,0003 bd3 ba2.3k sqft215 Park Ave, Salisbury, NC 28146For SaleMLS ID #4419198, Robin Saine, Main Realty LLC. Canopy MLS as distributed by MLS GRID
- $699,9994 bd3 ba3.3k sqft565 Oak Ridge Run, Salisbury, NC 28146For SaleMLS ID #4423097, Michael Board, Century 21 Towne and Country. Canopy MLS as distributed by MLS GRID
- $409,9003 bd3 ba1.9k sqft805 Pine Hill Dr, Granite Quarry, NC 28146For SaleMLS ID #4387687, Cathy Griffin, Century 21 Towne and Country. Canopy MLS as distributed by MLS GRID
- $430,0004 bd2 ba3.1k sqft416 W Peeler St, Salisbury, NC 28146For SaleMLS ID #1211541, Teresa Rufty. Triad MLS
- $314,9003 bd2 ba1.5k sqft1078 Sagewood Ln, Salisbury, NC 28146For SaleMLS ID #4443235, Cathy Griffin, Century 21 Towne and Country. Canopy MLS as distributed by MLS GRID
