Stunning Views, Privacy and New Construction in Hidden Valley Ranch
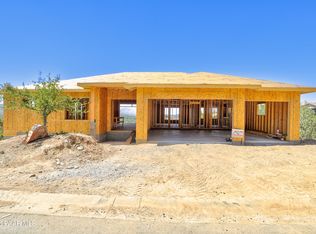
Welcome to your dream home in the highly sought-after Hidden Valley Ranch subdivision! This brand-new construction offers a rare opportunity to enjoy modern living nestled among the pines and juniper in one of the area's most established and scenic communities.
Breathtaking views of Thumb Butte, Granite Mountain, and Prescott city lights create an unforgettable backdrop you won't want to miss! This thoughtfully designed live-on-one-level floorplan with a walkout basement is a rare find, complete with a level driveway for easy year-round access and convenience. Inside, you'll find an expansive great room with soaring 11' flat ceilings, a stunning rock fireplace, and abundant natural light that seamlessly connects to the . oversized covered deck--perfect for entertaining and taking in the spectacular mountain views.
The custom chef's kitchen features a spacious center island, a Butler's pantry for added storage and prep space, and a full appliance package, making it ideal for gatherings and gourmet cooking. The adjacent dining area offers privacy and makes every meal feel like a mountain retreat.
The luxurious owner's suite includes private deck access, a spa-inspired bath, and a large walk-in closet. A second en suite bedroom provides added comfort and privacy for guests or multigenerational living. The home also features a versatile office or optional 5th bedroom, a convenient half bath, and a full laundry room. Built with energy-efficient foam insulation and a tankless water heater, this home is designed for comfort, convenience, and efficiency in every season.
Don't miss your chance to own this gorgeous new home in Hidden Valley Ranch--with the unique option to choose your own finishes and add your personal touch.
Owner is related to List Agent.
Accepting backups
$1,400,000
320 LONG Branch, Prescott, AZ 86303
4beds
3,413sqft
Single Family Residence
Built in 2026
0.37 Acres Lot
$-- Zestimate®
$410/sqft
$60/mo HOA
What's special
Stunning rock fireplaceConvenient half bathAbundant natural lightSpa-inspired bathLarge walk-in closetFull laundry roomFull appliance package
- 141 days
- 5
- 0
Zillow last checked:
Listing updated:
Listed by:
Heather Magby 928-710-8256,
Realty Executives Arizona Territory
Source: ARMLS,MLS#: 7029366
Facts & features
Interior
Bedrooms & bathrooms
- Bedrooms: 4
- Bathrooms: 4
- Full bathrooms: 3
- 1/2 bathrooms: 1
Heating
- Forced Air, ENERGY STAR Qualified Equipment, Natural Gas
Cooling
- Central Air, Ceiling Fan(s)
Appliances
- Included: Refrigerator, Dishwasher, Disposal, Gas Range
- Laundry: Upper Level, Gas Dryer Hookup
Features
- Pantry, Double Vanity, Upstairs, 9+ Flat Ceilings, Full Bth Master Bdrm, Separate Shwr & Tub
- Flooring: Carpet, Laminate, Tile
- Windows: Screens, Low Emissivity Windows, Double Pane Windows, Vinyl Frame
- Basement: Walk-Out Access,Finished
- Number of fireplaces: 1
- Fireplace features: Family Room, Gas
Interior area
- Total structure area: 3,413
- Total interior livable area: 3,413 sqft
Property
Parking
- Total spaces: 7
- Parking features: Off Street, Attached, Garage Door Opener, Direct Access, Electric Vehicle Charging Station(s)
- Attached garage spaces: 3
- Uncovered spaces: 4
Accessibility
- Accessibility features: Accessible Hallway(s)
Features
- Stories: 2
- Patio & porch: Covered Deck
- Exterior features: Other
- Spa features: None
- Fencing: See Remarks
- Has view: Yes
- View description: City, Panoramic, Trees/Woods, Mountain(s)
Lot
- Size: 0.37 Acres
- Features: North/South Exposure, Hillside Lot, Natural Desert Back, Natural Desert Front
Details
- Parcel number: 10720076
Construction
Type & style
- Home type: SingleFamily
- Architectural style: Contemporary
- Property subtype: Single Family Residence
Materials
- Spray Foam Insulation, Synthetic Stucco, Stucco, Wood Frame, Stone, Block
- Foundation: Slab
- Roof: Composition
Condition
- Under Construction,New Construction
- New construction: Yes
- Year built: 2026
Details
- Builder name: All Phase Construction LLC
Utilities & green energy
- Electric: 220 Volts in Kitchen
- Sewer: Public Sewer
- Water: City Water
- Utilities for property: Natural Gas Connected, Natural Gas Available
Green energy
- Water conservation: Tankless Ht Wtr Heat, Recirculation Pump
Community & HOA
Community
- Features: Pool, Pickleball, Tennis Court(s), Playground, Biking/Walking Path
- Subdivision: HIDDEN VALLEY RANCH PHASE 10
HOA
- Has HOA: Yes
- Services included: Other (See Remarks), Street Maint
- HOA fee: $720 annually
- HOA name: Hidden Valley Ranch
- HOA phone: 928-776-4479
Location
- Region: Prescott
Financial & listing details
- Price per square foot: $410/sqft
- Annual tax amount: $524
- Date on market: 5/16/2026
- Cumulative days on market: 141 days
- Listing terms: Cash,Conventional,1031 Exchange,FHA
- Ownership: Fee Simple
- Electric utility on property: Yes
- Road surface type: Asphalt
Estimated market value
Not available
Estimated sales range
Not available
Not available
Price history
| Date | Event | Price |
|---|---|---|
| 5/16/2026 | Listed for sale | $1,400,000+1455.6%$410/sqft |
Source:  ARMLS #7029366 Report a problem ARMLS #7029366 Report a problem | ||
| 5/27/2021 | Sold | $90,000$26/sqft |
Source:  PAAR as distributed by MLS GRID #1036897 Report a problem PAAR as distributed by MLS GRID #1036897 Report a problem | ||
Public tax history
Tax history is unavailable.
Monthly payment
Est. payment
Payment breakdown
Explore the cost of this home by adjusting the details. Changes won't be saved.Climate risks
Neighborhood: 86303
Nearby schools
Schools provided by the listing agent
- Elementary: Lincoln Elementary School
- Middle: Prescott Mile High Middle School
- High: Prescott High School
- District: Prescott Unified District
Source: ARMLS. This data may not be complete. We recommend contacting the local school district to confirm school assignments for this home.


Similar homes
- $950,0003 bd3 ba3.8k sqft225 Crestwood E, Prescott, AZ 86303For Sale
 MLS ID #1083951, Travis C Hinton, Citiea. PAAR as distributed by MLS GRID
 - $1,399,9003 bd3 ba3.8k sqft1875 N Peaceful Mesa Dr, Prescott, AZ 86305For Sale
 MLS ID #1080776, DJ Sheridan, Realty Executives Arizona Territory. PAAR as distributed by MLS GRID
 - $1,129,0004 bd4 ba2.5k sqft524 Lodge Trail Cir, Prescott, AZ 86303For Sale
 MLS ID #1083844, Jeffrey Bowden, Forest Realty Group. PAAR as distributed by MLS GRID
 - $825,0005 bd3 ba3.3k sqft1635 KAIBAB Loop, Prescott, AZ 86303For Sale
 MLS ID #7053088, Ryan Mancuso, Better Homes and Gardens Real Estate BloomTree Realty. ARMLS
 - $895,0003 bd2 ba2.3k sqft1264 S Sunnyside Rd, Prescott, AZ 86303For SaleMLS ID #1084004, Cynthia Lynn Stoppe, Realty ONE Group Mountain Desert. PAAR as distributed by MLS GRID
- $825,0003 bd3 ba2.8k sqft1541 Scotch Pine Dr, Prescott, AZ 86303For SaleMLS ID #1084079, The Right Move Real Estate Group, eXp Realty. PAAR as distributed by MLS GRID
- $1,199,0003 bd4 ba2.3k sqft1147 E Timber Ridge Rd, Prescott, AZ 86303New ConstructionMLS ID #1083348, Trisi Andresen, Realty Executives Arizona Territory. PAAR as distributed by MLS GRID
- $1,175,0003 bd3 ba2.4k sqft1868 Enchanted Canyon Way, Prescott, AZ 86305For SaleMLS ID #1084530, John Porter, Realty ONE Group Mountain Desert. PAAR as distributed by MLS GRID
- $1,299,0004 bd4 ba2.8k sqft9529 N Bridle Ridge Rd, Prescott, AZ 86305New ConstructionMLS ID #1085311, Dena Plane, Better Homes and Gardens Real Estate Bloomtree Realty. PAAR as distributed by MLS GRID
- $893,7454 bd3 ba4.8k sqft1601 Buttermilk Ln, Prescott, AZ 86305For SaleMLS ID #1084640, Tiffany C Taylor, Rent Right and Home Right. PAAR as distributed by MLS GRID
- $1,345,0003 bd3 ba3.2k sqft2751 W Boone Ct, Prescott, AZ 86305For SaleMLS ID #1078967, Elena Sanwick, Realty ONE Group Mountain Desert. PAAR as distributed by MLS GRID
- $1,050,0003 bd5 ba3.5k sqft292 Birds Eye View Dr, Prescott, AZ 86301For SaleMLS ID #1081134, Kari Cook, Realty ONE Group Mountain Desert. PAAR as distributed by MLS GRID
- $1,440,0004 bd4 ba3k sqft5190 W Dos Arroyos Dr, Prescott, AZ 86305New ConstructionMLS ID #1082704, Debra Renee Cozens, Clark Realty Homes and Land. PAAR as distributed by MLS GRID
- $1,599,0004 bd5 ba3.1k sqft9596 N Bridle Ridge Rd, Prescott, AZ 86305New ConstructionMLS ID #1085334, Dena Plane, Better Homes and Gardens Real Estate Bloomtree Realty. PAAR as distributed by MLS GRID
- $1,084,0003 bd3 ba2.7k sqft1430 Pinion Shadow Dr, Prescott, AZ 86305For SaleMLS ID #1084881, Ann Miller, Realty Executives Arizona Territory. PAAR as distributed by MLS GRID
- $985,0006 bd3 ba3.9k sqft1171 Eagles Nest, Prescott, AZ 86303For SaleMLS ID #1075197, Sandy Keller, Superlative Realty. PAAR as distributed by MLS GRID
