Live, work and play in this unique property in downtown Roanoke! It has store front, private office spaces and conference rooms. Previously was mixed use: office space and living quarters. There is a kitchen w/ a breakroom area, lots of cabinet spaces and dining area. Main level has a full bathroom The basement also has a small kitchen w/ a refrigerator, stove and 2 good-sized pantries. Basement has a very large family room area, full bathroom and a private room space. Newer roof installed in 2023. Nice clean property - ready for new owner to move right in! Buyer must conduct their own research on permitted uses with the Village of Roanoke. Seller makes no warranty on what the space can be used for.
Active
Price cut: $20K (6/30)
$159,900
320 N Main St #0, Roanoke, IL 61561
2beds
4,000sqft
Single Family Residence
Built in 1900
2,750 Square Feet Lot
$151,300 Zestimate®
$40/sqft
$-- HOA
What's special
Store frontPrivate office spacesConference roomsDining areaLots of cabinet spaces
- 306 days
- 204
- 8
Zillow last checked:
Listing updated:
Listed by:
Willow Gramm, e-PRO,SRES 309-824-5703,
RE/MAX Choice,
George Gramm 858-334-9690,
RE/MAX Choice
Source: MRED as distributed by MLS GRID,MLS#: 12520067
Facts & features
Interior
Bedrooms & bathrooms
- Bedrooms: 2
- Bathrooms: 2
- Full bathrooms: 2
Rooms
- Room types: Kitchen
Primary bedroom
- Features: Flooring (Carpet)
- Level: Main
- Area: 165 Square Feet
- Dimensions: 11X15
Bedroom 2
- Features: Flooring (Carpet)
- Level: Main
- Area: 144 Square Feet
- Dimensions: 12X12
Family room
- Features: Flooring (Carpet)
- Level: Basement
- Area: 1152 Square Feet
- Dimensions: 24X48
Kitchen
- Features: Flooring (Carpet)
- Level: Main
- Area: 391 Square Feet
- Dimensions: 17X23
Kitchen 2nd
- Level: Basement
- Area: 90 Square Feet
- Dimensions: 9X10
Living room
- Features: Flooring (Carpet)
- Level: Main
- Area: 300 Square Feet
- Dimensions: 12X25
Heating
- Natural Gas
Cooling
- Central Air
Features
- Basement: Partially Finished,Full
Interior area
- Total structure area: 4,000
- Total interior livable area: 4,000 sqft
- Finished area below ground: 1,368
Property
Parking
- Total spaces: 3
- Parking features: Yes
Accessibility
- Accessibility features: No Disability Access
Lot
- Size: 2,750 Square Feet
- Dimensions: 25 X 110
Details
- Parcel number: 1014303003
- Special conditions: None
Construction
Type & style
- Home type: SingleFamily
- Property subtype: Single Family Residence
Materials
- Vinyl Siding, Brick
Condition
- New construction: No
- Year built: 1900
Utilities & green energy
- Sewer: Public Sewer
- Water: Public
Community & HOA
Community
- Subdivision: Not Applicable
HOA
- Services included: None
Location
- Region: Roanoke
Financial & listing details
- Price per square foot: $40/sqft
- Annual tax amount: $1,892
- Date on market: 11/18/2025
- Ownership: Fee Simple
Estimated market value
$151,300
$144,000 - $159,000
$1,253/mo
Price history
| Date | Event | Price |
|---|---|---|
| 6/30/2026 | Price change | $159,900-11.1%$40/sqft |
Source:  MRED as distributed by MLS GRID #12520067 Report a problem MRED as distributed by MLS GRID #12520067 Report a problem | ||
| 2/10/2026 | Price change | $179,900-10%$45/sqft |
Source: MRED as distributed by MLS GRID #12520067 Report a problem | ||
| 11/18/2025 | Listed for sale | $199,900$50/sqft |
Source: MRED as distributed by MLS GRID #12520067 Report a problem | ||
Public tax history
Tax history is unavailable.
Monthly payment
Est. payment
Payment breakdown
Explore the cost of this home by adjusting the details. Changes won't be saved.Climate risks
Neighborhood: 61561
Nearby schools
Schools provided by the listing agent
- Elementary: Sowers Elementary
- Middle: Sowers Elementary
- High: Roanoke-Benson High School
- District: 60
Source: MRED as distributed by MLS GRID. This data may not be complete. We recommend contacting the local school district to confirm school assignments for this home.
Similar homes

- $185,0002 bd2 ba2.1k sqft1170 N 1st Rd, Dana, IL 61321Active
 MLS ID #12751468, Wendy Fulmer, Coldwell Banker Today's. MRED as distributed by MLS GRID
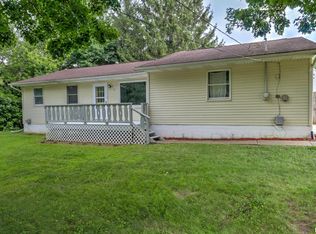
 - $150,0003 bd2 ba2.6k sqft216 W Santa Fe Ave, Toluca, IL 61369For Sale
 MLS ID #PA1262954, Pam Keller, RE/MAX Rising. RMLS Alliance as distributed by MLS GRID
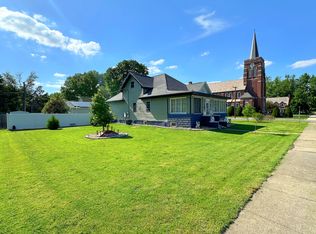
 - $193,0003 bd3 ba2.1k sqft210 W Tower St, Eureka, IL 61530For Sale
 MLS ID #PA1268698, Amber Neal, Jim Maloof Realty, Inc.. RMLS Alliance as distributed by MLS GRID
 - $138,5004 bd1 ba2.1k sqft401 S Jackson St, Flanagan, IL 61740Active
 MLS ID #12741908, Patrick Chismarick, Chismarick Realty, LLC. MRED as distributed by MLS GRID
 - $125,0003 bd1 ba2k sqft1558 County Road 400 Rd N, Lacon, IL 61540For SaleMLS ID #PA1266740, Scarlett R Palm, Jim Maloof Realty, Inc.. RMLS Alliance as distributed by MLS GRID
- $179,9004 bd2 ba2.1k sqft200 William St, East Peoria, IL 61611For SaleMLS ID #PA1268944, Melissa R Stevenson, Keller Williams Revolution. RMLS Alliance as distributed by MLS GRID
- $209,9003 bd3 ba2k sqft202 Sterling St, Washington, IL 61571For SaleMLS ID #PA1270325, Ric L Krupps, RE/MAX Traders Unlimited. RMLS Alliance as distributed by MLS GRID
- $199,0004 bd2 ba2.3k sqft306 N Lawndale Ave, Washington, IL 61571For SaleMLS ID #PA1269271, Ryan Blackorby, Jim Maloof Realty, Inc.. RMLS Alliance as distributed by MLS GRID
- $209,9003 bd3 ba2.8k sqft727 Oakwood Rd, East Peoria, IL 61611For SaleMLS ID #PA1267715, Adam J Merrick, Adam Merrick Real Estate. RMLS Alliance as distributed by MLS GRID
- $199,9004 bd2 ba2k sqft12 Redford Rd, Mackinaw, IL 61755For SaleMLS ID #PA1268976, Tim R Weir, Henderson-Weir Agency Inc. RMLS Alliance as distributed by MLS GRID
- $225,0003 bd3 ba2.3k sqft409 Georgia Pkwy, Washington, IL 61571For SaleMLS ID #PA1267695, Keesa Brown, Keller Williams Premier Realty. RMLS Alliance as distributed by MLS GRID
