This home has a great open concept layout. Great kitchen with main floor laundry - 3 bedrooms on the main floor in addition to two full baths. Deck and patio for outdoor entertaining space. Finished lower level has large family room with separate kitchen. Additional bedroom possibility in the basement ( no egress window) can also be an office space. Home has new flooring and paint. Fenced yard as well as a corner lot and two car garage. This home qualifies for zero down Rural Development financing. Appliances included without warranty.
Pending
Price increase: $7K (10/5)
$200,000
210 W Tower St, Eureka, IL 61530
3beds
2,128sqft
Single Family Residence, Residential
Built in 1990
9,960 Square Feet Lot
$185,200 Zestimate®
$94/sqft
$-- HOA
What's special
Fenced yardCorner lotOpen concept layoutTwo car garageNew flooring and paint
- 73 days
- 820
- 82
Likely to sell faster than
Zillow last checked:
Listing updated:
Listed by:
Amber Neal Mobile:309-696-9310,
Jim Maloof Realty, Inc.
Source: RMLS Alliance as distributed by MLS GRID,MLS#: PA1268698 Originating MLS: Peoria Area Association of Realtors
Originating MLS: Peoria Area Association of Realtors
Facts & features
Interior
Bedrooms & bathrooms
- Bedrooms: 3
- Bathrooms: 3
- Full bathrooms: 2
- 1/2 bathrooms: 1
Bedroom 1
- Level: Main
- Dimensions: 12ft 0in x 11ft 0in
Bedroom 2
- Level: Main
- Dimensions: 12ft 0in x 9ft 0in
Bedroom 3
- Level: Main
- Dimensions: 9ft 0in x 9ft 0in
Other
- Level: Main
- Dimensions: 11ft 0in x 11ft 0in
Other
- Level: Basement
- Dimensions: 18ft 0in x 12ft 0in
Other
- Area: 936
Additional room
- Description: Bedroom 4 / Office
- Level: Basement
- Dimensions: 15ft 0in x 10ft 0in
Additional room 2
- Description: Second Kitchen
- Level: Basement
- Dimensions: 9ft 0in x 9ft 0in
Family room
- Level: Basement
- Dimensions: 30ft 0in x 16ft 0in
Kitchen
- Level: Main
- Dimensions: 14ft 0in x 11ft 0in
Laundry
- Level: Main
- Dimensions: 11ft 0in x 6ft 0in
Living room
- Level: Main
- Dimensions: 18ft 0in x 14ft 0in
Main level
- Area: 1192
Heating
- Forced Air
Cooling
- Central Air
Appliances
- Included: Dishwasher, Disposal, Dryer, Range Hood, Microwave, Range, Refrigerator, Washer, Gas Water Heater
Features
- Wet Bar, Ceiling Fan(s)
- Basement: Finished,Full
- Number of fireplaces: 1
- Fireplace features: Gas Log
Interior area
- Total structure area: 1,192
- Total interior livable area: 2,128 sqft
Property
Parking
- Total spaces: 2
- Parking features: Attached
- Attached garage spaces: 2
- Details: Number Of Garage Remotes: 1
Features
- Patio & porch: Deck, Patio
Lot
- Size: 9,960 Square Feet
- Dimensions: 83 x 120
- Features: Corner Lot
Details
- Additional structures: Shed(s)
- Parcel number: 1312410006
Construction
Type & style
- Home type: SingleFamily
- Architectural style: Ranch
- Property subtype: Single Family Residence, Residential
Materials
- Frame, Vinyl Siding
- Foundation: Block
- Roof: Shingle
Condition
- New construction: No
- Year built: 1990
Utilities & green energy
- Sewer: Public Sewer
- Water: Public
Community & HOA
Community
- Subdivision: Jones
Location
- Region: Eureka
Financial & listing details
- Price per square foot: $94/sqft
- Tax assessed value: $60,391
- Annual tax amount: $4,213
- Date on market: 7/27/2026
- Cumulative days on market: 54 days
- Road surface type: Paved
Estimated market value
$185,200
$176,000 - $194,000
$2,562/mo
Price history
| Date | Event | Price |
|---|---|---|
| 10/5/2026 | Pending sale | $200,000+3.6%$94/sqft |
Source:  RMLS Alliance as distributed by MLS GRID #PA1268698 Report a problem RMLS Alliance as distributed by MLS GRID #PA1268698 Report a problem | ||
| 8/26/2026 | Listed for sale | $193,000$91/sqft |
Source: RMLS Alliance as distributed by MLS GRID #PA1268698 Report a problem | ||
| 8/6/2026 | Contingent | $193,000$91/sqft |
Source: RMLS Alliance as distributed by MLS GRID #PA1268698 Report a problem | ||
| 7/27/2026 | Listed for sale | $193,000+61%$91/sqft |
Source: RMLS Alliance as distributed by MLS GRID #PA1268698 Report a problem | ||
| 6/15/2018 | Sold | $119,900$56/sqft |
Source: RMLS Alliance as distributed by MLS GRID #PA1192946 Report a problem | ||
| 5/20/2018 | Pending sale | $119,900$56/sqft |
Source: Jim Maloof/REALTOR #1192946 Report a problem | ||
| 4/4/2018 | Listed for sale | $119,900+2.5%$56/sqft |
Source: Jim Maloof/REALTOR #1192946 Report a problem | ||
| 10/27/2011 | Sold | $117,000-2.4%$55/sqft |
Source: Agent Provided Report a problem | ||
| 8/24/2011 | Price change | $119,900-4%$56/sqft |
Source: Jim Maloof Realtor #1129108 Report a problem | ||
| 8/10/2011 | Listed for sale | $124,900+19%$59/sqft |
Source: Jim Maloof Realtor #1129108 Report a problem | ||
| 3/15/2006 | Sold | $105,000$49/sqft |
Source: Agent Provided Report a problem | ||
Public tax history
| Year | Property taxes | Tax assessment |
|---|---|---|
| 2025 | $4,213 +4.9% | $60,391 +7.9% |
| 2024 | $4,018 +12.8% | $55,949 +9.4% |
| 2023 | $3,561 +5.9% | $51,165 +7.3% |
| 2022 | $3,363 +3.1% | $47,666 +5.9% |
| 2021 | $3,263 +0.8% | $45,011 +0% |
| 2020 | $3,237 +2.3% | $45,006 -0.7% |
| 2019 | $3,164 -2.3% | $45,305 +0% |
| 2018 | $3,239 +28.3% | $45,291 +1% |
| 2017 | $2,525 | $44,843 |
| 2016 | $2,525 | $44,843 +2.6% |
| 2015 | $2,525 | $43,724 +2.6% |
| 2014 | $2,525 | $42,596 |
| 2013 | $2,525 | $42,596 +0.4% |
| 2012 | -- | $42,439 -1.5% |
| 2011 | -- | $43,090 +16.2% |
| 2010 | $2,525 | $37,090 -12.5% |
| 2009 | -- | $42,370 +29.8% |
| 2000 | $2,020 | $32,630 |
Find assessor info on the county website
Monthly payment
Est. payment
Payment breakdown
Explore the cost of this home by adjusting the details. Changes won't be saved.Climate risks
Neighborhood: 61530
Nearby schools
Schools provided by the listing agent
- Elementary: Davenport
- Middle: Eureka
- High: Eureka
Source: RMLS Alliance as distributed by MLS GRID. This data may not be complete. We recommend contacting the local school district to confirm school assignments for this home.
Similar homes
- $215,0003 bd2 ba1.4k sqft106 S Myers St, Eureka, IL 61530For Sale By Owner
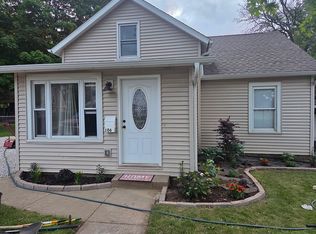
- $199,9003 bd3 ba2.2k sqft107 Lake St, Washington, IL 61571New
 MLS ID #12772768, Ryan Leake, Keller Williams Revolution. MRED as distributed by MLS GRID
 - $199,0003 bd2 ba1.8k sqft104 Juniper Ln, East Peoria, IL 61611For Sale

 MLS ID #PA1270765, Ryan Cannon, RE/MAX Traders Unlimited. RMLS Alliance as distributed by MLS GRID
 - $180,0003 bd3 ba2.2k sqft954 E Madison St, Morton, IL 61550New
 MLS ID #12773371, Tracy Lockenour, HomeSmart Realty Group Illinois. MRED as distributed by MLS GRID
 - $219,9003 bd2 ba1.4k sqft806 Peoria St, Washington, IL 61571For SaleMLS ID #PA1269702, Joseph Butler, eXp Realty. RMLS Alliance as distributed by MLS GRID
- $209,9003 bd3 ba2.8k sqft727 Oakwood Rd, East Peoria, IL 61611For SaleMLS ID #PA1267715, Adam J Merrick, Adam Merrick Real Estate. RMLS Alliance as distributed by MLS GRID
- $199,9003 bd2 ba2.6k sqft136 E Oak Park Dr, Peoria, IL 61614For SaleMLS ID #PA1270129, Jennifer M Bradshaw, RE/MAX Traders Unlimited. RMLS Alliance as distributed by MLS GRID
- $199,0002 bd3 ba1.9k sqft108 School St, Washington, IL 61571For SaleMLS ID #PA1266822, Marc J Wells, RE/MAX Traders Unlimited. RMLS Alliance as distributed by MLS GRID
- $197,9004 bd2 ba1.6k sqft306 Pontiac Rd, Marquette Heights, IL 61554For SaleMLS ID #PA1270751, Daisy Bouillon, Sunflower Real Estate Group, LLC. RMLS Alliance as distributed by MLS GRID
- $199,9003 bd2 ba2k sqft4725 N Nelson Dr, Peoria, IL 61614For SaleMLS ID #PA1269260, Jordan Myers, eXp Realty. RMLS Alliance as distributed by MLS GRID
- $224,9004 bd2 ba1.8k sqft1342 Lakeview Ave, East Peoria, IL 61611For SaleMLS ID #PA1270676, Alex J Smith, Keller Williams Premier Realty. RMLS Alliance as distributed by MLS GRID
- $194,9003 bd2 ba1.7k sqft230 Devron Cir, East Peoria, IL 61611For SaleMLS ID #PA1265861, Adam J Merrick, Adam Merrick Real Estate. RMLS Alliance as distributed by MLS GRID
- $209,0003 bd2 ba1.5k sqft1606 W Daytona Dr, Peoria, IL 61614For SaleMLS ID #PA1270446, Hannah Osterman, eXp Realty. RMLS Alliance as distributed by MLS GRID
- $179,9004 bd2 ba2.1k sqft200 William St, East Peoria, IL 61611For SaleMLS ID #PA1268944, Melissa R Stevenson, Keller Williams Revolution. RMLS Alliance as distributed by MLS GRID
- $165,0003 bd3 ba2.1k sqft1614 W Margaret Ave, Peoria, IL 61604For SaleMLS ID #PA1270747, Joshua Abraham, eXp Realty. RMLS Alliance as distributed by MLS GRID
- $230,0003 bd3 ba1.9k sqft1802 Springfield Rd, East Peoria, IL 61611For SaleMLS ID #PA1269157, Bryson Smith, Keller Williams Premier Realty. RMLS Alliance as distributed by MLS GRID
- $255,0004 bd3 ba2.3k sqft105 Karen Dr, East Peoria, IL 61611For SaleMLS ID #PA1270767, Jordan Myers, eXp Realty. RMLS Alliance as distributed by MLS GRID
- $225,0003 bd3 ba2.3k sqft409 Georgia Pkwy, Washington, IL 61571For SaleMLS ID #PA1267695, Keesa Brown, Keller Williams Premier Realty. RMLS Alliance as distributed by MLS GRID
- $189,9004 bd2 ba2k sqft414 W Lawndale Ave, Peoria, IL 61604For SaleMLS ID #PA1268648, Maxwell Schneider, Keller Williams Premier Realty. RMLS Alliance as distributed by MLS GRID
