Welcome to resort-style luxury in the highly sought-after, gated Bulle Rock community! This stunning new construction by Trademark Custom Homes offers a modified "Rachel" floor plan with a custom paint palette, featuring over 2,000 sq ft of exquisite main-level living. The show-stopping living room boasts a vaulted ceiling with rustic exposed beams, a cozy gas fireplace, and a breathtaking custom stone archway that gracefully transitions into the gourmet kitchen. Entertain with ease using the state-of-the-art multi-slide glass door that seamlessly extends your living space out to a beautiful covered rear porch. The spacious main-floor primary suite is a true retreat, highlighting a spa-like bathroom with a floor-to-ceiling tiled shower and a sleek, elongated niche. The main level also includes a convenient laundry room and a versatile den enclosed by elegant glass-panel barn doors. Upstairs, you will find over 700 finished sq ft encompassing two generous bedrooms and a full bathroom. The expansive walk-out basement is currently unfinished—though it can be completed prior to settlement—and leads out to a custom sunken patio overlooking a tranquil rear yard with natural privacy screening. Embrace a low-maintenance, vacation lifestyle with HOA-provided lawn care and snow removal. Residents enjoy world-class amenities including a 37,000 sq ft Residents' Club, a state-of-the-art fitness center, indoor and outdoor pools, tennis and pickleball courts, scenic walking trails, and access to the renowned Pete Dye-designed 18-hole championship golf course.
Pending
$947,573
320 Sunnys Halo Dr, Havre De Grace, MD 21078
3beds
2,300sqft
Single Family Residence
Built in 2026
9,565 Square Feet Lot
$942,900 Zestimate®
$412/sqft
$381/mo HOA
What's special
Cozy gas fireplaceSleek elongated nicheFloor-to-ceiling tiled showerConvenient laundry roomBreathtaking custom stone archwayState-of-the-art multi-slide glass doorCustom sunken patio
- 70 days
- 168
- 6
Zillow last checked:
Listing updated:
Listed by:
Brian Zack 302-893-3508,
Cummings & Co. Realtors (410) 823-0033,
Listing Team: Diamond Home Group Of Cummings & Co Realtors
Source: Bright MLS,MLS#: MDHR2056690
Facts & features
Interior
Bedrooms & bathrooms
- Bedrooms: 3
- Bathrooms: 3
- Full bathrooms: 2
- 1/2 bathrooms: 1
- Main level bathrooms: 2
- Main level bedrooms: 1
Rooms
- Room types: Living Room, Dining Room, Primary Bedroom, Bedroom 2, Bedroom 3, Kitchen, Den, Laundry, Bathroom 2, Primary Bathroom
Primary bedroom
- Level: Main
Bedroom 2
- Level: Upper
Bedroom 3
- Level: Upper
Primary bathroom
- Level: Main
Bathroom 2
- Level: Upper
Den
- Level: Main
Dining room
- Level: Main
Kitchen
- Level: Main
Laundry
- Level: Main
Living room
- Level: Main
Heating
- Forced Air, Natural Gas
Cooling
- Central Air, Electric
Appliances
- Included: Gas Water Heater
- Laundry: Has Laundry, Main Level, Laundry Room
Features
- Basement: Full,Interior Entry,Exterior Entry,Concrete,Rear Entrance,Rough Bath Plumb,Space For Rooms,Sump Pump,Walk-Out Access,Windows
- Number of fireplaces: 1
- Fireplace features: Gas/Propane
Interior area
- Total structure area: 2,300
- Total interior livable area: 2,300 sqft
- Finished area above ground: 2,300
- Finished area below ground: 0
Property
Parking
- Total spaces: 4
- Parking features: Garage Faces Front, Garage Door Opener, Inside Entrance, Concrete, Attached, Driveway
- Attached garage spaces: 2
- Uncovered spaces: 2
Accessibility
- Accessibility features: Accessible Entrance, Other
Features
- Levels: Three
- Stories: 3
- Pool features: Community
- Spa features: Community
Lot
- Size: 9,565 Square Feet
Details
- Additional structures: Above Grade, Below Grade
- Parcel number: 1306402239
- Zoning: R
- Special conditions: Standard
Construction
Type & style
- Home type: SingleFamily
- Architectural style: Craftsman
- Property subtype: Single Family Residence
Materials
- Combination, Stone, Vinyl Siding
- Foundation: Passive Radon Mitigation, Permanent
Condition
- Excellent
- New construction: Yes
- Year built: 2026
Details
- Builder model: Rachel (Modified)
- Builder name: Trademark Custom Homes
Utilities & green energy
- Sewer: Public Sewer
- Water: Public
Green energy
- Energy efficient items: Construction, Flooring, HVAC
- Indoor air quality: Ventilation
Community & HOA
Community
- Features: Pool
- Security: 24 Hour Security, Security Gate, Smoke Detector(s), Fire Sprinkler System
- Subdivision: Bulle Rock
HOA
- Has HOA: Yes
- Amenities included: Billiard Room, Common Grounds, Fitness Center, Gated, Golf Course Membership Available, Spa/Hot Tub, Jogging Path, Indoor Pool, Pool, Recreation Facilities, Sauna, Security, Shuffleboard Court, Tennis Court(s), Tot Lots/Playground
- Services included: Common Area Maintenance, Maintenance Grounds, Management, Pool(s), Recreation Facility, Reserve Funds, Road Maintenance, Sauna, Security, Snow Removal, Trash
- HOA fee: $381 monthly
- HOA name: BULLE ROCK
Location
- Region: Havre De Grace
- Municipality: Havre de Grace
Financial & listing details
- Price per square foot: $412/sqft
- Tax assessed value: $86,300
- Annual tax amount: $1,310
- Date on market: 6/25/2026
- Listing agreement: Exclusive Right To Sell
- Ownership: Fee Simple
Estimated market value
$942,900
$896,000 - $990,000
$3,135/mo
Price history
| Date | Event | Price |
|---|---|---|
| 8/20/2026 | Pending sale | $947,573$412/sqft |
Source:  Bright MLS #MDHR2056690 Report a problem Bright MLS #MDHR2056690 Report a problem | ||
| 6/25/2026 | Listed for sale | $947,573$412/sqft |
Source: Bright MLS #MDHR2056690 Report a problem | ||
Public tax history
| Year | Property taxes | Tax assessment |
|---|---|---|
| 2025 | $823 -39.7% | $86,300 -3.9% |
| 2024 | $1,363 | $89,800 |
| 2023 | $1,363 | $89,800 |
Find assessor info on the county website
Monthly payment
Est. payment
Payment breakdown
Explore the cost of this home by adjusting the details. Changes won't be saved.Climate risks
Neighborhood: 21078
Nearby schools
Schools provided by the listing agent
- District: Harford County Public Schools
Source: Bright MLS. This data may not be complete. We recommend contacting the local school district to confirm school assignments for this home.

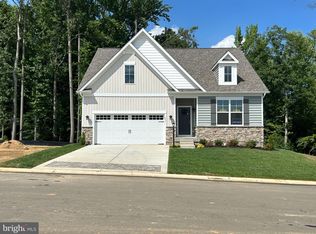
Similar homes
- from $853,8803 bd3 ba2.6k sqftThe Hadley Plan, Bulle Rock, Havre De Grace, MD 21078New Construction
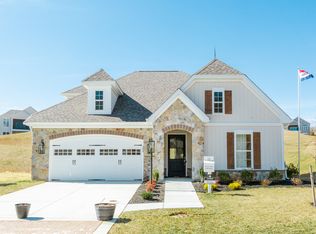 Bob Ward Trademark Homes
 - $837,0002 bd2 ba1.7k sqft416 Bold Venture Ct, Havre De Grace, MD 21078New Construction
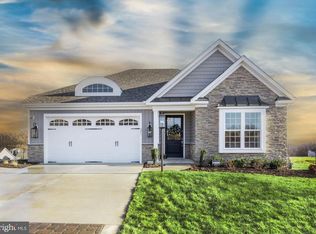
 MLS ID #MDHR2051428, Brian Zack, Cummings & Co. Realtors. Bright MLS
 - $722,4753 bd4 ba2.8k sqft519 Whimsical Dr, Havre De Grace, MD 21078New Construction
 Bright MLS
 - $625,0003 bd4 ba2.5k sqft320 Bounding Home Ct, Havre De Grace, MD 21078For Sale
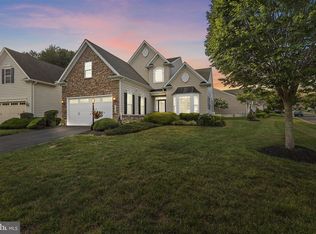 MLS ID #MDHR2058064, Lee Tessier, EXP Realty, LLC. Bright MLS
 - $657,5004 bd3 ba3k sqft656 Peace Chance Dr, Havre De Grace, MD 21078For SaleMLS ID #MDHR2056418, Jon Prettyman, LPT Realty, LLC. Bright MLS
- $663,2363 bd3 ba3.1k sqft516 Whimsical Dr, Havre De Grace, MD 21078New ConstructionBright MLS
- $625,0005 bd4 ba3k sqft301 Tecumseh Way, Havre De Grace, MD 21078For SaleMLS ID #MDHR2056656, Brian Zack, Cummings & Co. Realtors. Bright MLS
- $602,9903 bd3 ba2.6k sqft300 Friar Rock Cir, Havre De Grace, MD 21078New ConstructionMLS ID #MDHR2035788, Brian Zack, Cummings & Co. Realtors. Bright MLS
- $659,9904 bd3 ba2.7k sqftSomerset Ii Whimsical Dr, Havre De Grace, MD 21078New ConstructionMLS ID #MDHR2043910, Mrs. Terri E Hill, Builder Solutions Realty. Bright MLS
- $545,0003 bd3 ba3.1k sqft504 Silver Charm Ct, Havre De Grace, MD 21078For SaleMLS ID #MDHR2058036, Persia Swift, Compass. Bright MLS
- $579,0004 bd4 ba2.4k sqft312 Seattle Slew Pl, Havre De Grace, MD 21078For SaleMLS ID #MDHR2055346, Kirk Steffes, Cummings & Co. Realtors. Bright MLS
- $624,9904 bd4 ba3.2k sqft302 Friar Rock Cir, Havre De Grace, MD 21078New ConstructionMLS ID #MDHR2035750, Brian Zack, Cummings & Co. Realtors. Bright MLS
- $594,9902 bd3 ba1.5k sqftPatton Whimsical Dr, Havre De Grace, MD 21078New ConstructionMLS ID #MDHR2043906, Mrs. Terri E Hill, Builder Solutions Realty. Bright MLS
- $642,9903 bd4 ba2.7k sqft105 American Pharaoh Dr, Havre De Grace, MD 21078New ConstructionMLS ID #MDHR2059000, Mrs. Terri E Hill, Builder Solutions Realty. Bright MLS
- $632,9903 bd4 ba2.4k sqft106 Eclipse Ct #1722, Havre De Grace, MD 21078New ConstructionMLS ID #MDHR2058942, Mrs. Terri E Hill, Builder Solutions Realty. Bright MLS
- $885,0003 bd3 ba2.4k sqft240 Randalia Rd, Chesapeake City, MD 21915For SaleMLS ID #MDCC2022836, Samantha Jackson, Keller Williams Realty. Bright MLS
- $647,9903 bd4 ba3.1k sqft103 American Pharaoh Dr, Havre De Grace, MD 21078New ConstructionMLS ID #MDHR2058998, Mrs. Terri E Hill, Builder Solutions Realty. Bright MLS
