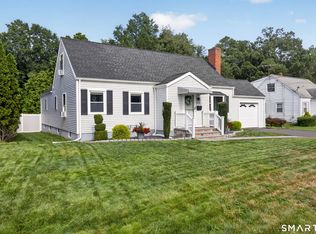
Welcome to 320 Swanson Avenue, a well-maintained Cape offering classic charm and comfortable living space. This 3-bedroom home features hardwood floors, a spacious living room, formal dining room and a bright kitchen. The finished lower level provides additional flexible space for a family room, home office or recreation area, along with plenty of storage. Outside, enjoy a level yard, deck, porch and detached garage. Conveniently located near shopping, schools, restaurants and major commuting routes. A wonderful opportunity to move in and enjoy today while making it your own over time.
Coming soon 09/15
$399,900
320 Swanson Avenue, Stratford, CT 06615
3beds
2,402sqft
Single Family Residence
Built in 1936
6,534 Square Feet Lot
$400,900 Zestimate®
$166/sqft
$-- HOA
What's special
- 5 days
- 1,155
- 105
Zillow last checked:
Listing updated:
Listed by:
Frederick Dematteo (203)258-1639,
William Raveis Real Estate 203-227-4343
Source: Smart MLS,MLS#: 24203790
Facts & features
Interior
Bedrooms & bathrooms
- Bedrooms: 3
- Bathrooms: 1
- Full bathrooms: 1
Primary bedroom
- Features: Hardwood Floor
- Level: Upper
Bedroom
- Features: Hardwood Floor
- Level: Upper
Bedroom
- Features: Hardwood Floor
- Level: Upper
Dining room
- Features: Hardwood Floor
- Level: Main
Kitchen
- Level: Main
Living room
- Features: Hardwood Floor
- Level: Main
Rec play room
- Level: Lower
Heating
- Forced Air, Oil
Cooling
- Window Unit(s)
Appliances
- Included: Oven/Range, Microwave, Range Hood, Refrigerator, Washer, Dryer, Electric Water Heater, Water Heater
- Laundry: Lower Level
Features
- Basement: Full,Partially Finished
- Attic: None
- Has fireplace: No
Interior area
- Total structure area: 2,402
- Total interior livable area: 2,402 sqft
- Finished area above ground: 1,201
- Finished area below ground: 1,201
Property
Parking
- Total spaces: 3
- Parking features: Detached, Paved, Off Street, Driveway, Garage Door Opener, Private
- Garage spaces: 1
- Has uncovered spaces: Yes
Features
- Waterfront features: Beach Access
Lot
- Size: 6,534 Square Feet
- Features: Level
Details
- Parcel number: 379973
- Zoning: RS-4
Construction
Type & style
- Home type: SingleFamily
- Architectural style: Cape Cod
- Property subtype: Single Family Residence
Materials
- Aluminum Siding
- Foundation: Concrete Perimeter
- Roof: Asphalt
Condition
- New construction: No
- Year built: 1936
Utilities & green energy
- Sewer: Public Sewer
- Water: Public
- Utilities for property: Cable Available
Community & HOA
Community
- Features: Basketball Court, Golf, Health Club, Library, Medical Facilities, Park, Near Public Transport, Shopping/Mall
HOA
- Has HOA: No
Location
- Region: Stratford
Financial & listing details
- Price per square foot: $166/sqft
- Tax assessed value: $131,460
- Annual tax amount: $5,285
- Date on market: 9/2/2026
Estimated market value
$400,900
$369,000 - $429,000
$3,025/mo
Price history
| Date | Event | Price |
|---|---|---|
| 8/29/2003 | Sold | $240,900+98.3%$100/sqft |
Source:  Smart MLS #98166651 Report a problem Smart MLS #98166651 Report a problem | ||
| 4/25/1997 | Sold | $121,500-4.7%$51/sqft |
Source: Smart MLS #97001227 Report a problem | ||
| 8/17/1992 | Sold | $127,500$53/sqft |
Source: Public Record Report a problem | ||
Public tax history
| Year | Property taxes | Tax assessment |
|---|---|---|
| 2025 | $5,285 | $131,460 |
| 2024 | $5,285 | $131,460 |
| 2023 | $5,285 +1.9% | $131,460 |
| 2022 | $5,187 0% | $131,460 |
| 2021 | $5,189 -0.4% | $131,460 |
| 2020 | $5,211 +3.9% | $131,460 +4.5% |
| 2019 | $5,015 -0.1% | $125,790 |
| 2018 | $5,019 -0.2% | $125,790 |
| 2017 | $5,028 +8.1% | $125,790 |
| 2015 | $4,652 -10.3% | $125,790 -13.6% |
| 2014 | $5,185 +2.9% | $145,530 |
| 2013 | $5,041 +0.5% | $145,530 |
| 2012 | $5,018 +1% | $145,530 |
| 2011 | $4,970 +2.5% | $145,530 |
| 2010 | $4,849 +3.7% | $145,530 -5.5% |
| 2009 | $4,678 -0.5% | $154,070 |
| 2008 | $4,701 +1.3% | $154,070 |
| 2007 | $4,641 +4.4% | $154,070 |
| 2006 | $4,446 +6.8% | $154,070 -0.1% |
| 2005 | $4,162 +27.6% | $154,280 +75% |
| 2004 | $3,261 +4.6% | $88,160 +3% |
| 2003 | $3,119 +2% | $85,600 -2.9% |
| 2001 | $3,059 +19.6% | $88,200 +21.6% |
| 2000 | $2,558 +3.3% | $72,520 |
| 1999 | $2,477 | $72,520 |
Find assessor info on the county website
Monthly payment
Est. payment
Payment breakdown
Explore the cost of this home by adjusting the details. Changes won't be saved.Climate risks
Neighborhood: 06614
Similar homes
- $529,0004 bd3 ba2.2k sqft1170 Nichols Avenue, Stratford, CT 06614For Sale
 MLS ID #24203573, Stephanie Ellison, Ellison Homes Real Estate. Smart MLS
 - $490,0003 bd2 ba1.2k sqft1827 Nichols Avenue, Stratford, CT 06614For Sale
 MLS ID #24203895, Jeff Romatzick, William Raveis Real Estate. Smart MLS
 - $499,9003 bd2 ba1.8k sqft37 Sunflower Avenue, Stratford, CT 06614For Sale
 MLS ID #24203835, Mel Rothman, eXp Realty. Smart MLS
 - $480,0003 bd1 ba1.4k sqft10 BELL Terrace, Stratford, CT 06614For Sale
 MLS ID #24203892, Sonia C. Zumba, eRealty Advisors, Inc.. Smart MLS
 - $449,5003 bd1 ba1.3k sqft274 Mount Pleasant Avenue, Stratford, CT 06614For SaleMLS ID #24197575, Wendye Pardue, William Raveis Real Estate. Smart MLS
- $480,0003 bd1 ba2.3k sqft889 Wilcoxson Avenue, Stratford, CT 06614For SaleMLS ID #24202970, Austin Reid, William Raveis Real Estate. Smart MLS
- $599,0004 bd3 ba2.8k sqft161 Delaware Drive, Stratford, CT 06614For SaleMLS ID #24204081, Renee Taormina, Coldwell Banker Realty. Smart MLS
- $459,0004 bd3 ba2.1k sqft183 Nichols Avenue, Stratford, CT 06614For SaleMLS ID #24179140, Marcelle O. Sahossi, Keller Williams Prestige Prop.. Smart MLS
- $499,9003 bd2 ba2.1k sqft714 Wilcoxson Avenue, Stratford, CT 06614For SaleMLS ID #24203444, Karin Stocknoff, Century 21 AllPoints Realty. Smart MLS
- $400,0004 bd2 ba1.4k sqft143 Red Oak Road, Bridgeport, CT 06606For SaleMLS ID #24203612, Meghan Wininger, Real Broker CT, LLC. Smart MLS
- $479,9003 bd2 ba1.5k sqft76 Newton Street, Stratford, CT 06614For SaleMLS ID #24201374, Ronald J. Gydus, Carey & Guarrera Real Estate. Smart MLS
- $399,9004 bd2 ba2.3k sqft112 Benham Avenue, Bridgeport, CT 06604For SaleMLS ID #24203715, Cecilia C. Jaoude, Pearce Real Estate. Smart MLS
- $415,0004 bd2 ba1.9k sqft375 Rockwell Avenue, Stratford, CT 06615For SaleMLS ID #24191914, Aaron Vining, Aaron Vining Broker. Smart MLS
- $479,9005 bd2 ba1.5k sqft70 Canaan Road, Stratford, CT 06614For SaleMLS ID #24200638, Susan M. Fitzpatrick, Higgins Group Real Estate. Smart MLS
- $499,0003 bd1 ba1.3k sqft35 Sunrise Terrace, Stratford, CT 06614For SaleMLS ID #24203392, Kat P. Hendrickson, Coldwell Banker Realty. Smart MLS
- $495,9953 bd2 ba1.3k sqft170 Hollywood Avenue, Stratford, CT 06614For SaleMLS ID #24202654, Frank Schiavone, Compass Connecticut, LLC. Smart MLS
