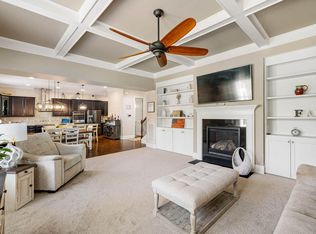
Welcome to a home that makes everyday living feel easy. Tucked away in the quiet Crest section at the back of the Woodcreek neighborhood, this spacious 4-bedroom home offers a peaceful setting, thoughtful upgrades, and room to truly spread out with little through traffic and a wooded backdrop of mature hardwoods. A large covered front porch welcomes you inside, where natural light, an open-concept layout, and beautiful bamboo flooring create an inviting flow throughout the main level. The kitchen is designed for both everyday meals and entertaining, with a gas cooktop and easy connection to the living spaces. The family room is anchored by an upgraded fireplace. Just beyond, the three-season sunroom adds even more space to relax and enjoy the setting. The main level offers the convenience of a private primary suite plus a second bedroom with full bath. The primary suite feels like a retreat, with a spacious bath featuring a double vanity, large walk-in shower with bench, and an oversized walk-in closet. Upstairs, two additional bedrooms, a full bath, and a versatile loft provide plenty of space for family, guests, work, or play. And with more than 300 square feet of walk-in storage, there is no shortage of room for everything you want to keep close but out of sight. Thoughtful details are found throughout, including extensive trim work, upgraded solid-core interior doors, large closets, and a laundry room with its own sink. Outside, the paver patio overlooks a flat, fenced backyard that backs peacefully to hardwood trees - an ideal spot for morning coffee, afternoon play, or evenings with friends. And then there's the space that's hard to find: a true 3-car garage paired with an exceptionally large driveway, offering plenty of room for vehicles, guests, hobbies, and storage. Life here extends well beyond your front door. Enjoy resort-style amenities including a lap pool, lazy river with slide, playground, tennis and basketball courts, clubhouse, and fitness center. Greenway trail access adds even more opportunity to get outside, while convenient access to I-540 and US-1 makes dining, shopping, commuting, and everyday errands a breeze. Comfortable, spacious, and beautifully designed, this is a home that gives you room for the way you live now, and the way you want to live next.
Pending
$815,000
320 Victory Falls Dr, Apex, NC 27539
4beds
2,811sqft
Single Family Residence
Built in 2017
0.25 Acres Lot
$808,500 Zestimate®
$290/sqft
$90/mo HOA
What's special
- 27 days
- 1,590
- 119
Likely to sell faster than
Zillow last checked:
Listing updated:
Listed by:
Lauren Fours 919-414-0950,
Coldwell Banker Advantage
Source: Doorify MLS,MLS#: 10196604
Facts & features
Interior
Bedrooms & bathrooms
- Bedrooms: 4
- Bathrooms: 3
- Full bathrooms: 3
- Main level bathrooms: 2
- Main level bedrooms: 2
Primary bedroom
- Level: Main
- Area: 192 Square Feet
- Dimensions: 12.0 x 16.0
Bedroom 2
- Level: Main
- Area: 168 Square Feet
- Dimensions: 12.0 x 14.0
Bedroom 3
- Level: Second
- Area: 187 Square Feet
- Dimensions: 17.0 x 11.0
Bedroom 4
- Level: Second
- Area: 156 Square Feet
- Dimensions: 13.0 x 12.0
Dining room
- Level: Main
- Area: 132 Square Feet
- Dimensions: 11.0 x 12.0
Family room
- Level: Main
- Area: 756 Square Feet
- Dimensions: 21.0 x 36.0
Kitchen
- Level: Main
- Area: 154 Square Feet
- Dimensions: 11.0 x 14.0
Loft
- Level: Second
- Area: 546 Square Feet
- Dimensions: 26.0 x 21.0
Heating
- Central, Forced Air, Natural Gas
Cooling
- Central Air
Appliances
- Included: Disposal, Dishwasher, Gas Cooktop, Microwave, Oven
- Laundry: Laundry Room, Main Level
Features
- Ceiling Fan(s), Double Vanity, Entrance Foyer, Eat-in Kitchen, Granite Counters, High Ceilings, Kitchen Island, Open Floorplan, Pantry, Primary Downstairs, Storage, Walk-In Closet(s), Walk-In Shower, Water Closet, Smooth Ceilings
- Flooring: Bamboo, Carpet, Tile
- Number of fireplaces: 1
- Fireplace features: Family Room
Interior area
- Total structure area: 2,811
- Total interior livable area: 2,811 sqft
- Finished area above ground: 2,811
- Finished area below ground: 0
Video & virtual tour
Property
Parking
- Total spaces: 9
- Parking features: Attached, Concrete, Driveway, Garage, Garage Door Opener, Inside Entrance, Kitchen Level, Open
- Garage spaces: 3
- Uncovered spaces: 6
Features
- Levels: Two
- Stories: 2
- Patio & porch: Covered, Front Porch, Patio, Screened
- Exterior features: Rain Gutters, Fenced Yard
- Fencing: Back Yard
Lot
- Size: 0.25 Acres
- Features: Back Yard, Front Yard, Level
Details
- Parcel number: 0659398646
- Zoning: NR
- Special conditions: Standard
Construction
Type & style
- Home type: SingleFamily
- Architectural style: Craftsman
- Property subtype: Single Family Residence
Materials
- Fiber Cement, Stone Veneer
- Foundation: Crawlspace
- Roof: Architectural Shingle
Condition
- New construction: No
- Year built: 2017
Utilities & green energy
- Sewer: Public Sewer
- Water: Public
- Utilities for property: Electricity Connected, Natural Gas Connected, Sewer Connected, Water Connected
Community & HOA
Community
- Features: Clubhouse, Fitness Center, Playground, Pool, Suburban, Sidewalks, Tennis Court(s)
- Subdivision: Woodcreek
HOA
- Has HOA: Yes
- Amenities included: Basketball Court, Clubhouse, Fitness Center, Playground, Pool
- Services included: None
- HOA fee: $271 quarterly
- HOA name: Woodcreek HOA - First Service Residential
- HOA phone: 919-676-5310
Location
- Region: Apex
Financial & listing details
- Price per square foot: $290/sqft
- Tax assessed value: $715,697
- Annual tax amount: $6,322
- Date on market: 10/16/2026
- Listing agreement: Exclusive Right To Sell
- Listing terms: Cash,Conventional,VA Loan
Estimated market value
$808,500
$768,000 - $849,000
$2,821/mo
Price history
| Date | Event | Price |
|---|---|---|
| 10/26/2026 | Pending sale | $815,000$290/sqft |
Source:  Doorify MLS #10196604 Report a problem | ||
| 10/16/2026 | Listed for sale | $815,000+41%$290/sqft |
Source: Doorify MLS #10196604 Report a problem | ||
| 12/21/2017 | Sold | $578,000$206/sqft |
Source: Public Record Report a problem | ||
Public tax history
| Year | Property taxes | Tax assessment |
|---|---|---|
| 2025 | $6,179 +0.4% | $715,697 |
| 2024 | $6,154 +15.1% | $715,697 +45% |
| 2023 | $5,345 +3.6% | $493,734 |
| 2022 | $5,160 +1.9% | $493,734 |
| 2021 | $5,064 | $493,734 |
| 2020 | $5,064 -14.9% | $493,734 +0.2% |
| 2019 | $5,951 | $492,969 +383.3% |
| 2018 | $5,951 +457% | $102,000 |
| 2017 | $1,068 +1.4% | $102,000 |
| 2016 | $1,054 | $102,000 |
Find assessor info on the county website
Monthly payment
Est. payment
Payment breakdown
Explore the cost of this home by adjusting the details. Changes won't be saved.Climate risks
Neighborhood: 27539
Nearby schools
Schools provided by the listing agent
- Elementary: Wake - Holly Ridge Elementary
- Middle: Wake - Holly Ridge Middle
- High: Wake - Felton Grove High
Source: Doorify MLS. This data may not be complete. We recommend contacting the local school district to confirm school assignments for this home.

Similar homes
- $850,0004 bd4 ba2.7k sqft5600 Merion Station Dr, Apex, NC 27539For Sale

 MLS ID #10182070, Nicholas Giuggio. Doorify MLS
- $834,9005 bd5 ba3.9k sqft124 Restonwood Dr, Apex, NC 27539For Sale
 MLS ID #10173154, Melyssa Kemp. Doorify MLS
- $675,0004 bd4 ba3k sqft117 Cicada Pl, Apex, NC 27539For Sale
 MLS ID #10187433, Richard Keck. Doorify MLS
- $549,9004 bd3 ba2.5k sqft3220 Orchestra Ct, Apex, NC 27539For Sale
 MLS ID #10184882, Geannie Kinlaw. Doorify MLS
- $739,9004 bd4 ba2.7k sqft186 Briarfield Dr, Apex, NC 27502For SaleMLS ID #10188552, Marti Hampton. Doorify MLS
- $493,0004 bd3 ba2.7k sqft237 Butterbiggins Ln, Apex, NC 27539For SaleMLS ID #10173901, Becky Briggs. Doorify MLS
- $899,9005 bd5 ba4.1k sqft108 Bells Walk Ct, Holly Springs, NC 27540For SaleMLS ID #10183748, Laurie Vann. Doorify MLS
- $785,0005 bd3 ba3.2k sqft717 Brittley Way, Apex, NC 27502For SaleMLS ID #10170353, Patrick Lawson. Doorify MLS
- $845,0003 bd3 ba2.7k sqft4925 Birchleaf Dr, Raleigh, NC 27606For SaleMLS ID #10196346, Erica Jevons Sizemore. Doorify MLS
- $995,0004 bd3 ba3.7k sqft4804 Oaksong Ct, Fuquay Varina, NC 27526For SaleMLS ID #10195857, Armand Lenchek. Doorify MLS
- $685,0004 bd4 ba3.1k sqft1444 Padstone Dr, Apex, NC 27502For SaleMLS ID #10191828, Deb Lepper. Doorify MLS
- $729,0005 bd5 ba3.8k sqft104 Evans Crest Ln, Holly Springs, NC 27540For SaleMLS ID #10173962, Tania Tinsley Little. Doorify MLS
- $925,0004 bd4 ba3.3k sqft3917 Devan Oaks Way, Raleigh, NC 27606For SaleMLS ID #10192084, Lisa Rooney. Doorify MLS
- $830,0004 bd4 ba3k sqft84 Brown Bear, Chapel Hill, NC 27517For SaleMLS ID #10198214, Mary Kathleen Shell. Doorify MLS
- $694,9005 bd3 ba2.8k sqft205 Bethabara Ln, Cary, NC 27513For SaleMLS ID #10194047, Richard Burghgraef. Doorify MLS
- $500,0003 bd3 ba2.6k sqft205 Amacord Way, Holly Springs, NC 27540For SaleMLS ID #10191141, Aadarsh Vasoya. Doorify MLS
- $725,0004 bd3 ba2.4k sqft450 Ryan Rd, Pittsboro, NC 27312For SaleMLS ID #10191572, Eric Andrews. Doorify MLS
- $589,9004 bd3 ba2.3k sqft9712 Astor Ct, Cary, NC 27518For SaleMLS ID #10186248, Louis Guillama. Doorify MLS
- $895,0004 bd3 ba3.5k sqft7915 Longleaf Branch Ct, Raleigh, NC 27612For SaleMLS ID #10200009, Anne Godwin. Doorify MLS
- $669,0004 bd4 ba3k sqft2111 Stone Pasture Rd, Fuquay Varina, NC 27526For SaleMLS ID #10169479, Tracy Santrock. Doorify MLS
