Feel like you're living in a stylish apartment on Park Avenue in New York for mere pennies on the dollar. Rarely available designer renovated condo at The Inwood, a gated community on the Fairfield/Bridgeport border. Enjoy spectacular views of LI Sound, rainbows, fireworks and Brooklawn Country Club from a lush 21 foot balcony on the 9th floor! This spacious 2 bedroom, 2 bath unit has been updated from top to bottom with smooth ceilings, crown moldings, neutral paint, quartz/granite counters, hardwood floors, custom primary closet, new doors/hardware, lighting, window treatments and more. Open plan living and dining room feature soaring ceiling with floor to ceiling windows and sliders to balcony. A spacious eat-in kitchen with adjacent laundry room/pantry also provides balcony access for enjoying morning beverages. A commodious primary suite features three closets, verdant views of Easton and an updated marble bath. A second bedroom with new carpet and updated full bath with tub/shower completes the unit. Storage closet outside unit as well as storage cage on first floor is included. Great assigned parking space in underground garage and additional parking in lot. The Inwood features 24 hour concierge, heated pool, pool house, exercise room, sauna, party/card room, billiards/table tennis and art room. New roof; lobby and 1st floor hallways being renovated. See supplements for list of improvements. Great location near shopping, transportation, restaurants, golf and hospitals.
Under contract
$399,000
3200 Park Avenue #9D1, Bridgeport, CT 06604
2beds
1,686sqft
:
Get pre-qualified$3,813/mo
Condominium
Built in 1974
-- sqft lot
$-- Zestimate®
$237/sqft
$1,010/mo HOA
What's special
Heated poolCommodious primary suiteSmooth ceilingsVerdant views of eastonDesigner renovated condoCrown moldingsUpdated marble bath
- 39 days |
- 257 |
- 7 |
Zillow last checked:
Listing updated:
Listed by:
Laura Sydney (203)610-3949,
William Pitt Sotheby's Int'l 203-255-9900
Source: Smart MLS,MLS#: 24186066
Facts & features
Interior
Bedrooms & bathrooms
- Bedrooms: 2
- Bathrooms: 2
- Full bathrooms: 2
Rooms
- Room types: Laundry
Primary bedroom
- Features: Remodeled, High Ceilings, Bedroom Suite, Full Bath, Walk-In Closet(s), Engineered Wood Floor
- Level: Main
- Area: 345 Square Feet
- Dimensions: 15 x 23
Bedroom
- Features: Wall/Wall Carpet
- Level: Main
- Area: 195 Square Feet
- Dimensions: 13 x 15
Primary bathroom
- Features: Remodeled, Built-in Features, Quartz Counters, Marble Floor
- Level: Main
- Area: 64 Square Feet
- Dimensions: 8 x 8
Bathroom
- Features: Remodeled, Ceiling Fan(s), Quartz Counters, Full Bath, Tub w/Shower, Marble Floor
- Level: Main
- Area: 60 Square Feet
- Dimensions: 6 x 10
Dining room
- Features: Remodeled, High Ceilings, Balcony/Deck, Combination Liv/Din Rm, Sliders, Engineered Wood Floor
- Level: Main
- Area: 110 Square Feet
- Dimensions: 10 x 11
Kitchen
- Features: Remodeled, Balcony/Deck, Breakfast Nook, Granite Counters, Sliders, Engineered Wood Floor
- Level: Main
- Area: 228 Square Feet
- Dimensions: 12 x 19
Living room
- Features: Remodeled, High Ceilings, Balcony/Deck, Combination Liv/Din Rm, Sliders, Engineered Wood Floor
- Level: Main
- Area: 270 Square Feet
- Dimensions: 15 x 18
Heating
- Baseboard, Heat Pump, Forced Air, Electric
Cooling
- Central Air, Heat Pump
Appliances
- Included: Electric Range, Microwave, Refrigerator, Dishwasher, Disposal, Washer, Dryer, Electric Water Heater, Water Heater
- Laundry: Main Level
Features
- Entrance Foyer
- Windows: Storm Window(s)
- Basement: None
- Attic: None
- Has fireplace: No
Interior area
- Total structure area: 1,686
- Total interior livable area: 1,686 sqft
- Finished area above ground: 1,686
Video & virtual tour
Property
Parking
- Total spaces: 2
- Parking features: Garage, Paved, Parking Lot, Off Street
- Garage spaces: 1
Features
- Stories: 1
- Has private pool: Yes
- Pool features: Gunite, Heated, Fenced, In Ground
- Has view: Yes
- View description: City, Golf Course, Water
- Has water view: Yes
- Water view: Water
- Waterfront features: Beach Access, Water Community
Lot
- Features: Sloped
Details
- Additional structures: Pool House
- Parcel number: 32861
- Zoning: NX4
Construction
Type & style
- Home type: Condo
- Architectural style: Ranch
- Property subtype: Condominium
- Attached to another structure: Yes
Materials
- Stucco
Condition
- New construction: No
- Year built: 1974
Utilities & green energy
- Sewer: Public Sewer
- Water: Public
Green energy
- Energy efficient items: Thermostat, Windows
Community & HOA
Community
- Features: Gated, Golf, Health Club, Library, Medical Facilities, Private School(s), Public Rec Facilities, Near Public Transport, Shopping/Mall
- Subdivision: North End
HOA
- Has HOA: Yes
- Amenities included: Clubhouse, Elevator(s), Exercise Room/Health Club, Guest Parking, Pool, Management
- Services included: Front Desk Receptionist, Maintenance Grounds, Trash, Snow Removal, Water, Sewer, Pool Service
- HOA fee: $1,010 monthly
Location
- Region: Bridgeport
Financial & listing details
- Price per square foot: $237/sqft
- Tax assessed value: $215,380
- Annual tax amount: $6,020
- Date on market: 6/23/2026
- Exclusions: Curtains in primary bedroom
Estimated market value
Not available
Estimated sales range
Not available
Not available
Price history
| Date | Event | Price |
|---|---|---|
| 7/31/2026 | Pending sale | $399,000$237/sqft |
Source:  Smart MLS #24186066 Report a problem Smart MLS #24186066 Report a problem | ||
| 6/23/2026 | Listed for sale | $399,000+48.6%$237/sqft |
Source: Smart MLS #24186066 Report a problem | ||
| 8/15/2023 | Sold | $268,500-7.4%$159/sqft |
Source: Smart MLS #170558585 Report a problem | ||
| 7/20/2023 | Pending sale | $289,900$172/sqft |
Source: Smart MLS #170558585 Report a problem | ||
| 3/27/2023 | Listed for sale | $289,900+45%$172/sqft |
Source: Smart MLS #170558585 Report a problem | ||
| 6/1/2000 | Sold | $200,000$119/sqft |
Source: Agent Provided Report a problem | ||
Public tax history
| Year | Property taxes | Tax assessment |
|---|---|---|
| 2025 | $4,636 | $106,690 |
| 2024 | $4,636 | $106,690 |
| 2023 | $4,636 | $106,690 |
| 2022 | $4,636 | $106,690 |
| 2021 | $4,636 -16.2% | $106,690 +4.1% |
| 2020 | $5,534 | $102,500 |
| 2019 | $5,534 -0.7% | $102,500 |
| 2018 | $5,573 | $102,500 |
| 2017 | $5,573 | $102,500 |
| 2016 | $5,573 -31.6% | $102,500 -46.9% |
| 2015 | $8,144 | $192,980 |
| 2014 | $8,144 +0.8% | $192,980 |
| 2013 | $8,076 +1.8% | $192,980 |
| 2012 | $7,933 +3.7% | $192,980 |
| 2011 | $7,650 | $192,980 |
| 2010 | $7,650 +2.3% | $192,980 |
| 2009 | $7,476 +4% | $192,980 +19.7% |
| 2008 | $7,189 +4.9% | $161,270 +0.9% |
| 2007 | $6,851 | $159,766 |
Find assessor info on the county website
Monthly payment
Est. payment
Payment breakdown
Explore the cost of this home by adjusting the details. Changes won't be saved.Climate risks
Neighborhood: North End
Nearby schools
GreatSchools rating
- 4/10Blackham SchoolGrades: PK-8Distance: 0.5 mi
- 1/10Central High SchoolGrades: 9-12Distance: 1.1 mi
- 4/10Classical Studies AcademyGrades: PK-8Distance: 1.6 mi
Schools provided by the listing agent
- Elementary: Blackham
- Middle: Blackham
- High: Central
Source: Smart MLS. This data may not be complete. We recommend contacting the local school district to confirm school assignments for this home.
- $329,0002 bd2 ba1.6k sqft3200 Park Ave UNIT 4D1, Bridgeport, CT 06604Sold

- $245,0002 bd2 ba1.6k sqft3200 Park Ave UNIT 4E1, Bridgeport, CT 06604Sold
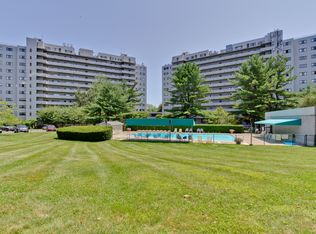
- $290,0002 bd2 ba1.6k sqft3200 Park Ave UNIT 5A1, Bridgeport, CT 06604Sold

- $420,0002 bd2 ba2.3k sqft3200 Park Ave UNIT 5F1, Bridgeport, CT 06604Sold

- $400,0003 bd3 ba2.3k sqft3200 Park Ave UNIT 6F1, Bridgeport, CT 06604Sold
- $341,0002 bd2 ba1.6k sqft3200 Park Ave UNIT 7C1, Bridgeport, CT 06604Sold
- $320,0002 bd2 ba1.6k sqft3200 Park Ave UNIT 7E1, Bridgeport, CT 06604Sold
- $319,0002 bd2 ba1.6k sqft3200 Park Ave UNIT 8B1, Bridgeport, CT 06604Sold
- $279,9002 bd2 ba1.6k sqft3200 Park Ave UNIT 8D1, Bridgeport, CT 06604Sold
A local agent can set up tours, give advice and negotiate with sellers.
Similar homes
- $239,9001 bd2 ba1.1k sqftEmbassy Towers, Bridgeport, CT 06604For Sale

 MLS ID #24195043, Robert Ganim, RE/MAX Heritage. Smart MLS
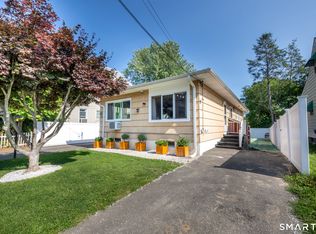
 - $525,0002 bd2 ba1.2k sqft203 Robin Street, Bridgeport, CT 06606For Sale
 MLS ID #24189029, Rachel Chason, Re/Max Prestige Properties. Smart MLS
 - $399,0002 bd2 ba1.5k sqftVillage Square At Stratford, Stratford, CT 06615For Sale
 MLS ID #24155169, Jim Krawiecki, Coldwell Banker Realty. Smart MLS
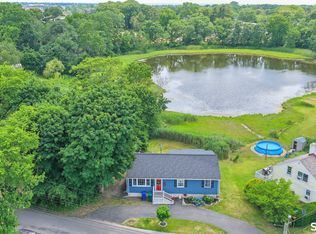
 - $399,0003 bd2 ba1.2k sqft699 Selbys Pond Road, Stratford, CT 06615For Sale
 MLS ID #24191555, Sarah Pritchard Provenzano, William Raveis Real Estate. Smart MLS
 - $479,0004 bd2 ba1.8k sqft86 Vanguard Street, Bridgeport, CT 06606For SaleMLS ID #24176359, Robert Rosenfeld, Keller Williams Prestige Prop.. Smart MLS
- $459,9004 bd1 ba1.1k sqft172 Crestview Drive, Bridgeport, CT 06606For SaleMLS ID #24191934, Denise Curcio, William Raveis Real Estate. Smart MLS
- $389,9001 bd2 ba2.2k sqftOronoque Village, Stratford, CT 06614For SaleMLS ID #24188832, Larry R. Vecchione, Higgins Group Real Estate. Smart MLS
- $389,0002 bd4 ba2k sqftShakespeare Estates, Stratford, CT 06615For SaleMLS ID #24181191, Charles Nedder, Berkshire Hathaway NE Prop.. Smart MLS
- $425,0002 bd2 ba2k sqft85 Euclid Avenue, Stratford, CT 06614For SaleMLS ID #24193747, Nikoll Selca, CORE Realty Group. Smart MLS
- $549,9003 bd2 ba1.4k sqft45 Woodridge Circle, Trumbull, CT 06611For SaleMLS ID #24195694, Marissa Papa, Preston Gray Real Estate. Smart MLS
- $260,0002 bd2 ba1k sqftCoachlight Square, Bridgeport, CT 06606For SaleMLS ID #24186171, Gorana Klaric, Compass Connecticut, LLC. Smart MLS
- $396,0001 bd2 ba1.4k sqftOronoque Village, Stratford, CT 06614For SaleMLS ID #24178944, Lindsay Violette, Houlihan Lawrence. Smart MLS
- $409,9002 bd2 ba1.4k sqftNorthbrook Of Monroe, Monroe, CT 06468For SaleMLS ID #24189083, Jeff Fulchino, BHGRE Gaetano Marra Homes. Smart MLS
- $499,0004 bd2 ba2k sqft1183 Old Town Road, Bridgeport, CT 06606For SaleMLS ID #24187624, Erika Tatiana Betancour Agudelo, Five Stars Realty. Smart MLS
- $359,0002 bd2 ba1.2k sqftColony Green, Stratford, CT 06614For SaleMLS ID #24187189, Gilbert Gonzalez, Keller Williams Realty Prtnrs.. Smart MLS
- $450,0004 bd2 ba1.1k sqft150 Moffitt Street, Bridgeport, CT 06610For SaleMLS ID #24182063, Jamie Franco, Coldwell Banker Realty. Smart MLS
- $499,0002 bd2 ba1.4k sqftCaswell Cove, Milford, CT 06461For SaleMLS ID #24192816, Leslie Bishop, Northwest CT Realty. Smart MLS
- $379,9993 bd2 ba1.5k sqft70 Orange Street, Stratford, CT 06615For SaleMLS ID #24185137, Stephanie Rivera, William Raveis Real Estate. Smart MLS
- $465,0003 bd2 ba1.1k sqft18 Drake Street, Stratford, CT 06614For SaleMLS ID #24194141, Heide Moeller, Coldwell Banker Realty. Smart MLS
- $349,9002 bd1 ba1k sqft133 Jackson Avenue, Stratford, CT 06615For SaleMLS ID #24193085, Gerard Sullivan, Coldwell Banker Realty. Smart MLS
