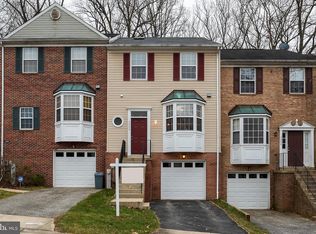
This charming Colonial townhouse in Bowie Forest offers a perfect blend of comfort and convenience. With 1,452 sq. ft. , this end-unit home features three spacious bedrooms plus 2 full and 2 half bathrooms. Big table space kitchen plus separate dining area. Enjoy cozy evenings by one of the two fireplaces, or unwind in the bright dining area overlooking serene wooded views. Located on a corner lot, this property boasts an attached garage and off-street parking. The community is enriched by nearby parks, providing ample space for outdoor activities and leisurely strolls. Excellent schools and essential public services are just moments away, enhancing the neighborhood's appeal. Experience the warmth of this home and the vibrant community that surrounds it, making it a wonderful place to create lasting memories. This house needs considerable updating and other repairs to make it fabulous again !!
Under contract
$339,900
3200 Scarlet Oak Ter, Bowie, MD 20715
3beds
1,452sqft
Townhouse
Built in 1995
2,128 Square Feet Lot
$340,300 Zestimate®
$234/sqft
$117/mo HOA
What's special
Two fireplacesAttached garageOff-street parkingSeparate dining areaThree spacious bedroomsCorner lotBig table space kitchen
- 36 days
- 431
- 29
Likely to sell faster than
Zillow last checked:
Listing updated:
Listed by:
Douglas Perry 240-505-2931,
RE/MAX Excellence Realty 301-445-5900
Source: Bright MLS,MLS#: MDPG2218564
Facts & features
Interior
Bedrooms & bathrooms
- Bedrooms: 3
- Bathrooms: 4
- Full bathrooms: 2
- 1/2 bathrooms: 2
- Main level bathrooms: 1
Heating
- Heat Pump, Electric
Cooling
- Ceiling Fan(s), Central Air, Electric
Appliances
- Included: Cooktop, Dishwasher, Disposal, Dryer, Exhaust Fan, Freezer, Ice Maker, Microwave, Oven/Range - Electric, Refrigerator, Washer, Electric Water Heater
Features
- Breakfast Area, Dining Area, Kitchen Island, Primary Bath(s)
- Windows: Window Treatments
- Basement: Garage Access
- Number of fireplaces: 2
- Fireplace features: Screen
Interior area
- Total structure area: 1,452
- Total interior livable area: 1,452 sqft
- Finished area above ground: 1,452
Property
Parking
- Total spaces: 1
- Parking features: Built In, Garage Faces Front, Basement, Attached, Off Street
- Attached garage spaces: 1
Accessibility
- Accessibility features: Other
Features
- Levels: Three
- Stories: 3
- Pool features: None
- Fencing: Board
- Has view: Yes
- View description: Trees/Woods
Lot
- Size: 2,128 Square Feet
- Features: Corner Lot/Unit
Details
- Additional structures: Above Grade
- Parcel number: 17070727495
- Zoning: RSFA
- Special conditions: Real Estate Owned
Construction
Type & style
- Home type: Townhouse
- Architectural style: Colonial
- Property subtype: Townhouse
Materials
- Brick Front, Brick Veneer, Vinyl Siding
- Foundation: Other
Condition
- New construction: No
- Year built: 1995
Utilities & green energy
- Sewer: Public Sewer
- Water: Public
Community & HOA
Community
- Subdivision: Bowie Forest
HOA
- Has HOA: Yes
- HOA fee: $117 monthly
Location
- Region: Bowie
- Municipality: Bowie
Financial & listing details
- Price per square foot: $234/sqft
- Tax assessed value: $374,067
- Annual tax amount: $5,985
- Date on market: 9/8/2026
- Listing agreement: Exclusive Right To Sell
- Listing terms: FHA 203(k),Cash,Other
- Ownership: Fee Simple
Foreclosure details
Estimated market value
$340,300
$323,000 - $357,000
$3,347/mo
Price history
| Date | Event | Price |
|---|---|---|
| 7/6/2018 | Sold | $291,500+0.5%$201/sqft |
Source: Public Record Report a problem | ||
| 5/28/2018 | Listed for sale | $290,000+87.1%$200/sqft |
Source: Redfin Corp #1000337394 Report a problem | ||
| 4/5/1994 | Sold | $155,000$107/sqft |
Source: Public Record Report a problem | ||
Public tax history
| Year | Property taxes | Tax assessment |
|---|---|---|
| 2026 | $6,021 +6% | $374,067 +6.8% |
| 2025 | $5,682 +24.7% | $350,400 +6.3% |
| 2024 | $4,557 +7.2% | $329,733 +6.7% |
| 2023 | $4,253 +8% | $309,067 +7.2% |
| 2022 | $3,940 +3.2% | $288,400 +2.8% |
| 2021 | $3,816 +3.2% | $280,567 +2.9% |
| 2020 | $3,698 +2.3% | $272,733 +8% |
| 2019 | $3,617 | $252,567 |
| 2018 | -- | $252,567 +5.1% |
| 2017 | $4,065 +20% | $240,233 +5.4% |
| 2016 | $3,386 | $227,900 +2.4% |
| 2015 | $3,386 | $222,500 +2.5% |
| 2014 | $3,386 | $217,100 +2.6% |
| 2013 | -- | $211,700 |
| 2012 | -- | $211,700 |
| 2011 | -- | $211,700 -42.5% |
| 2010 | -- | $368,250 +15.9% |
| 2009 | -- | $317,712 +18.9% |
| 2008 | -- | $267,176 +23.3% |
| 2007 | -- | $216,640 +11.6% |
| 2006 | -- | $194,156 +13.1% |
| 2005 | -- | $171,673 +15.1% |
| 2004 | -- | $149,190 |
| 2003 | -- | $149,190 +0.9% |
| 2002 | -- | $147,896 +1.8% |
| 2001 | -- | $145,310 |
Find assessor info on the county website
Monthly payment
Climate risks
Neighborhood: 20715
Nearby schools
Schools provided by the listing agent
- District: Prince George's County Public Schools
Source: Bright MLS. This data may not be complete. We recommend contacting the local school district to confirm school assignments for this home.
Similar homes
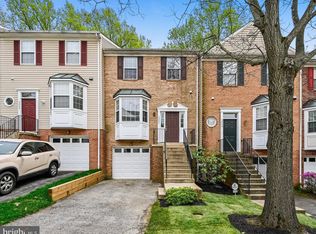
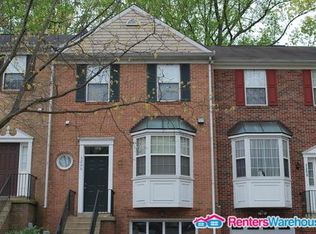
- $405,0003 bd4 ba1.6k sqft16420 Eider St, Bowie, MD 20716For Sale

 MLS ID #MDPG2208772, Anthony Dozier, All Homes Realty LLC. Bright MLS
 - $339,5003 bd3 ba1.4k sqft8646 Aspen Grove Ct, Odenton, MD 21113For Sale
 MLS ID #MDAA2148236, Jimmy Ellis, Coldwell Banker Realty. Bright MLS
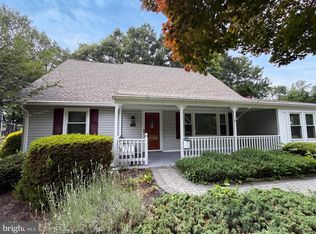
 - $450,0004 bd2 ba1.7k sqft3512 Majestic Ln, Bowie, MD 20715For Sale
 MLS ID #MDPG2191780, Verria Hairston, Open Door Brokerage, LLC. Bright MLS
 - $339,0003 bd2 ba1.5k sqft272 Michele Cir, Millersville, MD 21108For Sale
 MLS ID #MDAA2158778, Ben Garner, Cummings & Co. Realtors. Bright MLS
 - $360,0004 bd2 ba1.7k sqft8703 Reicher St, Landover, MD 20785For SaleMLS ID #MDPG2222294, Angela Simmons, CENTURY 21 New Millennium. Bright MLS
- $342,9993 bd3 ba1.1k sqft1727 Jacobs Meadow Dr, Severn, MD 21144For SaleMLS ID #MDAA2147552, LINH HANG, Excel Realty Corp.. Bright MLS
- $335,0002 bd1 ba950 sqft1630 Dryden Way, Crofton, MD 21114For SaleMLS ID #MDAA2153772, Al Kemal, Taylor Properties. Bright MLS
- $335,0003 bd4 ba1.3k sqft13006 Marlton Center Dr, Upper Marlboro, MD 20772For SaleMLS ID #MDPG2212232, Wilson Ebo, Ultimate Properties, LLC.. Bright MLS
- $339,9993 bd3 ba1.9k sqftAndover Heights, Laurel, MD 20708For SaleMLS ID #MDPG2217304, Rachel Barnes, Keller Williams Preferred Properties. Bright MLS
- $325,0002 bd2 ba1.1k sqft1549 Karen Blvd E, District Heights, MD 20747For SaleMLS ID #MDPG2221844, Bobby Clark, Smart Realty, LLC. Bright MLS
- $355,0003 bd2 ba1.9k sqftAspen Park, Pasadena, MD 21122For SaleMLS ID #MDAA2156646, Van Mason, Maryland Dream Home Realty. Bright MLS
- $300,0003 bd2 ba1.2k sqft5869 Rowanberry Dr Unit A32, Elkridge, MD 21075For SaleMLS ID #MDHW2074564, Pau Lian, Samson Properties. Bright MLS
- $400,0003 bd2 ba1.3k sqft9309 Tuckerman St, Lanham, MD 20706For SaleMLS ID #MDPG2214850, Ray Werking, CENTURY 21 New Millennium. Bright MLS
- $339,9003 bd3 ba1.5k sqft10595 Twin Rivers Rd, Columbia, MD 21044For SaleMLS ID #MDHW2074070, Deanna Marshall, The KW Collective. Bright MLS
- $319,9002 bd3 ba1.5k sqft5717 Rowanberry Dr Unit 302, Elkridge, MD 21075For SaleMLS ID #MDHW2073838, Maurice Berry, Washington Realty Centre, LLC.. Bright MLS
- $300,0003 bd3 ba1.7k sqft875 Chestnut View Ct, Baltimore, MD 21226For SaleMLS ID #MDAA2147442, Connie Fallon, Coldwell Banker Waterman Realty. Bright MLS
- $360,0003 bd3 ba1.4k sqft37 Winding Woods Way, Pasadena, MD 21122For SaleMLS ID #MDAA2153238, Jeff Choyce, Hyatt & Company Real Estate, LLC. Bright MLS
- $349,9994 bd2 ba1.3k sqft1345 Chapelview Dr, Odenton, MD 21113For SaleMLS ID #MDAA2143044, Brandon Lindsey, Long & Foster Real Estate, Inc.. Bright MLS
- $339,0004 bd2 ba1k sqft7700 Oxman Rd, Landover, MD 20785For SaleMLS ID #MDPG2215730, Felix Samnyeme, Perpetual Realty Group. Bright MLS
