Thoughtfully designed for everyday living, this beautifully crafted one story home offers the perfect blend of comfort, functionality, and timeless style. Situated on a quiet corner lot in the sought after Oak Hills community, this home features 3 spacious bedrooms, a private study ideal for working from home, a formal dining area, and a spacious primary suite tucked away for added privacy while still offering convenient access to the secondary bedrooms. The primary suite features a generous bedroom, walk in closet, and a well appointed bath complete with double sinks, a garden tub, and separate walk in shower.
The beautifully designed kitchen offers abundant cabinetry, generous counter space, a large walk in pantry, and plenty of room to pull up barstools along the kitchen counters for additional eat in seating. A dedicated garage entry makes unloading groceries effortless. Additional features include refreshed carpet throughout, adding a clean and comfortable feel to the home. A covered back patio creates the perfect setting for entertaining or relaxing outdoors.
Nestled just off the beaten path among acreage properties and scenic country roads, Oak Hills offers a peaceful setting with the convenience of nearby shopping, dining, and quick access to Chisholm Trail Parkway and Hulen Street for an easy commute in and around town. This location truly captures the best of Burleson living with peaceful surroundings and easy accessibility.
Under contract
$423,900
3200 Signal Hill Dr, Burleson, TX 76028
3beds
2,555sqft
:
Get pre-qualifiedN/A
Single Family Residence
Built in 2024
9,583 Square Feet Lot
$422,100 Zestimate®
$166/sqft
$37/mo HOA
What's special
Formal dining areaQuiet corner lotWalk in closetGenerous counter spaceSeparate walk in showerAbundant cabinetryBeautifully designed kitchen
- 18 days |
- 856 |
- 72 |
Likely to sell faster than
Zillow last checked:
Listing updated:
Listed by:
Edith Dwight 0823478 817-523-9113,
League Real Estate 817-523-9113
Source: NTREIS,MLS#: 21298437
Facts & features
Interior
Bedrooms & bathrooms
- Bedrooms: 3
- Bathrooms: 2
- Full bathrooms: 2
Primary bedroom
- Features: Dual Sinks, Garden Tub/Roman Tub, Stone Counters, Separate Shower, Walk-In Closet(s)
- Level: First
- Dimensions: 15 x 18
Bedroom
- Features: Ceiling Fan(s)
- Level: First
- Dimensions: 11 x 10
Bedroom
- Features: Ceiling Fan(s)
- Level: First
- Dimensions: 10 x 10
Breakfast room nook
- Level: First
- Dimensions: 19 x 8
Dining room
- Level: First
- Dimensions: 11 x 13
Kitchen
- Features: Breakfast Bar, Built-in Features, Eat-in Kitchen, Kitchen Island, Pantry, Stone Counters, Walk-In Pantry
- Level: First
- Dimensions: 17 x 19
Living room
- Features: Ceiling Fan(s), Fireplace
- Level: First
- Dimensions: 19 x 16
Office
- Features: Ceiling Fan(s)
- Level: First
- Dimensions: 10 x 10
Utility room
- Features: Utility Room
- Level: First
- Dimensions: 11 x 6
Heating
- Central
Cooling
- Central Air, Ceiling Fan(s)
Appliances
- Included: Disposal
Features
- Built-in Features, Chandelier, Decorative/Designer Lighting Fixtures, Eat-in Kitchen, Kitchen Island, Pantry, Cable TV, Walk-In Closet(s), Wired for Sound
- Flooring: Carpet, Tile
- Has basement: No
- Number of fireplaces: 1
- Fireplace features: Wood Burning
Interior area
- Total interior livable area: 2,555 sqft
Video & virtual tour
Property
Parking
- Total spaces: 2
- Parking features: Additional Parking, Door-Single, Driveway, Garage, Garage Door Opener, Inside Entrance, Kitchen Level, Off Street, Paved
- Attached garage spaces: 2
Features
- Levels: One
- Stories: 1
- Patio & porch: Rear Porch, Front Porch, Patio, Covered
- Pool features: None
- Fencing: Back Yard,Fenced,Front Yard,Wood
Lot
- Size: 9,583 Square Feet
- Features: Back Yard, Corner Lot, Lawn, Landscaped
- Residential vegetation: Grassed
Details
- Parcel number: 126334420536
- Other equipment: Irrigation Equipment
Construction
Type & style
- Home type: SingleFamily
- Architectural style: Traditional,Detached
- Property subtype: Single Family Residence
Materials
- Brick, Fiber Cement, Rock, Stone
- Foundation: Slab
- Roof: Composition
Condition
- Year built: 2024
Utilities & green energy
- Sewer: Public Sewer
- Water: Public
- Utilities for property: Sewer Available, Water Available, Cable Available
Community & HOA
Community
- Features: Sidewalks
- Security: Carbon Monoxide Detector(s), Smoke Detector(s)
- Subdivision: Oak Hills
HOA
- Has HOA: Yes
- Services included: Maintenance Grounds
- HOA fee: $440 annually
- HOA name: Texas Star Community Management
- HOA phone: 469-899-1000
Location
- Region: Burleson
Financial & listing details
- Price per square foot: $166/sqft
- Annual tax amount: $11,749
- Date on market: 7/11/2026
- Cumulative days on market: 19 days
Estimated market value
$422,100
$401,000 - $443,000
$3,039/mo
Price history
| Date | Event | Price |
|---|---|---|
| 7/23/2026 | Contingent | $423,900$166/sqft |
Source: NTREIS #21298437 Report a problem | ||
| 7/11/2026 | Listed for sale | $423,900+1%$166/sqft |
Source: NTREIS #21298437 Report a problem | ||
| 11/19/2024 | Sold | -- |
Source: NTREIS #20697353 Report a problem | ||
| 10/24/2024 | Pending sale | $419,888$164/sqft |
Source: NTREIS #20697353 Report a problem | ||
| 10/11/2024 | Price change | $419,888-12.5%$164/sqft |
Source: NTREIS #20697353 Report a problem | ||
| 9/17/2024 | Price change | $479,999-4%$188/sqft |
Source: NTREIS #20697353 Report a problem | ||
| 8/26/2024 | Price change | $499,990-2.8%$196/sqft |
Source: NTREIS #20697353 Report a problem | ||
| 6/17/2024 | Listed for sale | $514,192+12.5%$201/sqft |
Source:  Landsea Holdings Corp. Report a problem Landsea Holdings Corp. Report a problem | ||
| 12/6/2023 | Listing removed | -- |
Source:  Antares Homes Report a problem Antares Homes Report a problem | ||
| 10/27/2023 | Price change | $456,990-11.4%$179/sqft |
Source: Antares Homes Report a problem | ||
| 10/16/2023 | Price change | $515,990+14.9%$202/sqft |
Source: Antares Homes Report a problem | ||
| 8/24/2023 | Listed for sale | $448,990$176/sqft |
Source: Antares Homes Report a problem | ||
Public tax history
Tax history is unavailable.
Monthly payment
Est. payment
Payment breakdown
Explore the cost of this home by adjusting the details. Changes won't be saved.Climate risks
Neighborhood: 76028
Nearby schools
GreatSchools rating
- 10/10North Joshua Elementary SchoolGrades: PK-5Distance: 2.9 mi
- 7/10R C Loflin Middle SchoolGrades: 6-8Distance: 3.8 mi
- 7/10Joshua High SchoolGrades: 9-12Distance: 5.5 mi
Schools provided by the listing agent
- Elementary: Caddo Grove
- Middle: Loflin
- High: Joshua
- District: Joshua ISD
Source: NTREIS. This data may not be complete. We recommend contacting the local school district to confirm school assignments for this home.
- $--3 bd3 ba2.4k sqft3141 Blue Hill Ct, Burleson, TX 76028Sold

- $52,000-- bd-- ba-- sqft3136 Blue Hill Ct, Burleson, TX 76028Off Market
- $--3 bd3 ba2.4k sqft3205 Signal Hill Dr, Burleson, TX 76028Sold

- $549,9004 bd4 ba3.3k sqft3140 Blue Hill Ct, Burleson, TX 76028Off Market
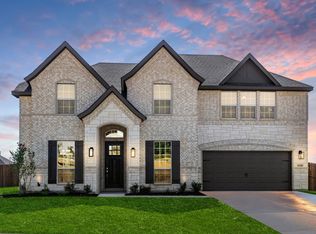
- $--3 bd2 ba2.2k sqft3216 Signal Hill Dr, Burleson, TX 76028Sold
- $--3 bd2 ba2.3k sqft225 Prairie Dog Dr, Godley, TX 76044Sold
- $449,0004 bd2 ba2.3k sqft3132 Blue Hill Dr, Burleson, TX 76028Off Market
- $--3 bd3 ba2.6k sqft3201 Signal Hill Dr, Burleson, TX 76028Sold
A local agent can set up tours, give advice and negotiate with sellers.
A local lender can help you make sure your offer is ready when you are.
Similar homes
- $409,9004 bd2 ba2.3k sqft131 Hawks Ridge Trl, Burleson, TX 76028For Sale
 MLS ID #21295966, Tracie DeBolt. NTREIS
 - $449,9004 bd3 ba2.4k sqft1209 Rushmore Dr, Burleson, TX 76028For Sale
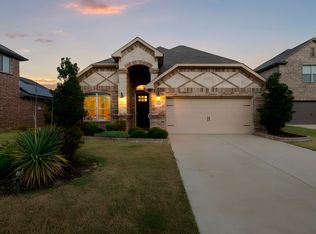 MLS ID #21219284, Corie Oliveira. NTREIS
 - from $424,9003 bd2 ba1.7k sqftEdgewood - Bear Ridge Plan, Bear Ridge, Burleson, TX 76028New Construction
 Graham Hart Homes
 - from $436,9003 bd2 ba2k sqftEvergreen - Bear Ridge Plan, Bear Ridge, Burleson, TX 76028New Construction
 Graham Hart Homes
 - $498,9004 bd3 ba2.8k sqft1953 Silver Falls Dr, Burleson, TX 76028For SaleMLS ID #21299303, Breanna Burkett. NTREIS
- $484,9004 bd3 ba2.2k sqft6304 Rustic Edge St, Godley, TX 76044For SaleMLS ID #21330791, Tara Roden. NTREIS
- from $499,9004 bd2 ba2.2k sqftRiley Plan, Pecan Grove, Burleson, TX 76028New ConstructionGraham Hart Homes
- $445,0004 bd3 ba2.6k sqft7720 Sweet Sorghum St, Cleburne, TX 76058For SaleMLS ID #21303992, Amy Benson. NTREIS
- $432,9904 bd3 ba2.5k sqft9109 Harrisburg Dr, Crowley, TX 76036New ConstructionNTREIS
- $399,9993 bd2 ba1.8k sqft108 Golden Jackal Ct, Godley, TX 76044For SaleMLS ID #21233990, Ben Caballero. NTREIS
- $379,9903 bd2 ba1.9k sqft10300 Tapioca St, Fort Worth, TX 76036New ConstructionNTREIS
- $560,0005 bd4 ba3.2k sqft1116 Bear Oak Dr, Burleson, TX 76028For SaleMLS ID #21275725, Jeremy Stone. NTREIS
- $415,0003 bd2 ba2.2k sqft2602 Melrose Dr, Mansfiel, TX 76084For SaleMLS ID #21303430, Margaret Motl. NTREIS
- $429,9904 bd3 ba2.5k sqft6924 Freight Train Ln, Crowley, TX 76036New ConstructionNTREIS
- $459,0004 bd3 ba2.6k sqft12729 Caliber Dr, Godley, TX 76044For SaleMLS ID #21183720, Chelsea Glaeser. NTREIS
- $475,0004 bd3 ba3k sqft229 Prairie Dog Dr, Godley, TX 76044For SaleMLS ID #21306973, Tk Dorsey. NTREIS
- from $524,9004 bd4 ba2.6k sqftMaple Plan, Pecan Grove, Burleson, TX 76028New ConstructionGraham Hart Homes
- $445,9903 bd3 ba2.5k sqft1105 Painted Lady Dr, Crowley, TX 76036New ConstructionNTREIS
- $351,9994 bd2 ba2k sqft3537 Tahiti Ln, Fort Worth, TX 76123For SaleMLS ID #21303324, Kayti Gage. NTREIS
- $375,0004 bd3 ba2.3k sqft201 W 4th St, Keene, TX 76059For SaleMLS ID #21327106, Heather Hardin Mccall. NTREIS
