45 DAYS FROM FINISH....WELCOME TO ANOTHER ONE OF SCOTT MERLE'S EXCITING MODERN RANCH HOMES DESIGNS. LAST HOMESITE ON WOODED CUL DE SAC IN RADISSON. THIS OPEN CONCEPT ADAPTABLE RANCH HOME PROVIDING A CREATIVE TWIST ON OPEN SPACE WITHOUT WASTED SPACE. WITH 2 BEDROOMS AND 2 BATHROOMS ON THE MAIN LEVEL YOU CAN STOP RIGHT THERE. THIS HOME CURRENTLY UNDER CONSTRUCTION OFFERS THE OPPORTUNITY TO EXPAND LIVING SPACE WITH FULL WALKOUT BASEMENT (CREATING A 3 BEDROOM 3 FULL BATH HOME). THE LOWER LEVEL WHICH HAS 8 WINDOWS PLUS SLIDER PROVIDING THE POTENTIAL FOR 3RD BEDROOM, 3RD BATHROOM, WITH & 2ND FAMILY ROOM. ** IF FINISHED, LOWER LEVEL FINISHES COULD BRING HOMES'S FOOTAGE TO 2388 SF.
***NOTE: FINISHING LOWER LEVEL IS NOT IN CURRENT PRICE***) ***
NEED MORE SPACE? POTENTIAL (EXERCISE/STUDY/PLAYROOM FINISHING COULD INCREASE HOME TO 2588E SF). ENJOY THE ABILITY OF INCREASED OR DECREASED LIVING AREA WITH ABILITY TO MAKE LIVING CHANGES OVER TIME OR IMMEDIATELY. PICTURES SHOWN ARE OF EXAMPLES & SUGGESTIONS OF SOME OF THE PLANNED FINISH WORK THAT COULD BE INCORPORATED IN THIS SCOTT MERLE HOME. WHETHER RANCH, 2 STORY, HYBRID, OPEN CONCEPT, BEAMS OR NO BEAMS, WE DO IT ALL. CURRENTLY BUILDING ON AND OFF SITE, WATERFRONT, ACREAGE, YOUR LOT OR OURS. AT SCOTT MERLE HOMES EACH HOME DESIGNED AROUND "HOW YOU LIVE." FINAL PRICING MAY VARY DEPENDING ON FINAL DESIGN AND AMENITIES SELECTED.
Active
$674,920
3201 Carmellas Cir, Lysander, NY 13027
2beds
1,760sqft
Farm, Single Family Residence
Built in 2025
0.5 Acres Lot
$-- Zestimate®
$383/sqft
$73/mo HOA
What's special
- 77 days |
- 436 |
- 9 |
Zillow last checked:
Listing updated:
Listed by:
Coldwell Banker Prime Prop,Inc 315-622-0161,
Bob Kayne 315-622-0161
Source: NYSAMLSs,MLS#: S1679293 Originating MLS: Syracuse
Originating MLS: SyracuseFacts & features
Interior
Bedrooms & bathrooms
- Bedrooms: 2
- Bathrooms: 2
- Full bathrooms: 2
- Main level bathrooms: 2
- Main level bedrooms: 2
Heating
- Gas, Forced Air
Cooling
- Central Air
Appliances
- Included: Dishwasher, Exhaust Fan, Disposal, Gas Oven, Gas Range, Gas Water Heater, Microwave, Range Hood
- Laundry: Main Level
Features
- Bathroom Rough-In, Ceiling Fan(s), Cathedral Ceiling(s), Den, Entrance Foyer, Great Room, Home Office, Country Kitchen, Kitchen Island, Pantry, Solid Surface Counters, Bedroom on Main Level, Bath in Primary Bedroom, Main Level Primary
- Flooring: Ceramic Tile, Hardwood, Varies
- Windows: Thermal Windows
- Basement: Full,Walk-Out Access,Sump Pump
- Number of fireplaces: 1
Interior area
- Total structure area: 1,760
- Total interior livable area: 1,760 sqft
Video & virtual tour
Property
Parking
- Total spaces: 2
- Parking features: Attached, Garage
- Attached garage spaces: 2
Accessibility
- Accessibility features: Accessibility Features, Low Threshold Shower, Accessible Doors
Features
- Levels: One
- Stories: 1
- Exterior features: Blacktop Driveway
- Pool features: Association, Community
Lot
- Size: 0.5 Acres
- Dimensions: 76 x 211
- Features: Cul-De-Sac, Irregular Lot, Residential Lot, Wooded
Details
- Parcel number: 3136890820312.0
- Special conditions: Standard
Construction
Type & style
- Home type: SingleFamily
- Architectural style: Cottage,Craftsman,Farmhouse,Ranch
- Property subtype: Farm, Single Family Residence
Materials
- Blown-In Insulation, Composite Siding, Frame, Shake Siding, Stone, PEX Plumbing
- Foundation: Block
- Roof: Asphalt
Condition
- Under Construction
- New construction: Yes
- Year built: 2025
Details
- Builder model: Scott Merle Builders
Utilities & green energy
- Electric: Circuit Breakers
- Sewer: Connected
- Water: Connected, Public
- Utilities for property: Cable Available, Electricity Available, High Speed Internet Available, Sewer Connected, Water Connected
Green energy
- Energy efficient items: Appliances, HVAC, Lighting, Windows
Community & HOA
Community
- Subdivision: Radisson
HOA
- Amenities included: Basketball Court, Dock, Playground, Pool, Storage, Tennis Court(s)
- HOA fee: $220 quarterly
Location
- Region: Lysander
Financial & listing details
- Price per square foot: $383/sqft
- Tax assessed value: $92,300
- Annual tax amount: $2,574
- Date on market: 5/8/2026
- Listing terms: Cash,Conventional
Estimated market value
Not available
Estimated sales range
Not available
Not available
Price history
| Date | Event | Price |
|---|---|---|
| 5/8/2026 | Listed for sale | $674,920$383/sqft |
Source:  NYSAMLSs #S1679293 Report a problem NYSAMLSs #S1679293 Report a problem | ||
Public tax history
Tax history is unavailable.
Monthly payment
Climate risks
Neighborhood: Radisson
Nearby schools
GreatSchools rating
- 7/10Catherine M Mcnamara Elementary SchoolGrades: PK-5Distance: 5.2 mi
- 6/10Theodore R Durgee Junior High SchoolGrades: 8-9Distance: 3.3 mi
- 8/10Charles W Baker High SchoolGrades: 10-12Distance: 3.3 mi
Schools provided by the listing agent
- Elementary: Catherine M McNamara Elementary
- Middle: Theodore R Durgee Junior High
- High: Charles W Baker High
- District: Baldwinsville
Source: NYSAMLSs. This data may not be complete. We recommend contacting the local school district to confirm school assignments for this home.
- $560,0003 bd2 ba-- sqftLOT 1 Carmellas Cir, Lysander, NY 13027Sold
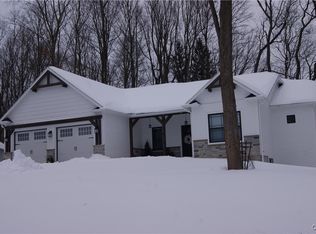
- $670,0003 bd3 ba2.3k sqftLOT-27R Longview Ter, Lysander, NY 13027Sold
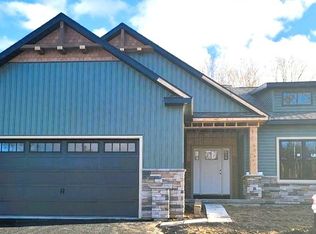
- $624,9552 bd2 ba-- sqftLOT-31R Longview Cir, Lysander, NY 13027New Construction
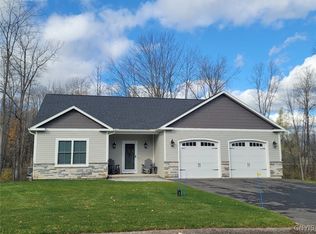
- $623,8753 bd2 ba-- sqftLOT 4 Longview Ter, Baldwinsville, NY 13027Sold
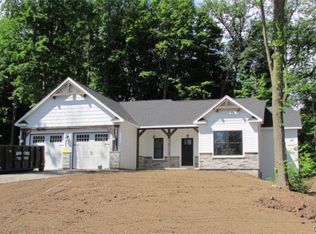
- $562,9003 bd3 ba2k sqft3203 Carmellas Cir, Lysander, NY 13027Off Market
- $539,4103 bd2 ba-- sqftLOT 8R Carmellas Cir, Baldwinsville, NY 13027Sold
- $603,1003 bd2 ba2.1k sqft3209 Carmellas Cir, Lysander, NY 13027Off Market
- $652,2003 bd3 ba1.7k sqft3207 Carmellas Cir, Baldwinsville, NY 13027Off Market
A local agent can set up tours, give advice and negotiate with sellers.
Similar homes
- $625,0003 bd2 ba2k sqftLOT 87 Stoney Pond Way, Lysander, NY 13027New Construction

 MLS ID #S1687973, Donna Wills, Listing by: Howard Hanna Real Estate. NYSAMLSs
 - $374,0004 bd2 ba1.8k sqft3144 Timberlea Ln, Baldwinsville, NY 13027For Sale
 MLS ID #S1699512, John C Shehadi, Listing by: Hunt Real Estate ERA. NYSAMLSs
 - $624,9004 bd3 ba2.2k sqft3429 Tall Tree Ln, Baldwinsville, NY 13027For Sale
 MLS ID #S1689352, Renee Douglas Asterino, Listing by: Coldwell Banker Prime Prop,Inc. NYSAMLSs
 - $625,0003 bd3 ba2k sqftLOT 72 Stoney Pond Way, Lysander, NY 13027New Construction
 MLS ID #S1687299, Donna Wills, Listing by: Howard Hanna Real Estate. NYSAMLSs
 - $679,9004 bd3 ba2.1k sqft4801 Verplank Rd, Clay, NY 13041For SaleMLS ID #S1699217, Richard McCarron, Listing by: eXp Realty. NYSAMLSs
- $668,0202 bd2 ba1.7k sqft3C Mistral Circle Clay, Liverpool, NY 13090New ConstructionMLS ID #S1699869, Bob Kayne, Listing by: Coldwell Banker Prime Prop,Inc. NYSAMLSs
- $668,0202 bd2 ba1.7k sqft4C Mistral Circle Clay, Liverpool, NY 13090New ConstructionMLS ID #S1700701, Bob Kayne, Listing by: Coldwell Banker Prime Prop,Inc. NYSAMLSs
- $644,9004 bd3 ba2.2k sqft8034 Forest Ridge Ln, Lysander, NY 13027New ConstructionMLS ID #S1676151, Kevin Hanlon, Listing by: Coldwell Banker Prime Prop,Inc. NYSAMLSs
- $679,9004 bd3 ba2.3k sqftLOT 336 Sedge Grass Timber Banks, Lysander, NY 13027New ConstructionMLS ID #S1685825, Michael P. Asterino, Listing by: Coldwell Banker Prime Prop,Inc. NYSAMLSs
- $550,0003 bd3 ba2k sqft216 Lexi Ln, Baldwinsville, NY 13027New ConstructionMLS ID #S1701526, Gloria Barbano, Listing by: GRG Gloria Realty Group. NYSAMLSs
- $369,0002 bd2 ba1.8k sqft3630 Melvin Dr S, Baldwinsville, NY 13027For SaleMLS ID #S1700584, Eric Burrell, Listing by: Limestone Creek Properties LLC. NYSAMLSs
- $753,0004 bd3 ba2.3k sqftLOT 80 Stoney Pond Way, Baldwinsville, NY 13027New ConstructionMLS ID #S1687277, Donna Wills, Listing by: Howard Hanna Real Estate. NYSAMLSs
- $649,9004 bd3 ba2.3k sqft8030 Forest Ridge Timber Banks, Lysander, NY 13027New ConstructionMLS ID #S1686381, Michael P. Asterino, Listing by: Coldwell Banker Prime Prop,Inc. NYSAMLSs
- $759,9003 bd2 ba2k sqft3137 Stoney Pond Way, Lysander, NY 13027New ConstructionMLS ID #S1687007, Donna Wills, Listing by: Howard Hanna Real Estate. NYSAMLSs
- $680,0003 bd2 ba1.8k sqft106 County Route 10, Pennellville, NY 13132For SaleMLS ID #S1677536, Renee Douglas Asterino, Listing by: Coldwell Banker Prime Prop,Inc. NYSAMLSs
- $619,5003 bd3 ba1.8k sqft8009 Sedge Grass Rd, Lane Lysander, NY 13027For SaleMLS ID #S1690846, Kevin Hanlon, Listing by: Coldwell Banker Prime Prop,Inc. NYSAMLSs
- $739,0003 bd2 ba2k sqft8040 Forest Ridge Ln, Lysander, NY 13027New ConstructionMLS ID #S1657874, Haley R Grieb, Listing by: Kirnan Real Estate. NYSAMLSs
- $629,9004 bd2 ba2.3k sqft(Undisclosed Address), Lysander, NY 13027New ConstructionMLS ID #S1686376, Michael P. Asterino, Listing by: Coldwell Banker Prime Prop,Inc. NYSAMLSs
- $549,0004 bd3 ba2.2k sqft7253 N Brickyard Rd, Baldwinsville, NY 13027For SaleMLS ID #S1693981, Joy Bush, Listing by: Howard Hanna Real Estate. NYSAMLSs
- $524,9004 bd3 ba2.5k sqft7640 Merritt Dr, Baldwinsville, NY 13027For SaleMLS ID #S1695124, Lisa Liddell, Listing by: Keller Williams Syracuse. NYSAMLSs
