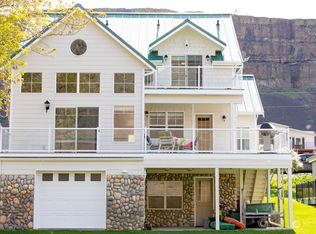
Blue Lake Waterfront Retreat with Private Dock! Completely renovated in 2022, this beautiful waterfront home features many modern finishes and easy lakefront living. Take in the stunning living room views of the lake in an open-concept design w/soaring vaulted ceilings while the expansive windows flood the home with natural light the French doors lead you out to a large viewing deck that showcases the peaceful water views. A chef-ready culinary kitchen includes premium granite countertops and stainless-steel appliances. Double ovens, Soft-close drawers and custom pull-out cabinet shelves. A convenient half-bath is perfectly positioned for guests. Tucked away on this main level for ultimate privacy is the Primary Suite and spa-like attached bath complete with walk-in shower and dual showerheads, double sinks, lighted vanity mirror, beautiful custom tile flooring and generously sized walk-in closet. The lower level being fully finished functions as its own distinct living wing, offering incredible space, privacy, and flexibility. Step directly outside to a covered patio, and large backyard that leads down to your private waterfront access. This level includes an adaptable bonus den standing ready as a quiet home office, private gym, or media room. Two generously sized bedrooms providing excellent comfort and privacy for overnight guests, and a full bath conveniently nestled between the lower-level bedrooms. Breathtaking sunsets from your own backyard.
Active
Listed by: Better Properties Kent LLC • Gina Galando
$1,175,000
32014 Lakeview Road NE, Coulee City, WA 99115
3beds
2,464sqft
Single Family Residence
Built in 1975
9,404 Square Feet Lot
$1,142,100 Zestimate®
$477/sqft
$-- HOA
What's special
Covered patioModern finishesPrivate dockBeautiful waterfront homeDouble sinksGenerously sized walk-in closetSpa-like attached bath
- 17 days |
- 525 |
- 28 |
Likely to sell faster than
Zillow last checked:
Listing updated:
Listed by:
Gina Galando,
Better Properties Kent LLC
Source: NWMLS as distributed by MLS GRID,MLS#: 2555933
Facts & features
Interior
Bedrooms & bathrooms
- Bedrooms: 3
- Bathrooms: 3
- Full bathrooms: 1
- 3/4 bathrooms: 1
- 1/2 bathrooms: 1
- Main level bathrooms: 2
- Main level bedrooms: 1
Primary bedroom
- Level: Main
Bedroom
- Level: Lower
Bedroom
- Level: Lower
Bathroom full
- Level: Lower
Bathroom three quarter
- Level: Main
Other
- Level: Main
Bonus room
- Level: Lower
Dining room
- Level: Main
Entry hall
- Level: Main
Great room
- Level: Lower
Kitchen with eating space
- Level: Main
Living room
- Level: Main
Utility room
- Level: Main
Heating
- Forced Air, Heat Pump, Electric
Cooling
- Forced Air
Appliances
- Included: Dishwasher, Double Oven, Microwave, Refrigerator, Stove(s)/Range(s), Tankless Water Heater, Dishwasher(s), Microwave(s), Refrigerator(s), Water Heater: Electric - Tankless, Water Heater Location: Lower level
Features
- Bath Off Primary, Ceiling Fan(s), Dining Room
- Flooring: Ceramic Tile, Vinyl Plank, Carpet
- Doors: French Doors
- Windows: Dbl Pane/Storm Window
- Basement: Daylight,Finished
- Has fireplace: No
Interior area
- Total structure area: 2,464
- Total interior livable area: 2,464 sqft
Video & virtual tour
Property
Parking
- Total spaces: 2
- Parking features: Driveway, Detached Garage, Off Street
- Has garage: Yes
- Covered spaces: 2
Features
- Levels: One
- Stories: 1
- Entry location: Main
- Patio & porch: Bath Off Primary, Ceiling Fan(s), Dbl Pane/Storm Window, Dining Room, French Doors, Sprinkler System, Vaulted Ceiling(s), Walk-In Closet(s), Water Heater
- Has view: Yes
- View description: Lake
- Has water view: Yes
- Water view: Lake
- Waterfront features: Bulkhead, Lake, No Bank
- Frontage length: Waterfront Ft: 78
Lot
- Size: 9,404 Square Feet
- Features: Dead End Street, Paved, Deck, Dock, Fenced-Partially, High Speed Internet, Patio, Sprinkler System
- Topography: Partial Slope
Details
- Parcel number: 070978000
- Special conditions: Standard
Construction
Type & style
- Home type: SingleFamily
- Architectural style: Traditional,1 Story w/Bsmnt.
- Property subtype: Single Family Residence
Materials
- Stone, Wood Siding, Wood Products
- Foundation: Poured Concrete
- Roof: Metal
Condition
- Year built: 1975
Utilities & green energy
- Electric: Company: Grant County PUD
- Sewer: Septic Tank, Company: Septic
- Water: Community, Company: South Blue Lake Water Association
- Utilities for property: I Fiber
Community & HOA
Community
- Features: Boat Launch
- Subdivision: Coulee City
Location
- Region: Coulee City
Financial & listing details
- Price per square foot: $477/sqft
- Tax assessed value: $898,089
- Annual tax amount: $7,568
- Date on market: 7/29/2026
- Cumulative days on market: 19 days
- Listing terms: Conventional,FHA,VA Loan
- Inclusions: Dishwasher(s), Double Oven, Microwave(s), Refrigerator(s), Stove(s)/Range(s)
Estimated market value
$1,142,100
$1.08M - $1.20M
$2,357/mo
Price history
| Date | Event | Price |
|---|---|---|
| 7/30/2026 | Listed for sale | $1,175,000+80.8%$477/sqft |
Source:  NWMLS as distributed by MLS GRID #2555933 Report a problem NWMLS as distributed by MLS GRID #2555933 Report a problem | ||
| 7/10/2018 | Sold | $650,000$264/sqft |
Source: Public Record Report a problem | ||
| 6/5/2018 | Price change | $650,000-6.5%$264/sqft |
Source: List4FlatFee.com, LLC #1269344 Report a problem | ||
| 5/29/2018 | Price change | $695,000-4.1%$282/sqft |
Source: List4FlatFee.com, LLC #1269344 Report a problem | ||
| 4/16/2018 | Listed for sale | $725,000-2%$294/sqft |
Source: List4FlatFee.com, LLC #1269344 Report a problem | ||
| 9/14/2017 | Listing removed | $740,000$300/sqft |
Source: List4FlatFee.com, LLC #1165340 Report a problem | ||
| 7/31/2017 | Listed for sale | $740,000+157.3%$300/sqft |
Source: Owner Report a problem | ||
| 8/12/2005 | Sold | $287,631$117/sqft |
Source: Public Record Report a problem | ||
Public tax history
| Year | Property taxes | Tax assessment |
|---|---|---|
| 2024 | $7,568 +10.8% | $898,089 +11.2% |
| 2023 | $6,832 +61.4% | $807,530 +63.5% |
| 2022 | $4,233 +2.2% | $493,910 +9.8% |
| 2021 | $4,141 -7.5% | $449,665 -3.4% |
| 2020 | $4,475 | $465,400 +12.8% |
| 2019 | $4,475 +9.9% | $412,585 -0.5% |
| 2018 | $4,072 -11% | $414,725 +1.7% |
| 2017 | $4,577 | $407,815 +11.5% |
| 2016 | $4,577 +7.7% | $365,615 |
| 2013 | $4,248 | $365,615 |
Find assessor info on the county website
Monthly payment
Est. payment
Payment breakdown
Explore the cost of this home by adjusting the details. Changes won't be saved.Climate risks
Neighborhood: 99115
Nearby schools
GreatSchools rating
- 7/10Coulee City Elementary SchoolGrades: K-5Distance: 8.4 mi
- 8/10Almira Coulee Hartline High SchoolGrades: 9-12Distance: 8.4 mi
- $1,117,8004 bd3 ba2.9k sqft32080 Lakeview Rd NE, Coulee City, WA 99115Off Market
- $--30.9 acres0 Moore Rd NE, Coulee City, WA 99115Off Market
- $382,7002 bd1 ba1k sqft2167 Buckley Sq NE, Coulee City, WA 99115Off Market
- $290,1003 bd2 ba1.5k sqft2198 Buckley Sq NE, Coulee City, WA 99115Off Market
- $338,8002 bd1 ba672 sqft32550 Lakeshore Dr NE, Coulee City, WA 99115Off Market
- $205,0002 bd1 ba400 sqft31465 Moore Rd NE LOT 706, Coulee City, WA 99115Sold
- $321,4002 bd2 ba1.4k sqft32590 Lakeshore Dr NE, Coulee City, WA 99115Off Market
- $675,0003 bd2 ba2k sqft32611 Lakeshore Dr NE, Coulee City, WA 99115For Sale
A local agent can set up tours, give advice and negotiate with sellers.
Similar homes
- $675,0003 bd2 ba2k sqftBlue Lake Summer Homes, Coulee City, WA 99115Active
 MLS ID #2544251, Mary L. Dunkin. NWMLS as distributed by MLS GRID
 - $835,0002 bd2 ba1.5k sqftBrittains Blue Lake, Coulee City, WA 99115Active
 MLS ID #2546994, Kandi Bersanti. NWMLS as distributed by MLS GRID
 - $675,0004 bd3 ba2.9k sqft1st Add Gk Reeds Plat, Coulee City, WA 99115Active
 MLS ID #2562589, Mary L. Dunkin. NWMLS as distributed by MLS GRID
 - $1,100,0003 bd2 ba2.3k sqft721 Rd 20 NE, Soap Lake, WA 98851Active
 MLS ID #2519056, Evan Brown. NWMLS as distributed by MLS GRID
 - $799,0004 bd2 ba2.6k sqft18253 Road B NW, Ephrata, WA 98823ActiveMLS ID #2520180, Staci Faw. NWMLS as distributed by MLS GRID
- $625,0003 bd2 ba2.3k sqft1646 Road 20 NW, Soap Lake, WA 98851ActiveMLS ID #2511981, Scott Adams. NWMLS as distributed by MLS GRID
- $725,0003 bd3 ba1.9k sqft1720 Road 20 NW, Soap Lake, WA 98851ActiveMLS ID #2512012, Scott Adams. NWMLS as distributed by MLS GRID
- $699,0003 bd3 ba2.5k sqft19678 Fairway Drive NW, Soap Lake, WA 98851ActiveMLS ID #2470910, Tami McNamara. NWMLS as distributed by MLS GRID
- $675,0005 bd3 ba2.9k sqftGrandview Heights Replat, Ephrata, WA 98823ActiveMLS ID #2525837, Arturo Vela. NWMLS as distributed by MLS GRID
- $769,0003 bd2 ba2k sqft21625 Road D.5 NE, Soap Lake, WA 98851ActiveMLS ID #2451391, Kevin Burgess. NWMLS as distributed by MLS GRID
- $674,9992 bd4 ba2.2k sqft605 NW 23rd Road, Soap Lake, WA 98851ActiveMLS ID #2433123, Anna Van Diest. NWMLS as distributed by MLS GRID
- $599,9284 bd3 ba2.4k sqftPrairie Bluff, Ephrata, WA 98823ActiveMLS ID #2512955, Rick Serra. NWMLS as distributed by MLS GRID
