This affordable three-bedroom ranch home offers convenient one-level living. A covered front porch welcomes you into the living room, which flows into the eat-in kitchen. The bathroom has a walk-in shower, and the bonus room can serve a variety of needs and uses. The sale includes a second parcel, that provides a spacious yard with ample room to enjoy the outdoors. A detached garage offers covered parking. The property is being sold AS-IS, with all personal property and items currently in the home included in the sale. Buyers and buyers' agents are responsible for verifying all information. Schedule your showing today!
Pending
Listed by: RE/MAX Alliance • Maryanne Kaminski • 618-580-7695
$65,000
3202 Harvard Pl, Collinsville, IL 62234
3beds
1,166sqft
Single Family Residence
Built in 1930
0.31 Acres Lot
$-- Zestimate®
$56/sqft
$-- HOA
What's special
Eat-in kitchenCovered front porchWalk-in shower
- 18 days
- 566
- 100
Zillow last checked:
Listing updated:
Listed by:
Maryanne Kaminski 618-580-7695,
RE/MAX Alliance
Source: MARIS,MLS#: 26058390 Originating MLS: Southwestern Illinois Board of REALTORS
Originating MLS: Southwestern Illinois Board of REALTORSFacts & features
Interior
Bedrooms & bathrooms
- Bedrooms: 3
- Bathrooms: 1
- Full bathrooms: 1
- Main level bathrooms: 1
- Main level bedrooms: 3
Bedroom
- Features: Floor Covering: Wood Veneer
- Level: Main
- Area: 121
- Dimensions: 11x11
Bedroom 2
- Features: Floor Covering: Wood Veneer
- Level: Main
- Area: 77
- Dimensions: 11x7
Bedroom 3
- Features: Floor Covering: Wood Veneer
- Level: Main
- Area: 110
- Dimensions: 11x10
Bathroom
- Features: Floor Covering: Ceramic Tile
- Level: Main
- Area: 48
- Dimensions: 8x6
Bonus room
- Features: Floor Covering: Vinyl
- Level: Main
- Area: 81
- Dimensions: 9x9
Kitchen
- Features: Floor Covering: Ceramic Tile
- Level: Main
- Area: 90
- Dimensions: 9x10
Living room
- Features: Floor Covering: Wood Veneer
- Level: Main
- Area: 170
- Dimensions: 17x10
Heating
- Forced Air
Cooling
- Central Air
Features
- Basement: Crawl Space
- Has fireplace: No
Interior area
- Total structure area: 1,166
- Total interior livable area: 1,166 sqft
- Finished area above ground: 1,166
Property
Parking
- Total spaces: 1
- Parking features: Garage
- Garage spaces: 1
Features
- Levels: One
- Patio & porch: Covered, Front Porch
Lot
- Size: 0.31 Acres
- Features: Level
Details
- Additional structures: Shed(s)
- Parcel number: 172203603305002
- Special conditions: Listing As Is
Construction
Type & style
- Home type: SingleFamily
- Architectural style: Ranch
- Property subtype: Single Family Residence
Materials
- Vinyl Siding
Condition
- Year built: 1930
Utilities & green energy
- Electric: Ameren
- Sewer: Septic Tank
- Water: Public
- Utilities for property: Electricity Connected, Water Connected
Community & HOA
HOA
- Has HOA: No
Location
- Region: Collinsville
Financial & listing details
- Price per square foot: $56/sqft
- Tax assessed value: $60,990
- Annual tax amount: $139
- Date on market: 9/15/2026
- Cumulative days on market: 18 days
- Listing terms: Cash,Conventional
- Electric utility on property: Yes
Estimated market value
Not available
Estimated sales range
Not available
$1,619/mo
Price history
| Date | Event | Price |
|---|---|---|
| 9/17/2026 | Pending sale | $65,000$56/sqft |
Source:  MARIS #26058390 Report a problem MARIS #26058390 Report a problem | ||
| 9/15/2026 | Listed for sale | $65,000$56/sqft |
Source: MARIS #26058390 Report a problem | ||
Public tax history
| Year | Property taxes | Tax assessment |
|---|---|---|
| 2024 | -- | $20,330 +14.8% |
| 2023 | -- | $17,710 +10.2% |
| 2022 | -- | $16,070 +5.2% |
| 2021 | -- | $15,270 +3.4% |
| 2020 | -- | $14,770 +11.9% |
| 2019 | -- | $13,200 +6.1% |
| 2018 | -- | $12,440 |
| 2017 | $111 | $12,440 |
| 2016 | -- | $12,440 -0.4% |
| 2015 | -- | $12,490 |
| 2014 | -- | $12,490 -2.7% |
| 2013 | -- | $12,840 -10% |
| 2012 | -- | $14,260 +33.1% |
| 2011 | -- | $10,710 -1.4% |
| 2010 | -- | $10,860 +4.1% |
| 2009 | -- | $10,430 -0.1% |
| 2007 | -- | $10,440 +4% |
| 2005 | -- | $10,040 +13.6% |
| 2004 | $238 -0.4% | $8,840 -1.7% |
| 2003 | $239 -31% | $8,990 +7% |
| 2002 | $346 | $8,400 +6.1% |
| 2001 | -- | $7,920 +0.4% |
| 2000 | $292 | $7,890 |
Find assessor info on the county website
Monthly payment
Est. payment
Payment breakdown
Explore the cost of this home by adjusting the details. Changes won't be saved.Climate risks
Neighborhood: 62234
Nearby schools
Schools provided by the listing agent
- Elementary: Collinsville Dist 10
- Middle: Collinsville Dist 10
- High: Collinsville
Source: MARIS. This data may not be complete. We recommend contacting the local school district to confirm school assignments for this home.

Similar homes
- $69,9003 bd2 ba1.1k sqft301 Plum St, Collinsville, IL 62234For Sale
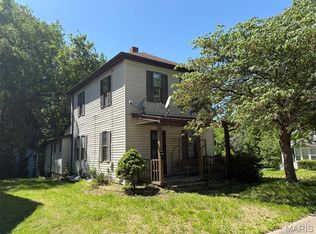
 MLS ID #26029938, Kevin Wrigley, Fusion Realty, LLC. MARIS
 - $59,9002 bd1 ba1k sqft2322 Hodges Ave, Granite City, IL 62040For Sale
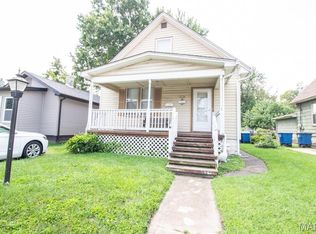 MLS ID #26050906, Tami & Zak A Dittamore, RE/MAX Alliance. MARIS
 - $60,0002 bd1 ba900 sqft221 S 2nd St, O'Fallon, IL 62269For Sale
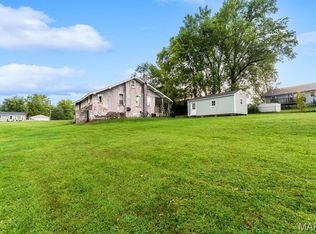 MLS ID #26059843, Christina Karr, RE/MAX Preferred. MARIS
 - $65,0003 bd1 ba864 sqft62 David St, Cahokia, IL 62206For Sale
 MLS ID #26051961, Anthony Neely, Keller Williams Marquee. MARIS
 - $68,0003 bd2 ba1.1k sqft7034 Beulah Ave, Saint Louis, MO 63136For SaleMLS ID #26025962, Brandon A Williams, Williams Claytor Realty, LLC. MARIS
- $69,9003 bd2 ba992 sqft422 Scenic Dr, Saint Louis, MO 63137For SaleMLS ID #26048125, Terry Lynn Jackson, Trelora Realty, Inc. MARIS
- $69,9002 bd1 ba922 sqft2470 Center St, Granite City, IL 62040For SaleMLS ID #26044034, Kenbra Knight, RE/MAX Alliance. MARIS
- $69,9003 bd1 ba940 sqft10350 Ross Cir, Saint Louis, MO 63137For SaleMLS ID #26049224, Michelle E Woodland-Lidster, Mainstay Brokerage, LLC. MARIS
- $70,0002 bd1 ba936 sqft17 Blackburn Dr, Belleville, IL 62226AuctionMLS ID #26059510, Adam F Jokisch, Adams Auction & Real Estate Services Inc.. MARIS
- $64,9003 bd1 ba792 sqft9713 Medford Dr, Saint Louis, MO 63136For SaleMLS ID #26042148, Terry Lynn Jackson, Trelora Realty, Inc. MARIS
- $69,9003 bd1 ba864 sqft7709 Paddington Dr, Saint Louis, MO 63121For SaleMLS ID #26031115, Terry Lynn Jackson, Trelora Realty, Inc. MARIS
- $64,9003 bd1 ba1k sqft10236 Tanner Dr, Saint Louis, MO 63136For SaleMLS ID #26027391, Terry Lynn Jackson, Trelora Realty, Inc. MARIS
- $64,9003 bd1 ba945 sqft10076 Royal Dr, Saint Louis, MO 63136For SaleMLS ID #26026167, Terry Lynn Jackson, Trelora Realty, Inc. MARIS
- $69,9003 bd2 ba1.5k sqft9817 Balboa Dr, Saint Louis, MO 63136For SaleMLS ID #26027659, Sequeeta Robinson, Trelora Realty, Inc. MARIS
- $59,9003 bd1 ba912 sqft10061 Lilac Ave, Saint Louis, MO 63137For SaleMLS ID #26038807, Terry Lynn Jackson, Trelora Realty, Inc. MARIS
- $82,9503 bd1 ba1.3k sqft2402 E 25th St, Granite City, IL 62040For SaleMLS ID #26050511, Carson R Klein, Real Broker, LLC. MARIS
- $69,9003 bd1 ba942 sqft10247 Valley Dr, Saint Louis, MO 63137For SaleMLS ID #26025839, Sequeeta Robinson, Trelora Realty, Inc. MARIS
- $59,9003 bd1 ba844 sqft10308 Galloway Dr, Saint Louis, MO 63137For SaleMLS ID #26044824, Terry Lynn Jackson, Trelora Realty, Inc. MARIS
- $69,9002 bd1 ba1k sqft826 Wall St, Saint Louis, MO 63147For SaleMLS ID #26049733, Peter Lu, EXP Realty, LLC. MARIS
- $64,9003 bd1 ba912 sqft10108 Jett Dr, Saint Louis, MO 63136For SaleMLS ID #26012817, Sequeeta Robinson, Trelora Realty, Inc. MARIS
