Cul-de-sac homesite with no firect back neighbor. 4.99% rate to close in July The Muenster floor plan is a thoughtfully crafted single-story home, perfect for those seeking comfort and practicality. This layout features 3 bedrooms and 2 bathrooms, offering a well-balanced space for both relaxation and daily living. At the heart of the home, the open-concept design connects the kitchen, dining area, and family room, creating an ideal setting for entertaining or spending time with loved ones. The primary suite provides a private sanctuary, complete with a well-appointed bath and a walk-in closet for ample storage. Two additional bedrooms are versatile, making them suitable for guests, children, or a home office. A two-car garage completes the home, ensuring plenty of room for vehicles and extra belongings. With its blend of functionality and modern design, the Muenster floor plan is a standout choice for a wide range of lifestyles.
Pending
Price cut: $20K (10/16)
$299,990
32024 Retama Ranch Ln, Spring, TX 77386
3beds
1,609sqft
Single Family Residence
Built in 2026
5,100 Square Feet Lot
$297,700 Zestimate®
$186/sqft
$63/mo HOA
What's special
Two-car garageWell-appointed bathCul-de-sac homesite
- 135 days
- 120
- 0
Zillow last checked:
Listing updated:
Listed by:
Jared Turner 713-909-3040,
Coventry Homes
Source: HAR,MLS#: 3743135
Facts & features
Interior
Bedrooms & bathrooms
- Bedrooms: 3
- Bathrooms: 2
- Full bathrooms: 2
Primary bedroom
- Level: First
- Area: 240
- Dimensions: 16x15
Bedroom
- Level: First
- Area: 121
- Dimensions: 11x11
Bedroom
- Level: First
- Area: 120
- Dimensions: 10x12
Heating
- Natural Gas
Cooling
- Electric
Appliances
- Included: Disposal, Electric Oven, Microwave, Gas Cooktop, Dishwasher
- Laundry: Electric Dryer Hookup, Gas Dryer Hookup, Washer Hookup
Features
- High Ceilings, Prewired for Alarm System, En-Suite Bath, Primary Bed - 1st Floor, Walk-In Closet(s)
- Flooring: Carpet, Tile, Wood
- Number of fireplaces: 1
- Fireplace features: Gas Log
Interior area
- Total structure area: 1,609
- Total interior livable area: 1,609 sqft
Property
Parking
- Total spaces: 2
- Parking features: Attached
- Attached garage spaces: 2
Features
- Stories: 1
- Patio & porch: Patio/Deck
Lot
- Size: 5,100 Square Feet
- Features: Back Yard, Cul-De-Sac, Subdivided, 0 Up To 1/4 Acre
Details
- Parcel number: 821380
Construction
Type & style
- Home type: SingleFamily
- Architectural style: Traditional
- Property subtype: Single Family Residence
Materials
- Brick, Cement Siding
- Foundation: Slab
- Roof: Composition
Condition
- New construction: Yes
- Year built: 2026
Details
- Builder name: Coventry Homes
Utilities & green energy
- Sewer: Public Sewer
- Water: Public, Water District
Green energy
- Green verification: ENERGY STAR Certified Homes, Environments for Living, HERS Index Score
- Energy efficient items: Other Energy Features
Community & HOA
Community
- Security: Prewired for Alarm System
- Subdivision: The Meadows At Imperial Oaks
HOA
- Has HOA: Yes
- HOA fee: $750 annually
Location
- Region: Spring
Financial & listing details
- Price per square foot: $186/sqft
- Date on market: 7/1/2026
- Listing terms: Cash,Conventional,FHA,VA Loan
- Road surface type: Concrete, Curbs, Gutters
Estimated market value
$297,700
$283,000 - $313,000
$2,116/mo
Price history
| Date | Event | Price |
|---|---|---|
| 10/20/2026 | Pending sale | $299,990$186/sqft |
Source:  HAR #3743135 Report a problem | ||
| 10/16/2026 | Price change | $299,990-6.3%$186/sqft |
Source: HAR #3743135 Report a problem | ||
| 9/30/2026 | Price change | $319,990-1.5%$199/sqft |
Source: HAR #3743135 Report a problem | ||
| 9/16/2026 | Price change | $324,990-1.5%$202/sqft |
Source: HAR #3743135 Report a problem | ||
| 9/2/2026 | Price change | $329,990-4.3%$205/sqft |
Source: HAR #3743135 Report a problem | ||
| 8/14/2026 | Price change | $344,990-1.4%$214/sqft |
Source: HAR #3743135 Report a problem | ||
| 8/10/2026 | Price change | $349,990-2.8%$218/sqft |
Source: HAR #3743135 Report a problem | ||
| 6/11/2026 | Price change | $359,990-0.3%$224/sqft |
Source: Coventry Homes Report a problem | ||
| 6/4/2026 | Price change | $360,990+0.3%$224/sqft |
Source: Coventry Homes Report a problem | ||
| 5/2/2026 | Price change | $359,990-1.6%$224/sqft |
Source: Coventry Homes Report a problem | ||
| 4/25/2026 | Price change | $365,990+1.4%$227/sqft |
Source: Coventry Homes Report a problem | ||
| 4/4/2026 | Price change | $360,990+0.3%$224/sqft |
Source: Coventry Homes Report a problem | ||
| 3/22/2026 | Price change | $359,990-5.2%$224/sqft |
Source: Coventry Homes Report a problem | ||
| 3/3/2026 | Price change | $379,922+0.5%$236/sqft |
Source: Coventry Homes Report a problem | ||
| 2/26/2026 | Listed for sale | $377,922$235/sqft |
Source: Coventry Homes Report a problem | ||
Public tax history
Tax history is unavailable.
Monthly payment
Est. payment
Payment breakdown
Explore the cost of this home by adjusting the details. Changes won't be saved.Climate risks
Neighborhood: Imperial Oaks Park
Nearby schools
Schools provided by the listing agent
- Elementary: Kaufman Elementary School
- Middle: Irons Junior High School
- High: Oak Ridge High School
Source: HAR. This data may not be complete. We recommend contacting the local school district to confirm school assignments for this home.
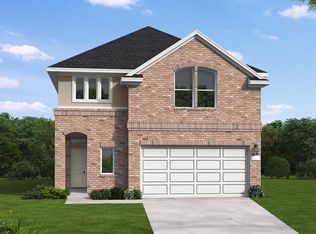
- $389,7004 bd3 ba2.4k sqft32028 Retama Ranch Ln, Spring, TX 77386Off Market
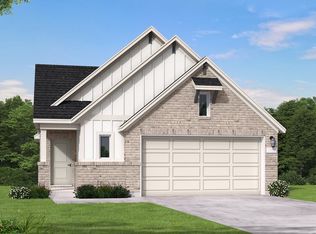
- $370,8003 bd3 ba1.8k sqft32016 Retama Ranch Ln, Spring, TX 77386Off Market
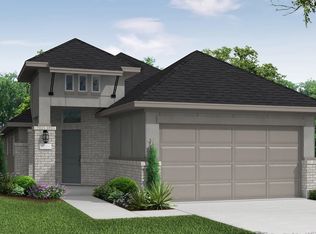
- $437,0763 bd2 ba1.7k sqft32036 Retama Ranch Ln, Spring, TX 77386New Construction

- $418,5003 bd2 ba1.6k sqft32036 Retama Ranch Ln, Conroe, TX 77385Off Market
Similar homes
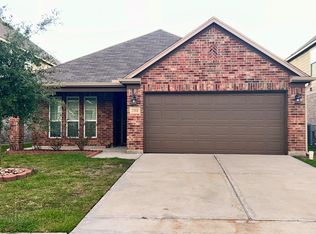
- $320,0003 bd2 ba1.4k sqft17446 Buckeye Br, Conroe, TX 77385For Sale
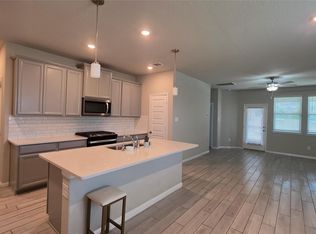 MLS ID #23211299, Andrew Codia, Ameri Choice Realty, LLC. HAR
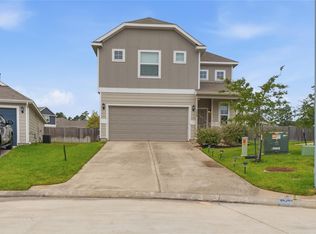
- $265,0003 bd2 ba1.8k sqft23531 Azalea Hill Trl, Spring, TX 77373For Sale
 MLS ID #36898317, Claudia Navarro, HomeSmart. HAR
- $267,7504 bd3 ba2.2k sqft4903 Summer Ridge Dr, Conroe, TX 77303For SaleMLS ID #87339699, Francois Delille, Cozy Homes. HAR
- $312,5004 bd3 ba2.1k sqft2589 Westslope Dr, Conroe, TX 77384For Sale
 MLS ID #6047970, Maria Ramirez Guzman, La Rosa Realty Texas LLC. HAR
