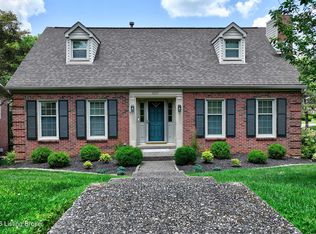
NEW PRICE! Step into this beautifully updated home featuring an inviting open floor plan that blends modern comfort with everyday functionality. Gleaming hardwood flooring greets you as you enter the foyer which opens into a large, open living area with fireplace, crown molding and a dining room with chair rail. The eat-in kitchen provides spotless stainless appliances, hardwood flooring and a bay window which offers views of the rear patio and back yard. The main living area flows seamlessly into the dining and kitchen spaces, creating an ideal layout for both daily living and entertaining. Updates throughout the home add a fresh, move in ready feel. The first floor also contains a large primary bedroom with hardwood flooring and an updated primary bath with walk-in shower, marble countertops, large walk-in closet and heated flooring. There is also a half bath on the first floor. The second floor offers three additional bedrooms and a full bathroom with tub, shower and dual vanity. Each bedroom offers plenty of closet space and has hardwood flooring. The partially finished basement contains the laundry room and shelving for additional storage. Outside, the home sits on a large lot with a partially fenced backyard, perfect for pets, play, gardening, or future outdoor projects. The setting offers both space and privacy while still being close to local conveniences. The large aggregate patio offers a beautiful setting for morning coffee or for al fresco dining. There is also a storage building at the rear of the property and there is a two car attached garage with rear entry. This is a great opportunity to own an updated home with room to grow in a desirable Louisville location. Offering 4 spacious bedrooms and 2.5 baths, this property provides plenty of room to spread out—whether you're hosting, working from home, or simply relaxing. A pleasure to show, this home is ideally located in highly desirable Barbourmeade which is close to I-71, I-265 and I-264 and offer easy access to shopping, dining and hospitals.
Pending
Price cut: $15K (6/5)
$475,000
3203 Morningview Dr, Louisville, KY 40242
4beds
2,765sqft
:
Get pre-qualified$3,214/mo
Single Family Residence
Built in 1972
0.37 Acres Lot
$463,600 Zestimate®
$172/sqft
$-- HOA
What's special
Heated flooringBeautifully updated homeLarge walk-in closetEat-in kitchenLarge lotInviting open floor planCrown molding
- 104 days |
- 708 |
- 36 |
Zillow last checked:
Listing updated:
Listed by:
Guthrie L Zaring 502-494-4605,
Julie Pogue Properties
Source: Metro Search Inc. LLC DBA Apex MLS,MLS#: 1714213
Facts & features
Interior
Bedrooms & bathrooms
- Bedrooms: 4
- Bathrooms: 3
- Full bathrooms: 2
- 1/2 bathrooms: 1
Primary bedroom
- Level: First
Bedroom
- Level: Second
Bedroom
- Level: Second
Bedroom
- Level: Second
Primary bathroom
- Level: First
Half bathroom
- Level: First
Full bathroom
- Level: Second
Dining area
- Level: First
Family room
- Level: First
Game room
- Level: Basement
Kitchen
- Level: First
Laundry
- Level: Basement
Living room
- Level: First
Heating
- Forced Air, Natural Gas
Cooling
- Central Air
Features
- Basement: Partially Finished
- Number of fireplaces: 1
Interior area
- Total structure area: 2,265
- Total interior livable area: 2,765 sqft
- Finished area above ground: 2,265
- Finished area below ground: 500
Property
Parking
- Total spaces: 2
- Parking features: Off Street, Attached, Entry Rear, Driveway
- Attached garage spaces: 2
- Has uncovered spaces: Yes
Features
- Stories: 2
- Fencing: Wood
Lot
- Size: 0.37 Acres
- Features: Level
Details
- Additional structures: Outbuilding
- Parcel number: 21155101080000
Construction
Type & style
- Home type: SingleFamily
- Architectural style: Cape Cod
- Property subtype: Single Family Residence
Materials
- Brick Veneer, Brick
- Foundation: Concrete Perimeter
- Roof: Shingle
Condition
- Year built: 1972
Utilities & green energy
- Sewer: Public Sewer
- Water: Public
- Utilities for property: Electricity Connected, Natural Gas Connected
Community & HOA
Community
- Subdivision: Barbourmeade
HOA
- Has HOA: No
Location
- Region: Louisville
Financial & listing details
- Price per square foot: $172/sqft
- Tax assessed value: $340,090
- Annual tax amount: $3,870
- Date on market: 6/20/2026
- Electric utility on property: Yes
Estimated market value
$463,600
$440,000 - $487,000
$3,162/mo
Price history
| Date | Event | Price |
|---|---|---|
| 7/19/2026 | Pending sale | $475,000$172/sqft |
Source:  Metro Search Inc. LLC DBA Apex MLS #1714213 Report a problem Metro Search Inc. LLC DBA Apex MLS #1714213 Report a problem | ||
| 7/10/2026 | Contingent | $475,000$172/sqft |
Source: Metro Search Inc. LLC DBA Apex MLS #1714213 Report a problem | ||
| 6/20/2026 | Listed for sale | $475,000$172/sqft |
Source: Metro Search Inc. LLC DBA Apex MLS #1714213 Report a problem | ||
| 6/9/2026 | Contingent | $475,000$172/sqft |
Source: Metro Search Inc. LLC DBA Apex MLS #1714213 Report a problem | ||
| 6/5/2026 | Price change | $475,000-3.1%$172/sqft |
Source: Metro Search Inc. LLC DBA Apex MLS #1714213 Report a problem | ||
| 5/24/2026 | Price change | $490,000-3.9%$177/sqft |
Source: Metro Search Inc. LLC DBA Apex MLS #1714213 Report a problem | ||
| 4/28/2026 | Listed for sale | $510,000$184/sqft |
Source: Metro Search Inc. LLC DBA Apex MLS #1714213 Report a problem | ||
| 4/21/2026 | Contingent | $510,000$184/sqft |
Source: Metro Search Inc. LLC DBA Apex MLS #1714213 Report a problem | ||
| 4/13/2026 | Listed for sale | $510,000+125.2%$184/sqft |
Source: Metro Search Inc. LLC DBA Apex MLS #1714213 Report a problem | ||
| 7/27/2006 | Sold | $226,500$82/sqft |
Source: Public Record Report a problem | ||
Public tax history
| Year | Property taxes | Tax assessment |
|---|---|---|
| 2024 | $3,870 -1.7% | $340,090 |
| 2023 | $3,938 -0.3% | $340,090 |
| 2022 | $3,952 +34.5% | $340,090 +45.2% |
| 2021 | $2,938 +8.9% | $234,150 |
| 2020 | $2,697 | $234,150 |
| 2019 | $2,697 +7.6% | $234,150 |
| 2018 | $2,507 | $234,150 |
| 2017 | $2,507 +10.7% | $234,150 +3.4% |
| 2013 | $2,265 | $226,500 |
| 2011 | $2,265 | $226,500 |
| 2010 | $2,265 | $226,500 |
| 2009 | $2,265 | $226,500 |
| 2007 | -- | $226,500 +4.6% |
| 2006 | -- | $216,550 +16.6% |
| 2005 | -- | $185,780 |
| 2004 | -- | $185,780 |
Find assessor info on the county website
Monthly payment
Est. payment
Payment breakdown
Explore the cost of this home by adjusting the details. Changes won't be saved.Climate risks
Neighborhood: Barbourmeade
Nearby schools
GreatSchools rating
- 10/10Norton Elementary SchoolGrades: K-5Distance: 0.5 mi
- 4/10Kammerer Middle SchoolGrades: 6-8Distance: 1.8 mi
- 8/10Ballard High SchoolGrades: 9-12Distance: 2.1 mi
- $536,6005 bd3 ba3.5k sqft3201 Morningview Dr, Louisville, KY 40242Off Market
- $445,7003 bd2 ba1.8k sqft3205 Morningview Dr, Louisville, KY 40242Off Market
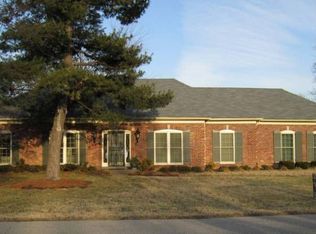
- $523,0003 bd3 ba3.1k sqft3204 Morningview Dr, Louisville, KY 40242Sold
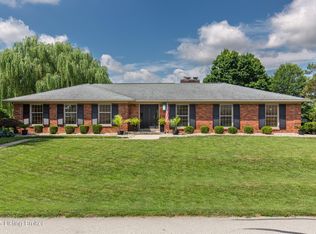
- $487,4004 bd3 ba2.6k sqft3200 Morningview Dr, Louisville, KY 40242Off Market
- $406,3002 bd2 ba2.2k sqft3207 Morningview Dr, Louisville, KY 40242Off Market
- $330,600-- bd2 ba1.6k sqft3417 Goose Creek Rd, Manor Creek, KY 40241Off Market
- $565,6004 bd4 ba3.3k sqft8600 Glenfield Way, Louisville, KY 40241Off Market
- $365,600-- bd2 ba1.6k sqft3415 Goose Creek Rd, Manor Creek, KY 40241Off Market
A local agent can set up tours, give advice and negotiate with sellers.
Similar homes
- $464,5004 bd3 ba2.4k sqft8702 Valeridge Ct, Lyndon, KY 40242For Sale
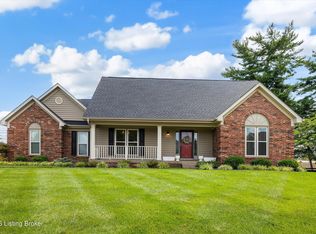
 MLS ID #1721965, Christine R Lindsey, simpler.realestate. Metro Search Inc. LLC DBA Apex MLS
 - $500,0004 bd2 ba1.7k sqft110 Brown Ave, Saint Matthews, KY 40207For Sale
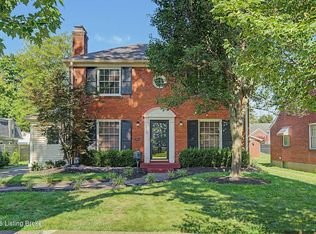 MLS ID #1721729, Daniel Wolf, Semonin Realtors. Metro Search Inc. LLC DBA Apex MLS
 - $440,0003 bd3 ba2.1k sqft4302 Alton Rd, Saint Matthews, KY 40207For Sale
 MLS ID #1724136, Ethan J Adams, EXP Realty LLC. Metro Search Inc. LLC DBA Apex MLS
 - $470,0003 bd4 ba2.8k sqft6011 Windsong Ct, Windy Hills, KY 40207For Sale
 MLS ID #1721506, Meridith Hamilton, Coldwell Banker McMahan. Metro Search Inc. LLC DBA Apex MLS
 - $525,0004 bd3 ba2.8k sqft4210 Dolphin Rd, Houston Acres, KY 40220For SaleMLS ID #1721414, Scott Radcliff, RE/MAX Premier Properties. Metro Search Inc. LLC DBA Apex MLS
- $525,0004 bd3 ba3.1k sqft10303 Rock Falls Ct, Louisville, KY 40223For SaleMLS ID #1719362, Kristy D Dugan, Semonin Realtors. Metro Search Inc. LLC DBA Apex MLS
- $449,0004 bd3 ba2.5k sqft11414 Whitney Hill Rd, Louisville, KY 40299For SaleMLS ID #1724010, Laura Rice & Associates, Lenihan Sotheby's Int'l Realty. Metro Search Inc. LLC DBA Apex MLS
- $335,0004 bd2 ba1.8k sqft9407 Walhampton Dr, Rolling Hills, KY 40242For SaleMLS ID #1719304, Paige Williams, United Real Estate Louisville. Metro Search Inc. LLC DBA Apex MLS
- $439,0005 bd3 ba2.3k sqft13003 Honeysuckle Way, Prospect, KY 40059For SaleMLS ID #1720865, Lindsay Vallandingham, Keller Williams Collective. Metro Search Inc. LLC DBA Apex MLS
- $399,9004 bd4 ba2.9k sqft11115 Oak Bend Ct, Louisville, KY 40241For SaleMLS ID #1722757, Brooke Viehmann, First Saturday Real Estate. Metro Search Inc. LLC DBA Apex MLS
- $450,0004 bd4 ba2k sqft233 Monohan Dr, Saint Matthews, KY 40207For SaleMLS ID #1723466, Scott Radcliff, RE/MAX Premier Properties. Metro Search Inc. LLC DBA Apex MLS
- $365,7003 bd1 ba1.5k sqft7204 Wesboro Rd, Louisville, KY 40222For SaleMLS ID #1724017, Jeremy Allen, Weichert Realtors-ABG. Metro Search Inc. LLC DBA Apex MLS
- $650,0003 bd4 ba4k sqft11108 Shady Hollow Dr, Louisville, KY 40241For SaleMLS ID #1724083, Angie D Pryor, Rick Shaw REALTORS. Metro Search Inc. LLC DBA Apex MLS
- $419,0004 bd4 ba2.8k sqft10600 Wildflower Woods Ct, Jeffersontown, KY 40299For SaleMLS ID #1724121, Alexandria D Grayson, Re/Max Five Star Properties. Metro Search Inc. LLC DBA Apex MLS
- $615,0004 bd3 ba3.5k sqft7611 Wolfspring Ct, Louisville, KY 40241For SaleMLS ID #1721760, Susan M Fischesser, Semonin Realtors. Metro Search Inc. LLC DBA Apex MLS
- $314,9003 bd2 ba1.7k sqft9306 Trentham Ln, Rolling Hills, KY 40242For SaleMLS ID #1719497, Jackie Exum, Keller Williams Collective. Metro Search Inc. LLC DBA Apex MLS
- $434,9003 bd3 ba2.6k sqft3408 Sample Way, Louisville, KY 40245For SaleMLS ID #1718754, Andy Dabney, Semonin Realtors. Metro Search Inc. LLC DBA Apex MLS
- $499,5004 bd2 ba2.3k sqft2332 Brighton Dr, Louisville, KY 40205For SaleMLS ID #1723557, Rick A Wurzel, Semonin Realtors. Metro Search Inc. LLC DBA Apex MLS
- $585,0003 bd2 ba3.2k sqft121 Blankenbaker Ln, Indian Hills, KY 40207For SaleMLS ID #1723502, Jane Rose Zupetz, Semonin Realtors. Metro Search Inc. LLC DBA Apex MLS
- $469,0004 bd4 ba3.2k sqft8507 Vancouver Ct, Louisville, KY 40228For SaleMLS ID #1723482, Angie Tonini-Rogers, Homepage Realty. Metro Search Inc. LLC DBA Apex MLS
