Welcome home to this move-in-ready 3-bedroom, 2-bath gem in Westland! From the moment you step inside, you'll appreciate the beautiful hardwood floors and spacious living areas designed for comfortable everyday living and entertaining.
The large living room features a stunning bay window that fills the home with an abundance of natural light, creating a warm and inviting atmosphere. The generously sized kitchen offers ample countertop space, plenty of cabinetry, and room to prepare meals with ease.
The finished basement provides additional living space that's perfect for a family room, home office, gym, or recreation area. Step outside to enjoy the screened-in porch and patio overlooking the backyard, ideal for relaxing, entertaining, or enjoying your morning coffee.
Conveniently located close to shopping, dining, parks, schools, and other local amenities, this home offers the perfect combination of comfort and convenience.
Don't miss your opportunity to make this beautiful home yours, schedule your showing today!
Pending
$189,900
32039 Avondale St, Westland, MI 48186
3beds
1,883sqft
:
Get pre-qualified$1,448/mo
Single Family Residence
Built in 1957
6,098 Square Feet Lot
$197,100 Zestimate®
$101/sqft
$-- HOA
What's special
- 34 days |
- 882 |
- 82 |
Zillow last checked:
Listing updated:
Listed by:
Justin S Ford 855-477-7355,
EXP Realty Plymouth 855-477-7355,
Andrew Kolic 855-477-7355,
EXP Realty Plymouth
Source: Realcomp II,MLS#: 20261051317
Facts & features
Interior
Bedrooms & bathrooms
- Bedrooms: 3
- Bathrooms: 2
- Full bathrooms: 2
Bedroom
- Level: Entry
- Area: 121
- Dimensions: 11 X 11
Bedroom
- Level: Entry
- Area: 100
- Dimensions: 10 X 10
Bedroom
- Level: Entry
- Area: 99
- Dimensions: 9 X 11
Other
- Level: Entry
- Area: 28
- Dimensions: 4 X 7
Other
- Level: Basement
- Area: 48
- Dimensions: 6 X 8
Heating
- Forced Air, Natural Gas
Cooling
- Central Air
Features
- Basement: Partially Finished
- Has fireplace: No
Interior area
- Total interior livable area: 1,883 sqft
- Finished area above ground: 958
- Finished area below ground: 925
Property
Parking
- Total spaces: 2
- Parking features: Two Car Garage, Detached
- Garage spaces: 2
Features
- Levels: One
- Stories: 1
- Entry location: GroundLevelwSteps
- Patio & porch: Patio, Porch
- Pool features: None
Lot
- Size: 6,098 Square Feet
- Dimensions: 50 x 120
Details
- Parcel number: 56068010937002
- Special conditions: Short Sale No,Standard
Construction
Type & style
- Home type: SingleFamily
- Architectural style: Ranch
- Property subtype: Single Family Residence
Materials
- Brick, Vinyl Siding
- Foundation: Basement, Block
Condition
- New construction: No
- Year built: 1957
Utilities & green energy
- Sewer: Public Sewer
- Water: Public
Community & HOA
Community
- Subdivision: BIRCH HILL PARK SUB 3
HOA
- Has HOA: No
Location
- Region: Westland
Financial & listing details
- Price per square foot: $101/sqft
- Tax assessed value: $48,413
- Annual tax amount: $3,312
- Date on market: 7/9/2026
- Cumulative days on market: 34 days
- Listing agreement: Exclusive Right To Sell
- Listing terms: Cash,Conventional,FHA,Va Loan
- Exclusions: Exclusion(s) Do Not Exist
Estimated market value
$197,100
$187,000 - $207,000
$1,955/mo
Price history
| Date | Event | Price |
|---|---|---|
| 7/13/2026 | Pending sale | $189,900$101/sqft |
Source:  Realcomp II #20261051317 Report a problem Realcomp II #20261051317 Report a problem | ||
| 7/9/2026 | Listed for sale | $189,900+30.1%$101/sqft |
Source: Realcomp II #20261051317 Report a problem | ||
| 3/3/2004 | Sold | $146,000+60.4%$78/sqft |
Source: Public Record Report a problem | ||
| 6/12/1998 | Sold | $91,000$48/sqft |
Source: Public Record Report a problem | ||
Public tax history
| Year | Property taxes | Tax assessment |
|---|---|---|
| 2025 | -- | $85,700 +14.3% |
| 2024 | -- | $75,000 +13.5% |
| 2023 | -- | $66,100 +4.9% |
| 2022 | -- | $63,000 +9.6% |
| 2021 | -- | $57,500 |
| 2020 | $2,826 +56.2% | $57,500 +3.6% |
| 2019 | $1,809 | $55,500 +13.7% |
| 2018 | $1,809 | $48,800 +5.9% |
| 2017 | -- | $46,100 +0.4% |
| 2016 | $1,824 | $45,900 +11.4% |
| 2015 | $1,824 -48.4% | $41,190 +13.9% |
| 2013 | $3,534 +93.8% | $36,150 +3.1% |
| 2012 | $1,824 | $35,050 -17.1% |
| 2010 | -- | $42,260 -17.9% |
| 2009 | -- | $51,500 -28.1% |
| 2008 | $2,346 | $71,640 -4% |
| 2007 | -- | $74,590 +7.5% |
| 2005 | -- | $69,410 +1.5% |
| 2004 | -- | $68,400 +38% |
| 2001 | -- | $49,561 +3.2% |
| 2000 | $1,806 | $48,025 |
Find assessor info on the county website
Monthly payment
Est. payment
Payment breakdown
Explore the cost of this home by adjusting the details. Changes won't be saved.Climate risks
Neighborhood: 48186
Nearby schools
GreatSchools rating
- 4/10Eugene B. Elliott Elementary SchoolGrades: K-5Distance: 0.5 mi
- 4/10Adams Middle SchoolGrades: 6-8Distance: 1 mi
- 4/10Wayne Memorial High SchoolGrades: 8-12Distance: 1.6 mi
- $207,700-- bd2 ba958 sqft32051 Avondale St, Westland, MI 48186Off Market
- $186,000-- bd1 ba958 sqft32063 Avondale St, Westland, MI 48186Off Market
- $193,4003 bd2 ba958 sqft32027 Avondale St, Westland, MI 48186Off Market
- $187,700-- bd1 ba958 sqft32075 Avondale St, Westland, MI 48186Off Market
- $195,3003 bd1 ba950 sqft32038 Fairchild St, Westland, MI 48186Off Market
- $181,400-- bd1 ba958 sqft32026 Avondale St, Westland, MI 48186Off Market
- $173,700-- bd1 ba912 sqft32050 Fairchild St, Westland, MI 48186Off Market
- $187,800-- bd1 ba882 sqft31831 Avondale St, Westland, MI 48186Off Market
A local agent can set up tours, give advice and negotiate with sellers.
Similar homes
- $229,9003 bd2 ba1.8k sqft32759 Birchwood St, Westland, MI 48186For Sale

 MLS ID #20261051419, Craig Killgrove, Real Estate One. Realcomp II
 - $225,0004 bd2 ba1.7k sqft31563 Alpena Ct, Westland, MI 48186For Sale
 MLS ID #20261052385, Suzane Jaghbir, Pro Realty Group. Realcomp II
 - $213,5004 bd1 ba1.3k sqft31765 Brown St, Garden City, MI 48135For Sale
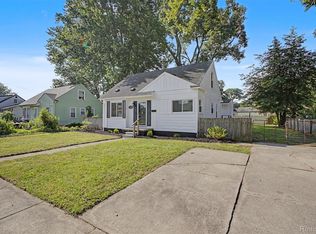 MLS ID #20261049884, Nick Jaafar, Keller Williams Legacy. Realcomp II
 - $179,9003 bd1 ba1k sqft34290 Richard St, Wayne, MI 48184For Sale
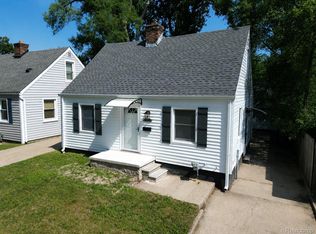 MLS ID #20261052223, Stephen Schumacher, WEICHERT, REALTORS®-BHM Preferred. Realcomp II
 - $210,0004 bd1 ba1.2k sqft1642 Lathers St, Garden City, MI 48135For SaleMLS ID #20261051783, Mike Dominick, Golden Path Real Estate Co. Realcomp II
- $169,9993 bd2 ba1.3k sqft25926 Powers Ave, Dearborn Heights, MI 48125For SaleMLS ID #20261051519, Jaafar Ayoub, Keller Williams Legacy. Realcomp II
- $217,0003 bd1 ba1.8k sqft7604 Robinson Ave, Allen Park, MI 48101For SaleMLS ID #20261054453, Amane Ewais, Community Choice Realty Associates, LLC. Realcomp II
- $228,0003 bd1 ba1.4k sqft4512 Treadwell St, Wayne, MI 48184For SaleMLS ID #20261051957, Steve Koleno, Beycome Brokerage Realty LLC. Realcomp II
- $249,9003 bd2 ba1.8k sqft28430 Florence St, Garden City, MI 48135For SaleMLS ID #20261049601, Wassim Sultani, Keller Williams Legacy. Realcomp II
- $167,5004 bd1 ba1k sqft4516 Fleming St, Dearborn Heights, MI 48125For SaleMLS ID #20261051232, Mike Hakim, EXP Realty Main. Realcomp II
- $237,0003 bd1 ba1.2k sqft7520 Sloan St, Taylor, MI 48180For SaleMLS ID #20261058223, Erin L Fritz, Clients First, REALTORS®. Realcomp II
- $195,0003 bd1 ba2.2k sqft18410 Monica St, Detroit, MI 48221For SaleMLS ID #20261052963, Ali Said, Real Estate One-Dbn Hts/Dbn. Realcomp II
- $250,0003 bd2 ba1.2k sqft22961 Koths St, Taylor, MI 48180For SaleMLS ID #20261058541, Mike Hakim, EXP Realty Main. Realcomp II
- $162,5003 bd1 ba1.8k sqft929 White Ave, Lincoln Park, MI 48146For SaleMLS ID #20261050300, Frank A Mastroianni, Real Estate One-Northville. Realcomp II
- $179,9003 bd2 ba1.5k sqft15 Forest St, River Rouge, MI 48218For SaleMLS ID #20261051910, Kevin J Sabuda, Metropolitan Real Estate. Realcomp II
- $159,9003 bd1 ba1k sqft14685 Harold St, Taylor, MI 48180For SaleMLS ID #20261051977, Erica Skapyak, JWH Real Estate LLC. Realcomp II
- $250,0003 bd1 ba1.2k sqft22729 Cleveland St, Dearborn, MI 48124For SaleMLS ID #20261040424, Carly Liening, HB Realty Partners. Realcomp II
- $159,9993 bd2 ba2k sqft9263 Rosemont Ave, Detroit, MI 48228For SaleMLS ID #20261045747, Maricela Meza, Century 21 Curran & Oberski. Realcomp II
- $155,0003 bd2 ba1.8k sqft20548 Poinciana, Redford, MI 48240For SaleMLS ID #20261050324, Jeff Kermath, Kermath Realty LLC. Realcomp II
- $234,0003 bd1 ba1.9k sqft15275 Anne Ave, Allen Park, MI 48101For SaleMLS ID #20261051119, Nick Jaafar, Keller Williams Legacy. Realcomp II
