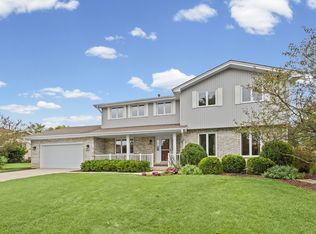
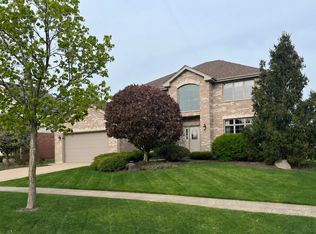
Exceptionally maintained CUSTOM BUILT residence nestled on a breathtaking, oversized lot with mature trees, flowering beds and accent shrubbery. Incredible, open concept floor plan with soaring 14ft ceilings accented by a wood beam. Formal living room with a massive picture window that allows for an abundance of natural sunlight. Spacious dining room is a great space to entertain. Gorgeous kitchen is the heart of the home, featuring ample cabinetry, granite countertops, stainless steel appliances, an overhead skylight, a center island for additional storage, and a cozy eat in area for extra seating. A sliding patio door off the kitchen allows for indoor and outdoor entertaining. On the second level is a relaxing master retreat with double closets and a private ensuite. Two additional bedrooms on the second level both share a full bath. On the lower level is a comfortable family room with a beautiful brick fireplace, a wet bar, a 4th bedroom or potential office space and a full bathroom. The finished basement offers recreation, gaming, workout space, a laundry area and storage. Spectacular grounds include an unilock brick paver patio, a gazebo, and views of the lush landscaping. Great location close to major expressways, Pilcher park hiking and walking trails, Silver Cross hospital and New Lenox Cross Roads Sportsplex. New Lenox Grade Schools District 122 and Lincolnway High School District 210. Incredible offering in this price point. Be sure to watch the full length video!
Contingent
$550,000
3204 Hickory Creek Dr, New Lenox, IL 60451
4beds
3,000sqft
:
Get pre-qualified$3,913/mo
Single Family Residence
Built in 1993
0.52 Acres Lot
$-- Zestimate®
$183/sqft
$8/mo HOA
What's special
- --
- on Zillow |
- 170
- views |
- 1
- save |
Likely to sell faster than
Zillow last checked:
Listing updated:
Listed by:
Christine Wilczek 708-420-2424,
Realty Executives Elite,
Jason Bacza 815-260-9548,
Realty Executives Elite
Source: MRED as distributed by MLS GRID,MLS#: 12663914
Facts & features
Interior
Bedrooms & bathrooms
- Bedrooms: 4
- Bathrooms: 3
- Full bathrooms: 3
Rooms
- Room types: Eating Area, Recreation Room, Game Room, Foyer, Exercise Room
Primary bedroom
- Features: Flooring (Carpet), Window Treatments (Blinds), Bathroom (Full)
- Level: Second
- Area: 272 Square Feet
- Dimensions: 17X16
Bedroom 2
- Features: Flooring (Carpet), Window Treatments (Blinds)
- Level: Second
- Area: 143 Square Feet
- Dimensions: 13X11
Bedroom 3
- Features: Flooring (Carpet), Window Treatments (Blinds)
- Level: Second
- Area: 132 Square Feet
- Dimensions: 12X11
Bedroom 4
- Features: Flooring (Carpet), Window Treatments (Blinds)
- Level: Lower
- Area: 140 Square Feet
- Dimensions: 14X10
Dining room
- Features: Flooring (Carpet), Window Treatments (Blinds)
- Level: Main
- Area: 165 Square Feet
- Dimensions: 15X11
Eating area
- Features: Flooring (Ceramic Tile)
- Level: Main
- Area: 70 Square Feet
- Dimensions: 10X7
Exercise room
- Features: Flooring (Other)
- Level: Basement
- Area: 99 Square Feet
- Dimensions: 11X9
Family room
- Features: Flooring (Carpet), Window Treatments (Blinds)
- Level: Lower
- Area: 400 Square Feet
- Dimensions: 25X16
Foyer
- Features: Flooring (Ceramic Tile)
- Level: Main
- Area: 56 Square Feet
- Dimensions: 8X7
Game room
- Features: Flooring (Ceramic Tile)
- Level: Basement
- Area: 228 Square Feet
- Dimensions: 19X12
Kitchen
- Features: Kitchen (Eating Area-Table Space, Island, Pantry-Closet, Granite Counters, Updated Kitchen), Flooring (Ceramic Tile), Window Treatments (Skylight(s))
- Level: Main
- Area: 176 Square Feet
- Dimensions: 16X11
Laundry
- Features: Flooring (Vinyl), Window Treatments (Blinds)
- Level: Basement
- Area: 80 Square Feet
- Dimensions: 10X8
Living room
- Features: Flooring (Carpet), Window Treatments (Curtains/Drapes)
- Level: Main
- Area: 238 Square Feet
- Dimensions: 17X14
Recreation room
- Features: Flooring (Carpet), Window Treatments (Blinds)
- Level: Basement
- Area: 182 Square Feet
- Dimensions: 14X13
Heating
- Natural Gas, Forced Air
Cooling
- Central Air
Appliances
- Included: Range, Microwave, Dishwasher, Refrigerator, Washer, Dryer, Stainless Steel Appliance(s), Water Purifier
- Laundry: Gas Dryer Hookup, Sink
Features
- Vaulted Ceiling(s), Wet Bar, Built-in Features, Beamed Ceilings, Open Floorplan
- Windows: Screens, Skylight(s)
- Basement: Finished,Partial
- Attic: Unfinished
- Number of fireplaces: 1
- Fireplace features: Wood Burning, Gas Starter, Family Room
Interior area
- Total structure area: 0
- Total interior livable area: 3,000 sqft
Video & virtual tour
Property
Parking
- Total spaces: 2.5
- Parking features: Concrete, Garage Door Opener, Yes, Garage Owned, Attached, Garage
- Attached garage spaces: 2.5
- Has uncovered spaces: Yes
Accessibility
- Accessibility features: No Disability Access
Features
- Patio & porch: Patio
Lot
- Size: 0.52 Acres
- Dimensions: 110x183x129x195
- Features: Landscaped
Details
- Additional structures: Gazebo
- Parcel number: 1508081010370000
- Special conditions: None
- Other equipment: Water-Softener Owned, Ceiling Fan(s), Sump Pump, Sprinkler-Lawn, Backup Sump Pump;
Construction
Type & style
- Home type: SingleFamily
- Architectural style: Traditional
- Property subtype: Single Family Residence
Materials
- Vinyl Siding, Brick
- Foundation: Concrete Perimeter
- Roof: Asphalt
Condition
- New construction: No
- Year built: 1993
Utilities & green energy
- Electric: Circuit Breakers
- Sewer: Public Sewer
- Water: Public
Community & HOA
Community
- Features: Park, Sidewalks, Street Lights, Street Paved
- Security: Security System
- Subdivision: Edgecreek
HOA
- Has HOA: Yes
- Services included: Other
- HOA fee: $100 annually
Location
- Region: New Lenox
Financial & listing details
- Price per square foot: $183/sqft
- Tax assessed value: $428,451
- Annual tax amount: $11,662
- Date on market: 6/1/2026
- Ownership: Fee Simple
Estimated market value
Not available
Estimated sales range
Not available
Not available
Price history
| Date | Event | Price |
|---|---|---|
| 6/1/2026 | Listing removed | $575,000$192/sqft |
Source: MRED as distributed by MLS GRID #12618766 Report a problem | ||
| 4/30/2026 | Listed for sale | $575,000$192/sqft |
Source:  MRED as distributed by MLS GRID #12618766 Report a problem MRED as distributed by MLS GRID #12618766 Report a problem | ||
Public tax history
| Year | Property taxes | Tax assessment |
|---|---|---|
| 2024 | $11,189 +4% | $142,817 +9.7% |
| 2023 | $10,755 +6.7% | $130,189 +8.5% |
| 2022 | $10,080 +4.9% | $119,935 +6.3% |
| 2021 | $9,605 +3.1% | $112,795 +3.7% |
| 2020 | $9,313 +3.3% | $108,771 +3.2% |
| 2019 | $9,012 +2.8% | $105,398 +3.6% |
| 2018 | $8,767 +2.8% | $101,764 +3% |
| 2017 | $8,525 +2.5% | $98,839 +2.7% |
| 2016 | $8,317 +2.6% | $96,194 +3.3% |
| 2015 | $8,105 | $93,166 +1.2% |
| 2014 | $8,105 +0.8% | $92,016 -1.3% |
| 2013 | $8,039 +0.5% | $93,257 -5.5% |
| 2012 | $8,001 +1.1% | $98,684 -5.5% |
| 2011 | $7,913 +0.8% | $104,427 -5% |
| 2010 | $7,854 +2.5% | $109,923 -2.5% |
| 2009 | $7,663 +4.4% | $112,741 |
| 2008 | $7,340 | $112,741 +3.5% |
| 2007 | -- | $108,928 +10% |
| 2006 | $6,615 +5% | $99,026 +9.5% |
| 2005 | $6,298 +7.8% | $90,434 +8% |
| 2004 | $5,840 +5.2% | $83,735 +8% |
| 2003 | $5,552 +1.5% | $77,533 |
| 2002 | $5,468 +3% | $77,533 +1% |
| 2001 | $5,308 +10% | $76,761 +2.9% |
| 2000 | $4,825 | $74,619 |
Find assessor info on the county website
Monthly payment
Est. payment
Payment breakdown
Explore the cost of this home by adjusting the details. Changes won't be saved.Climate risks
Neighborhood: 60451
Nearby schools
GreatSchools rating
- NACherry Hill Elementary and Early Childhood CenterGrades: PK-8Distance: 1.5 mi
- 10/10Lincoln Way WestGrades: 9-12Distance: 3 mi
- 7/10Liberty Junior High SchoolGrades: 7-8Distance: 1.8 mi
Schools provided by the listing agent
- District: 122
Source: MRED as distributed by MLS GRID. This data may not be complete. We recommend contacting the local school district to confirm school assignments for this home.
- $532,900-- bd-- ba2.4k sqft3206 Hickory Creek Dr, New Lenox, IL 60451Off Market
- $547,800-- bd-- ba2.4k sqft3202 Hickory Creek Dr, New Lenox, IL 60451Off Market
- $632,9004 bd5 ba3.6k sqft614 Pine Grove Ct, New Lenox, IL 60451Off Market

- $568,800-- bd-- ba2.5k sqft3208 Hickory Creek Dr, New Lenox, IL 60451Off Market
- $593,1005 bd3 ba2.9k sqft610 Pine Grove Ct, New Lenox, IL 60451Off Market
- $511,8003 bd3 ba2.2k sqft3205 Tina Cir, New Lenox, IL 60451Off Market
- $651,300-- bd-- ba3.2k sqft3200 Edgecreek Dr, New Lenox, IL 60451Off Market
- $642,800-- bd-- ba4.5k sqft3211 Hickory Creek Dr, New Lenox, IL 60451Off Market
A local agent can set up tours, give advice and negotiate with sellers.
A local lender can help you make sure your offer is ready when you are.
Similar homes
- $550,0004 bd3 ba3.2k sqft18913 Meadowview Dr, Mokena, IL 60448New
 MLS ID #12721933, Zivile Paliska, Village Realty, Inc.. MRED as distributed by MLS GRID
 - $539,9004 bd4 ba3.2k sqft1071 Yamma Rdg, New Lenox, IL 60451Active
 MLS ID #12696597, Lillian Baldwin, Real Broker, LLC. MRED as distributed by MLS GRID
 - $579,0004 bd4 ba2.8k sqft2868 Cole Ln, New Lenox, IL 60451Active
 MLS ID #12705050, Theresa Schulz, Schulz Properties, Ltd.. MRED as distributed by MLS GRID
 - $579,9004 bd4 ba2.8k sqft8130 Edgebrook Ln, Tinley Park, IL 60487New
 MLS ID #12719572, Bill Ghighi, Baird & Warner. MRED as distributed by MLS GRID
 - $505,0004 bd3 ba2.7k sqft1107 Rosewood St, Shorewood, IL 60404ActiveMLS ID #12715564, Melissa Bell, Coldwell Banker Real Estate Group. MRED as distributed by MLS GRID
- $619,5006 bd4 ba4.2k sqft408 Siesta Dr, New Lenox, IL 60451ActiveMLS ID #12657189, Steve Babin, Realtopia Real Estate Inc. MRED as distributed by MLS GRID
- $477,7004 bd4 ba2k sqft15858 115th Ave, Orland Park, IL 60467NewMLS ID #12713140, Kelly Dugan, @properties Christie's International Real Estate. MRED as distributed by MLS GRID
- $599,9004 bd4 ba3k sqft14460 S Saddle Brook Ln, Homer Glen, IL 60491ActiveMLS ID #12666268, Tim Sullivan, Baird & Warner. MRED as distributed by MLS GRID
- $649,9004 bd3 ba2.8k sqft2304 Riivendell Dr, New Lenox, IL 60451ActiveMLS ID #12625396, Leticia Tassone, Compass. MRED as distributed by MLS GRID
- $599,9005 bd3 ba3k sqft403 Sara Ave, Lemont, IL 60439NewMLS ID #12719997, Christine Wilczek, Realty Executives Elite. MRED as distributed by MLS GRID
- $689,9005 bd2 ba3.3k sqft2910 Ryan Dr, New Lenox, IL 60451Price ChangeMLS ID #12648103, Jeffrey Sklar, Beycome Brokerage Realty LLC. MRED as distributed by MLS GRID
- $520,0004 bd3 ba2.8k sqft11323 S Glenbrook Cir, Plainfield, IL 60585NewMLS ID #12718241, Elizabeth Quintero, @properties Christie's International Real Estate. MRED as distributed by MLS GRID
- $565,0004 bd4 ba2.8k sqft8942 Glenshire St, Tinley Park, IL 60487ActiveMLS ID #12617674, Janis Hicks, Coldwell Banker Real Estate Group. MRED as distributed by MLS GRID
- $490,0004 bd3 ba3.3k sqft15488 Ridgefield Dr, Manhattan, IL 60442ActiveMLS ID #12629422, Brian Godlewski, Village Realty, Inc.. MRED as distributed by MLS GRID
- $625,0004 bd3 ba2.2k sqft2721 Springdale Cir, Naperville, IL 60564NewMLS ID #12704649, Julie Michael, GRI, Keller Williams Infinity. MRED as distributed by MLS GRID
- $538,5005 bd3 ba3.3k sqft900 Saint Andrews Way, Frankfort, IL 60423Re-activatedMLS ID #12596633, Gregory Clarke, Clarke Co.,Inc. R.E.. MRED as distributed by MLS GRID
- $519,9994 bd4 ba2.5k sqft15726 W Menominee Ct, Manhattan, IL 60442ActiveMLS ID #12655157, Maribel Gutierrez, john greene Realtor. MRED as distributed by MLS GRID
- $529,9005 bd3 ba3.1k sqft16020 S Howard St, Plainfield, IL 60586ActiveMLS ID #12680402, Tracy Cox, Epique Realty. MRED as distributed by MLS GRID
- $454,0004 bd4 ba3.3k sqft15711 W Menominee Ct, Manhattan, IL 60442Price ChangeMLS ID #12696255, Carolyn Abshire, Crosstown Realtors Inc. MRED as distributed by MLS GRID
- $499,9995 bd3 ba3.5k sqft24453 S Blackhawk Dr, Channahon, IL 60410ActiveMLS ID #12713995, Melissa Vanasdlen, Protech Realty. MRED as distributed by MLS GRID
