Welcome home to this truly exceptional two-story, perfectly positioned on a beautiful corner lot with a park-like backyard overlooking serene pond views in a quiet, secluded cul-de-sac. Enjoy your own private outdoor retreat featuring a spacious patio, firepit, lush green space for play, and peaceful water views that create the perfect backdrop for relaxing or entertaining.
What truly sets this property apart is its incredible seven garage stalls—a rare opportunity for hobbyists, collectors, or anyone needing exceptional storage. The attached three-car garage features epoxy floors, an expanded workshop area, pull-down attic storage, and is already wired for heat. Even more impressive is the lower-level garage, accessed by its own private driveway. This remarkable heated and air-conditioned space offers endless possibilities with room for vehicles, recreational toys, hobbies, entertaining, and even includes a wet bar, making it the ultimate gathering space.
Inside, the home is equally impressive with thoughtful updates and beautiful views throughout. The updated kitchen serves as the heart of the home, flowing effortlessly into inviting living and dining spaces designed for everyday comfort and easy entertaining. Step into the charming screen porch to enjoy morning coffee or evenings overlooking the picturesque backyard. A dedicated main-floor office and convenient laundry room add functionality, while the cozy family room is anchored by a gas fireplace with a classic hearth and mantel.
Upstairs, the vaulted primary suite provides a peaceful retreat complete with a beautifully remodeled private bath. Three additional spacious bedrooms and a full bathroom offer plenty of room for family and guests.
The finished lower level expands your living space with a generous family room, amusement room, fifth bedroom, three-quarter bath, and direct access to the extraordinary lower garage.
Offering the space, amenities, and flexibility that are rarely found in town, this one-of-a-kind property delivers everything you've been searching for. Enjoy the quiet charm of a spacious setting while remaining just minutes from shopping, dining, parks, and everyday conveniences.
Pending
$725,000
3205 Julian Dr, Chaska, MN 55318
5beds
3,342sqft
:
Get pre-qualified$4,653/mo
Single Family
Built in 1988
0.5 Acres Lot
$-- Zestimate®
$217/sqft
$30/mo HOA
What's special
- 22 days |
- 1,051 |
- 87 |
Likely to sell faster than
Zillow last checked:
Listing updated:
Listed by:
Emily Rome Welter 612-207-6334,
Coldwell Banker Realty
Source: NorthstarMLS as distributed by MLS GRID,MLS#: 7093922
Facts & features
Interior
Bedrooms & bathrooms
- Bedrooms: 5
- Bathrooms: 4
- Full bathrooms: 2
- 3/4 bathrooms: 1
- 1/2 bathrooms: 1
Bedroom
- Level: Upper
- Area: 225 Square Feet
- Dimensions: 12.5x18
Bedroom 2
- Level: Upper
- Area: 120 Square Feet
- Dimensions: 12x10
Bedroom 3
- Level: Upper
- Area: 130 Square Feet
- Dimensions: 10x13
Bedroom 4
- Level: Upper
- Area: 121 Square Feet
- Dimensions: 11x11
Bedroom 5
- Level: Lower
- Area: 131.25 Square Feet
- Dimensions: 10.5x12.5
Other
- Level: Lower
- Area: 220 Square Feet
- Dimensions: 20x11
Deck
- Level: Main
- Area: 160 Square Feet
- Dimensions: 20x8
Dining room
- Level: Main
- Area: 120 Square Feet
- Dimensions: 10x12
Family room
- Level: Main
- Area: 234 Square Feet
- Dimensions: 18x13
Informal dining room
- Level: Main
- Area: 126 Square Feet
- Dimensions: 9x14
Kitchen
- Level: Main
- Area: 132 Square Feet
- Dimensions: 11x12
Living room
- Level: Main
- Area: 180 Square Feet
- Dimensions: 12x15
Office
- Level: Main
- Area: 108 Square Feet
- Dimensions: 12x9
Patio
- Level: Lower
- Area: 408 Square Feet
- Dimensions: 34x12
Recreation room
- Level: Lower
- Area: 115 Square Feet
- Dimensions: 11.5x10
Screened porch
- Level: Main
- Area: 156 Square Feet
- Dimensions: 13x12
Heating
- Forced Air
Cooling
- Central Air
Appliances
- Included: Cooktop, Dishwasher, Disposal, Dryer, Gas Water Heater, Microwave, Range, Refrigerator, Stainless Steel Appliance(s), Washer, Water Softener Owned
- Laundry: Laundry Room, Main Level, Sink
Features
- Basement: Block,Daylight,Finished,Sump Pump,Walk-Out Access
- Number of fireplaces: 1
- Fireplace features: Family Room, Gas
Interior area
- Total structure area: 3,487
- Total interior livable area: 3,342 sqft
- Finished area above ground: 2,371
- Finished area below ground: 971
Video & virtual tour
Property
Parking
- Total spaces: 7
- Parking features: Attached, Asphalt, Concrete, Garage, Garage Door Opener, Heated Garage, Insulated Garage, Multiple Garages, Storage
- Attached garage spaces: 7
- Has uncovered spaces: Yes
- Details: Garage Dimensions (35x22 23x14 35x36)
Accessibility
- Accessibility features: None
Features
- Levels: Two
- Stories: 2
- Patio & porch: Composite Decking, Deck, Front Porch, Patio, Rear Porch, Screened
- Pool features: None
- Fencing: None
- Waterfront features: Pond
Lot
- Size: 0.5 Acres
- Dimensions: 138 x 227 x 111 x 155
- Features: Corner Lot, Tree Coverage - Medium
Details
- Foundation area: 1116
- Parcel number: 300610100
- Zoning description: Residential-Single Family
Construction
Type & style
- Home type: SingleFamily
- Property subtype: Single Family
Materials
- Roof: Age 8 Years or Less
Condition
- New construction: No
- Year built: 1988
Utilities & green energy
- Electric: Circuit Breakers
- Gas: Natural Gas
- Sewer: City Sewer/Connected
- Water: City Water/Connected
Community & HOA
Community
- Subdivision: Autumn Woods North
HOA
- Has HOA: Yes
- Services included: Professional Mgmt, Shared Amenities
- HOA fee: $360 annually
- HOA name: First Service Residential
- HOA phone: 952-448-4700
Location
- Region: Chaska
Financial & listing details
- Price per square foot: $217/sqft
- Tax assessed value: $550,400
- Annual tax amount: $7,088
- Date on market: 7/2/2026
- Cumulative days on market: 11 days
- Road surface type: Paved
Estimated market value
Not available
Estimated sales range
Not available
Not available
Price history
| Date | Event | Price |
|---|---|---|
| 7/15/2026 | Pending sale | $725,000$217/sqft |
Source:  NorthstarMLS as distributed by MLS GRID #7093922 Report a problem NorthstarMLS as distributed by MLS GRID #7093922 Report a problem | ||
| 7/10/2026 | Listing removed | $725,000$217/sqft |
Source: NorthstarMLS as distributed by MLS GRID #7093922 Report a problem | ||
| 7/9/2026 | Listed for sale | $725,000+74.7%$217/sqft |
Source: NorthstarMLS as distributed by MLS GRID #7093922 Report a problem | ||
| 6/5/2013 | Sold | $415,000$124/sqft |
Source: NorthstarMLS as distributed by MLS GRID #4320025 Report a problem | ||
Public tax history
| Year | Property taxes | Tax assessment |
|---|---|---|
| 2025 | $6,022 +6.5% | $550,400 +9.6% |
| 2024 | $5,656 +12.8% | $502,200 +4.1% |
| 2023 | $5,014 -0.2% | $482,300 +8.2% |
| 2022 | $5,022 +3.5% | $445,900 +11% |
| 2021 | $4,854 -1.5% | $401,700 |
| 2020 | $4,930 +5.2% | $401,700 -0.7% |
| 2019 | $4,686 | $404,600 +10.5% |
| 2017 | $4,686 -10% | $366,000 -3% |
| 2016 | $5,206 | $377,500 +2.5% |
| 2015 | $5,206 +8.5% | $368,300 +10.9% |
| 2014 | $4,800 -2.7% | $332,000 -2% |
| 2013 | $4,934 -0.6% | $338,700 +1.5% |
| 2012 | $4,966 +0.4% | $333,700 -5.2% |
| 2011 | $4,946 -1.7% | $352,100 |
| 2010 | $5,030 +1.8% | -- |
| 2009 | $4,942 -2.8% | $417,600 -3% |
| 2008 | $5,082 | $430,500 -0.2% |
| 2007 | -- | $431,186 +5.1% |
| 2005 | -- | $410,187 +1.4% |
| 2004 | -- | $404,427 |
| 2002 | -- | -- |
| 2001 | $4,780 +2.5% | -- |
| 2000 | $4,662 | -- |
Find assessor info on the county website
Monthly payment
Est. payment
Payment breakdown
Explore the cost of this home by adjusting the details. Changes won't be saved.Climate risks
Neighborhood: 55318
Nearby schools
GreatSchools rating
- 7/10Jonathan Elementary SchoolGrades: K-5Distance: 1.4 mi
- 8/10Chaska Middle School EastGrades: 6-8Distance: 2.1 mi
- 9/10Chaska High SchoolGrades: 9-12Distance: 0.9 mi
- $520,0004 bd1 ba1.6k sqft3215 Julian Dr, Chaska, MN 55318Off Market
- $855,1003 bd3 ba2.1k sqft3340 Julian Dr, Chaska, MN 55318Off Market
- $766,1004 bd2 ba3.4k sqft3330 Julian Dr, Chaska, MN 55318Off Market
- $629,4004 bd3 ba2.3k sqft3225 Julian Dr, Chaska, MN 55318Off Market
- $1,031,2005 bd4 ba4k sqft3350 Julian Dr, Chaska, MN 55318Off Market
- $762,5005 bd3 ba2.6k sqft3320 Julian Dr, Chaska, MN 55318Off Market
- $611,0004 bd3 ba2.4k sqft3200 Julian Dr, Chaska, MN 55318Off Market
- $588,0004 bd4 ba3k sqft3210 Julian Dr, Chaska, MN 55318Off Market
A local agent can set up tours, give advice and negotiate with sellers.
Similar homes
- $749,9005 bd4 ba3.8k sqft1021 Wildwood Way, Chaska, MN 55318For Sale
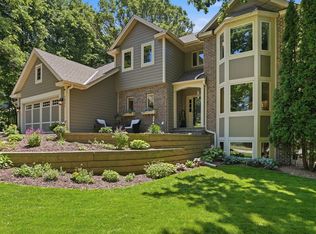
 MLS ID #7067478, Samantha Mushitz, RE/MAX Advantage Plus. NorthstarMLS as distributed by MLS GRID
 - $684,9004 bd3 ba3.2k sqft245 Luisa Ct, Chaska, MN 55318For Sale
 MLS ID #7107422, Matthew G Lunde, Dwell Realty Partners, LLC. NorthstarMLS as distributed by MLS GRID
 - $630,0005 bd4 ba3.5k sqft618 Tupelo Way, Chaska, MN 55318For Sale
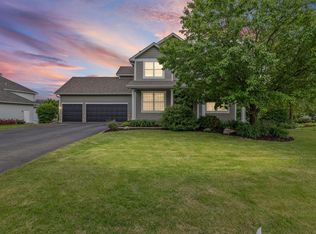 MLS ID #7081694, Ryan Olson, Pemberton RE. NorthstarMLS as distributed by MLS GRID
 - $699,9005 bd4 ba3.5k sqft2719 Longacres Dr, Chanhassen, MN 55317For Sale
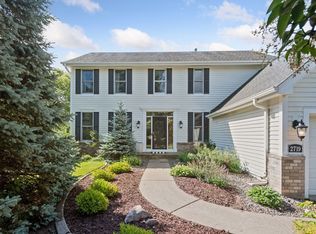 MLS ID #7065873, Shannon Russo, Russo Realty LLC. NorthstarMLS as distributed by MLS GRID
 - $550,0005 bd3 ba3.2k sqft1132 Falls Cir, Chaska, MN 55318For SaleMLS ID #7057293, The Huerkamp Home Group, Keller Williams Preferred Rlty. NorthstarMLS as distributed by MLS GRID
- $699,9004 bd4 ba3k sqft2109 Stone Creek Dr, Chanhassen, MN 55317For SaleMLS ID #7099843, Randy L Kellogg, Edina Realty, Inc.. NorthstarMLS as distributed by MLS GRID
- $1,050,0005 bd5 ba4.7k sqft2866 Timberview Trl, Chaska, MN 55318For SaleMLS ID #7107966, Brian Gute, RE/MAX Advantage Plus. NorthstarMLS as distributed by MLS GRID
- $799,9005 bd4 ba3.5k sqft18477 Tristram Way, Eden Prairie, MN 55346For SaleMLS ID #7114879, Isaac Arthur Kuehn, DRG. NorthstarMLS as distributed by MLS GRID
- $585,0004 bd4 ba3.1k sqft254 Jaspers Cir S, Chaska, MN 55318For SaleMLS ID #7051809, Gregg M Murray, Coldwell Banker Realty. NorthstarMLS as distributed by MLS GRID
- $759,9005 bd4 ba3.5k sqft9257 Shetland Rd, Eden Prairie, MN 55347For SaleMLS ID #7104248, Josh Zuehlke + CO – Josh Zuehlke (502018890), Coldwell Banker Realty - Lakes. NorthstarMLS as distributed by MLS GRID
- $749,0005 bd4 ba4k sqft16332 Mayfield Dr, Eden Prairie, MN 55347For SaleMLS ID #7037064, Valerie Q Rydland, Coldwell Banker Realty - Southwest Regional. NorthstarMLS as distributed by MLS GRID
- $899,9004 bd4 ba5k sqft8850 Audubon Rd, Chanhassen, MN 55317For SaleMLS ID #7093479, John D Schuster, Coldwell Banker Realty - Southwest Regional. NorthstarMLS as distributed by MLS GRID
- $724,9004 bd3 ba3.5k sqft16847 Terrey Pine Dr, Eden Prairie, MN 55347For SaleMLS ID #7099672, Nathan E Boen, Counselor Realty, Inc.. NorthstarMLS as distributed by MLS GRID
- $825,0005 bd4 ba3.8k sqft8796 Horizon Rdg, Victoria, MN 55386For SaleMLS ID #7095224, Mike D Rosolanka, Coldwell Banker Realty. NorthstarMLS as distributed by MLS GRID
- $725,0004 bd4 ba3.2k sqft3730 Urbandale Ln N, Plymouth, MN 55446For SaleMLS ID #7092419, John D Schuster, Coldwell Banker Realty - Southwest Regional. NorthstarMLS as distributed by MLS GRID
- $849,9005 bd5 ba4.6k sqft8126 Pristine Pine Trl, Eden Prairie, MN 55347For SaleMLS ID #7099184, John D Schuster, Coldwell Banker Realty - Southwest Regional. NorthstarMLS as distributed by MLS GRID
- $675,0005 bd4 ba3.7k sqft13345 54th Ave N, Plymouth, MN 55442For SaleMLS ID #7110670, Regan Y Englund, Keller Williams Classic Rlty NW. NorthstarMLS as distributed by MLS GRID
- $450,0004 bd2 ba2.4k sqft2229 Grimm Rd, Chaska, MN 55318For SaleMLS ID #7088753, Timothy A McIntosh, Edina Realty, Inc.. NorthstarMLS as distributed by MLS GRID
- $775,0006 bd4 ba3.8k sqft13426 Excelsior Blvd, Minnetonka, MN 55345For SaleMLS ID #7104328, Jessica Seidlitz, Edina Realty, Inc.. NorthstarMLS as distributed by MLS GRID
- $750,0004 bd3 ba2.8k sqft7135 167th St E, Prior Lake, MN 55372For SaleMLS ID #7102359, Lisa M Ford, Edina Realty, Inc.. NorthstarMLS as distributed by MLS GRID
