Welcome to North Park Manor! This bright and beautifully maintained east-facing English garden 2-bedroom, 2-bath residence offers the perfect blend of modern convenience, stylish finishes, and comfortable city living. Step inside to find hardwood floors throughout, fresh paint, solid-panel doors, and a striking exposed brick accent wall that adds warmth and character. The well-appointed kitchen features stainless steel appliances, granite countertops, 42" cabinetry, glass tile backsplash, and a convenient breakfast bar. Enjoy added comfort and technology with a wireless alarm system, smart thermostat and fire alarm, and Lutron smart LED dimmer lighting. Includes a front-loading washer and dryer provides additional in-unit convenience. The custom bath showcases a whirlpool tub with granite and mosaic tile finishes. Outside, relax or entertain on the spacious patio -a wonderful extension of the living space. Ideally located near North Park University, Northeastern Illinois University (NEIU), Northside College Prep, and Swedish Hospital, with convenient access to shopping, dining, and public transportation. Easy street parking and nearby Foster and Kimball bus routes provide convenient connections to the CTA Brown Line. Move-in ready and ideally situated in North Park!
New
$289,999
3206 W Berwyn Ave APT G, Chicago, IL 60625
2beds
--sqft
Condominium, Single Family Residence
Built in ----
-- sqft lot
$288,700 Zestimate®
$--/sqft
$264/mo HOA
What's special
Fresh paintConvenient breakfast barSmart thermostatWireless alarm systemWell-appointed kitchenFire alarmGranite countertops
- 3 days
- 200
- 6
Likely to sell faster than
Zillow last checked:
Listing updated:
Listed by:
Michelle Atkins (312)871-8192,
Coldwell Banker Realty
Source: MRED as distributed by MLS GRID,MLS#: 12786732
Facts & features
Interior
Bedrooms & bathrooms
- Bedrooms: 2
- Bathrooms: 2
- Full bathrooms: 2
Rooms
- Room types: No additional rooms
Primary bedroom
- Features: Flooring (Hardwood), Bathroom (Full)
- Area: 144 Square Feet
- Dimensions: 12X12
Bedroom 2
- Features: Flooring (Hardwood)
- Area: 132 Square Feet
- Dimensions: 12X11
Kitchen
- Features: Kitchen (Eating Area-Breakfast Bar), Flooring (Hardwood)
- Area: 128 Square Feet
- Dimensions: 16X08
Living room
- Features: Flooring (Hardwood)
- Area: 176 Square Feet
- Dimensions: 16X11
Heating
- Forced Air
Cooling
- Central Air
Appliances
- Included: Range, Microwave, Dishwasher, Refrigerator, Washer, Dryer, Disposal, Stainless Steel Appliance(s)
- Laundry: Washer Hookup
Features
- Storage
- Flooring: Hardwood
- Windows: Screens
- Basement: None
Interior area
- Total structure area: 0
Property
Accessibility
- Accessibility features: No Disability Access
Features
- Patio & porch: Patio
Lot
- Features: Common Grounds
Details
- Parcel number: 13112170361009
- Special conditions: None
- Other equipment: TV-Cable, Ceiling Fan(s)
Construction
Type & style
- Home type: Condo
- Property subtype: Condominium, Single Family Residence
Materials
- Brick
- Foundation: Concrete Perimeter
- Roof: Rubber
Condition
- New construction: No
- Major remodel year: 2009
Utilities & green energy
- Electric: Circuit Breakers
- Sewer: Public Sewer, Storm Sewer
- Water: Lake Michigan, Public
- Utilities for property: Cable Available
Green energy
- Water conservation: Low flow commode
Community & HOA
Community
- Security: Carbon Monoxide Detector(s)
HOA
- Has HOA: Yes
- Amenities included: Storage, Security Door Lock(s)
- Services included: Water, Insurance, Exterior Maintenance, Lawn Care, Scavenger, Snow Removal
- HOA fee: $264 monthly
Location
- Region: Chicago
Financial & listing details
- Tax assessed value: $216,830
- Annual tax amount: $4,517
- Date on market: 10/20/2026
- Ownership: Condo
Estimated market value
$288,700
$274,000 - $303,000
$2,440/mo
Price history
| Date | Event | Price |
|---|---|---|
| 10/20/2026 | Listed for sale | $289,999-1% |
Source:  MRED as distributed by MLS GRID #12786732 Report a problem MRED as distributed by MLS GRID #12786732 Report a problem | ||
| 10/20/2026 | Listing removed | $292,999 |
Source: MRED as distributed by MLS GRID #12766129 Report a problem | ||
| 9/24/2026 | Listed for sale | $292,999-2.3% |
Source: MRED as distributed by MLS GRID #12766129 Report a problem | ||
| 9/24/2026 | Listing removed | $300,000 |
Source: MRED as distributed by MLS GRID #12740088 Report a problem | ||
| 9/15/2026 | Listed for sale | $300,000+42.9% |
Source: MRED as distributed by MLS GRID #12740088 Report a problem | ||
| 7/1/2022 | Sold | $210,000+10.6% |
Source: MRED as distributed by MLS GRID #11397883 Report a problem | ||
| 5/21/2022 | Contingent | $189,900 |
Source: MRED as distributed by MLS GRID #11397883 Report a problem | ||
| 5/9/2022 | Listed for sale | $189,900+15.1% |
Source: MRED as distributed by MLS GRID #11397883 Report a problem | ||
| 9/24/2018 | Sold | $165,000+34.1% |
Source: MRED as distributed by MLS GRID #10039823 Report a problem | ||
| 8/14/2012 | Sold | $123,000 |
Source: Public Record Report a problem | ||
Public tax history
| Year | Property taxes | Tax assessment |
|---|---|---|
| 2024 | $4,371 +21.4% | $21,683 +27.6% |
| 2023 | $3,599 +28.4% | $16,999 |
| 2022 | $2,803 +1.6% | $16,999 |
| 2021 | $2,758 +10.8% | $16,999 +19.4% |
| 2020 | $2,490 -1.1% | $14,241 -10.5% |
| 2019 | $2,516 +1.8% | $15,913 |
| 2018 | $2,473 +1.4% | $15,913 +8.5% |
| 2017 | $2,438 -0.3% | $14,662 |
| 2016 | $2,445 +10.4% | $14,662 |
| 2015 | $2,214 -5.2% | $14,662 -3% |
| 2014 | $2,335 -15.3% | $15,108 |
| 2013 | $2,758 +127.3% | $15,108 +123.5% |
| 2012 | $1,213 +264.8% | $6,760 +229.4% |
| 2011 | $333 | $2,052 |
Find assessor info on the county website
Monthly payment
Est. payment
Payment breakdown
Explore the cost of this home by adjusting the details. Changes won't be saved.Climate risks
Neighborhood: North Park
Nearby schools
- $298,4002 bd2 ba1.3k sqft5300 N Kedzie Ave APT 2, Chicago, IL 60625Off Market
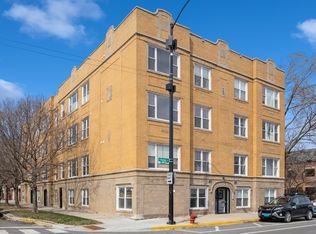
- $290,3002 bd2 ba1k sqft5300 N Kedzie Ave APT 3, Chicago, IL 60625Off Market
- $290,0002 bd2 ba21k sqft3206 W Berwyn Ave APT 3, Chicago, IL 60625Off Market
- $242,2002 bd2 ba859 sqft5300 N Kedzie Ave APT G, Chicago, IL 60625Off Market
Similar homes
- $285,0003 bd2 ba1.4k sqft3923 W Ainslie St #1E, Chicago, IL 60625Active
 MLS ID #12773769, Vashti Araia, @properties Christie's International Real Estate. MRED as distributed by MLS GRID
 - $285,0002 bd2 ba1.1k sqft929 W Eastwood Ave #Gw, Chicago, IL 60640New
 MLS ID #12790721, Romi Olariu, Compass. MRED as distributed by MLS GRID
 - $299,9002 bd2 ba1.1k sqft1951 N Monticello Ave #G, Chicago, IL 60647New
 MLS ID #12782838, Nina Owens, LTV Real Estate Services, LTD. MRED as distributed by MLS GRID
 - $309,9002 bd1 ba-- sqft5605 N Glenwood Ave APT 3, Chicago, IL 60660New
 MLS ID #12790493, Jennifer Curatolo, Fulton Grace Realty. MRED as distributed by MLS GRID
