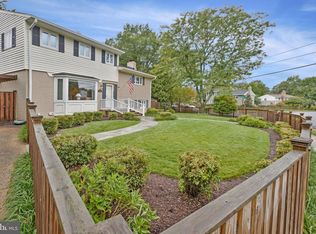
Nestled in the charming Beverley Hills neighborhood, this delightful Cape Cod home exudes warmth and character. Built in 1945, it seamlessly blends classic architecture with modern comforts, making it a perfect retreat for those seeking a cozy yet spacious living environment. Offering approximately 2107 square feet of above grade finished living space, plus a fully finished walk out lower level. Step inside to discover a thoughtfully designed layout featuring four inviting bedrooms, three and a half bathrooms and a bonus room at ground level! The heart of the home boasts not one, but three fireplaces, creating a welcoming ambiance for gatherings or quiet evenings by the fire. The fully finished basement, complete with a connecting stairway and outside entrance, offers endless possibilities-whether it's a playroom, home office, or entertainment space. The exterior, adorned with durable vinyl siding, complements the lush 0.21-acre lot, providing ample space for outdoor activities or gardening. With a driveway accommodating two vehicles, convenience is at your fingertips. Beverley Hills is not just a location; it's a lifestyle. Enjoy leisurely strolls through tree-lined streets, where friendly neighbors greet you with a smile. Local parks and recreational areas are just a stone's throw away, perfect for weekend picnics or morning jogs. The community is rich with amenities, including shops, cafes, and dining options that cater to every palate. This home is more than just a property; it's a place where memories are made and cherished. Experience the perfect blend of comfort, community, and convenience in this enchanting Beverley Hills gem.
For sale
$2,275,000
3207 Cameron Mills Rd, Alexandria, VA 22302
4beds
2,107sqft
Single Family Residence
Built in 1945
8,979 Square Feet Lot
$2,166,500 Zestimate®
$1,080/sqft
$-- HOA
What's special
Three fireplacesDurable vinyl sidingTree-lined streetsDriveway accommodating two vehiclesFour inviting bedrooms
- 14 days
- 638
- 20
Zillow last checked:
Listing updated:
Listed by:
Timothy Mussman 847-452-8879,
Millennium Realty and Brokerage Inc. 847-452-8879
Source: Bright MLS,MLS#: VAAX2066590
Facts & features
Interior
Bedrooms & bathrooms
- Bedrooms: 4
- Bathrooms: 4
- Full bathrooms: 3
- 1/2 bathrooms: 1
- Main level bathrooms: 1
Heating
- Central, Natural Gas
Cooling
- Central Air, Electric
Appliances
- Included: Gas Water Heater
Features
- Basement: Finished,Connecting Stairway,Heated,Exterior Entry,Windows
- Number of fireplaces: 3
Interior area
- Total structure area: 2,107
- Total interior livable area: 2,107 sqft
- Finished area above ground: 2,107
Property
Parking
- Total spaces: 2
- Parking features: Driveway
- Uncovered spaces: 2
Accessibility
- Accessibility features: None
Features
- Levels: Two
- Stories: 2
- Patio & porch: Deck
- Exterior features: Lawn Sprinkler
- Pool features: None
- Has spa: Yes
- Spa features: Hot Tub
Lot
- Size: 8,979 Square Feet
Details
- Additional structures: Above Grade
- Parcel number: 16817500
- Zoning: R8
- Special conditions: Standard
Construction
Type & style
- Home type: SingleFamily
- Architectural style: Cape Cod
- Property subtype: Single Family Residence
Materials
- Vinyl Siding
- Foundation: Brick/Mortar, Concrete Perimeter
- Roof: Architectural Shingle
Condition
- New construction: No
- Year built: 1945
Utilities & green energy
- Sewer: Public Sewer
- Water: Public
Community & HOA
Community
- Subdivision: Beverley Hills
HOA
- Has HOA: No
Location
- Region: Alexandria
Financial & listing details
- Price per square foot: $1,080/sqft
- Tax assessed value: $1,322,666
- Annual tax amount: $15,861
- Date on market: 9/18/2026
- Listing agreement: Exclusive Right To Sell
- Ownership: Fee Simple
Estimated market value
$2,166,500
$2.06M - $2.27M
$4,327/mo
Price history
| Date | Event | Price |
|---|---|---|
| 9/19/2026 | Listed for sale | $2,275,000+85.7%$1,080/sqft |
Source:  Bright MLS #VAAX2066590 Report a problem Bright MLS #VAAX2066590 Report a problem | ||
| 6/30/2022 | Sold | $1,225,000-2%$581/sqft |
Source: Bright MLS #VAAX2012484 Report a problem | ||
| 5/11/2022 | Contingent | $1,250,000$593/sqft |
Source: Bright MLS #VAAX2012484 Report a problem | ||
| 5/9/2022 | Listed for sale | $1,250,000$593/sqft |
Source: Bright MLS #VAAX2012484 Report a problem | ||
| 5/9/2022 | Contingent | $1,250,000$593/sqft |
Source: Bright MLS #VAAX2012484 Report a problem | ||
| 5/6/2022 | Listed for sale | $1,250,000+25%$593/sqft |
Source: Bright MLS #VAAX2012484 Report a problem | ||
| 4/26/2019 | Sold | $1,000,000+2.6%$475/sqft |
Source: Public Record Report a problem | ||
| 3/28/2019 | Listed for sale | $975,000+36.1%$463/sqft |
Source: Compass #VAAX227732 Report a problem | ||
| 7/2/2004 | Sold | $716,500+21.6%$340/sqft |
Source: Public Record Report a problem | ||
| 7/28/2003 | Sold | $589,000+84.6%$280/sqft |
Source: Public Record Report a problem | ||
| 8/22/1994 | Sold | $319,000$151/sqft |
Source: Public Record Report a problem | ||
Public tax history
| Year | Property taxes | Tax assessment |
|---|---|---|
| 2026 | $15,012 +2% | $1,322,666 +2% |
| 2025 | $14,719 +2.9% | $1,296,856 +2.9% |
| 2024 | $14,309 +6.4% | $1,260,679 +4.1% |
| 2023 | $13,443 +7% | $1,211,042 +7% |
| 2022 | $12,568 +1.6% | $1,132,266 +7.9% |
| 2021 | $12,369 | $1,049,751 +2.6% |
| 2020 | -- | $1,023,370 +8.9% |
| 2019 | -- | $939,930 +5.2% |
| 2018 | $8,525 -6% | $893,774 +2.8% |
| 2017 | $9,067 | $869,349 |
| 2016 | $9,067 +2% | $869,349 +2% |
| 2015 | $8,892 +1.6% | $852,530 +1.6% |
| 2014 | $8,749 +6.8% | $838,858 +0.1% |
| 2013 | $8,195 +2.1% | $837,965 +2.1% |
| 2012 | $8,025 +5% | $820,514 +5% |
| 2011 | $7,646 -0.5% | $781,767 -0.5% |
| 2010 | $7,684 -1.7% | $785,715 -9.3% |
| 2009 | $7,821 +4.6% | $866,096 -2.1% |
| 2008 | $7,479 +6.9% | $885,081 +5% |
| 2007 | $6,999 +1.8% | $843,200 |
| 2006 | $6,872 -11.9% | $843,200 +15.7% |
| 2005 | $7,798 +16.5% | $728,800 +16.5% |
| 2004 | $6,693 +20.2% | $625,500 +20.2% |
| 2003 | $5,566 +15.2% | $520,200 +15.2% |
| 2002 | $4,832 +18% | $451,600 +18% |
| 2001 | $4,096 | $382,800 |
Find assessor info on the county website
Monthly payment
Est. payment
Payment breakdown
Explore the cost of this home by adjusting the details. Changes won't be saved.Climate risks
Neighborhood: North Ridge-Rosemont
Nearby schools
Schools provided by the listing agent
- District: Alexandria City Public Schools
Source: Bright MLS. This data may not be complete. We recommend contacting the local school district to confirm school assignments for this home.
- $1,831,3006 bd5 ba3k sqft816 Crescent Dr, Alexandria, VA 22302Off Market
- $1,520,800-- bd3 ba2.4k sqft900 Crescent Dr, Alexandria, VA 22302Off Market
- $1,759,6004 bd3 ba2.7k sqft3201 Cameron Mills Rd, Alexandria, VA 22302Off Market
- $1,148,100-- bd1 ba1.9k sqft814 Crescent Dr, Alexandria, VA 22302Off Market
Similar homes
- $1,675,0004 bd3 ba3.1k sqft910 Allison St, Alexandria, VA 22302For Sale
 MLS ID #VAAX2066796, Mary Saltzman, Compass. Bright MLS
 - $1,175,0004 bd3 ba2.1k sqft2705 Fordham Rd, Alexandria, VA 22302For Sale
 MLS ID #VAAX2066396, Donnan C. Wintermute, Coldwell Banker Realty. Bright MLS
 - $1,210,0004 bd3 ba1.9k sqft2312 Valley Dr, Alexandria, VA 22302For Sale
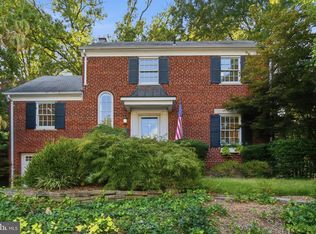 MLS ID #VAAX2064884, Jessica Richardson, Compass. Bright MLS
 - $1,250,0004 bd2 ba2.4k sqft406 Hanson Ln, Alexandria, VA 22302For Sale
 MLS ID #VAAX2063816, Elizabeth Lucchesi, Long & Foster Real Estate, Inc.. Bright MLS
 - $1,325,0005 bd3 ba2.8k sqft802 Parkway Ter, Alexandria, VA 22302For SaleMLS ID #VAAX2065530, Roby Thompson, Long & Foster Real Estate, Inc.. Bright MLS
- $1,295,0004 bd4 ba2.9k sqft1106 N Howard St, Alexandria, VA 22304For SaleMLS ID #VAAX2066842, Bob Mathew, MXW Real Estate. Bright MLS
- $1,250,0003 bd4 ba1.9k sqft2501 Dewitt Ave, Alexandria, VA 22301For SaleMLS ID #VAAX2067030, Laura Schwartz, Real Broker, LLC. Bright MLS
- $1,295,0004 bd3 ba2.3k sqft1108 Vassar Rd, Alexandria, VA 22314For SaleMLS ID #VAAX2066060, Allison Goodhart, Compass. Bright MLS
- $1,375,0005 bd4 ba2.5k sqft250 Aspen St, Alexandria, VA 22305For SaleMLS ID #VAAX2065550, Ljuva Corbett, Fairfax Realty of Tysons. Bright MLS
- $1,499,0004 bd4 ba2k sqft103A E Oxford Ave, Alexandria, VA 22301New ConstructionMLS ID #VAAX2066924, Steven Chen, Compass. Bright MLS
- $1,395,0004 bd2 ba2.2k sqft3113 2nd Rd N, Arlington, VA 22201For SaleMLS ID #VAAR2080428, Natalie Roy, KW Metro Center. Bright MLS
- $2,395,0005 bd3 ba3k sqft3431 Greentree Dr, Falls Church, VA 22041For SaleMLS ID #VAFX2321170, Ken Trotter, TTR Sotheby's International Realty. Bright MLS
- $2,150,0004 bd5 ba2.6k sqft533 N Columbus St, Alexandria, VA 22314For SaleMLS ID #VAAX2065336, Sandy Pickett, Keller Williams Realty. Bright MLS
- $1,290,0005 bd3 ba3k sqft27 N Fenwick St, Arlington, VA 22201For SaleMLS ID #VAAR2080554, Karina Srebrow, Beltran & Associates Realty LLC. Bright MLS
- $2,264,9004 bd4 ba2.7k sqft2611 9th St N, Arlington, VA 22201New ConstructionMLS ID #VAAR2079644, JENNIFER RIDDLE, Pearson Smith Realty, LLC. Bright MLS
- $1,425,0003 bd4 ba2.6k sqft605 Johnston Pl, Alexandria, VA 22301For SaleMLS ID #VAAX2066558, Wendy Smith, Compass. Bright MLS
- $1,290,0004 bd4 ba2k sqft915 Parker Gray School Way, Alexandria, VA 22314For SaleMLS ID #VAAX2066984, Allie Andrews, Chambers Theory, LLC. Bright MLS
- $1,348,0004 bd4 ba2.4k sqft4031 18th St S, Arlington, VA 22204For SaleMLS ID #VAAR2057894, Negar Shidfar, Century 21 Redwood Realty. Bright MLS
- $1,995,0004 bd4 ba2.8k sqft810 Queen St, Alexandria, VA 22314For SaleMLS ID #VAAX2065696, John Queeney, CENTURY 21 New Millennium. Bright MLS
