Welcome Home to this upper level condo offering ease and comfort in a quiet, welcoming 55+ community. Updated and bright with newer luxury vinyl flooring, large living room with coat closet, bright kitchen with white cabinets and solid surface counters (all appliances included), bath with newer vanity, fixtures and glass shower doors, double closets in 2 generously sized bedrooms. Adjacent to the kitchen is dining leading to the incredible screened in porch overlooking the peaceful common grounds and perfect for enjoying morning coffee or tea, beautiful sunsets all in the comfort of your home. In unit laundry with w/d included. This is a lovely community conveniently located.
Active
Listed by: RedKey Realty Leaders • Kathy Bresnahan • 314-322-4492
$94,900
3208 Denmark Dr APT D, Bridgeton, MO 63044
2beds
951sqft
Condominium, Apartment
Built in 1972
-- sqft lot
$-- Zestimate®
$100/sqft
$267/mo HOA
What's special
All appliances includedUpdated and brightNewer luxury vinyl flooring
- 6 days
- 83
- 6
Zillow last checked:
Listing updated:
Listed by:
Kathy Bresnahan 314-322-4492,
RedKey Realty Leaders
Source: MARIS,MLS#: 26063559 Originating MLS: St. Louis Association of REALTORS
Facts & features
Interior
Bedrooms & bathrooms
- Bedrooms: 2
- Bathrooms: 1
- Full bathrooms: 1
- Main level bathrooms: 1
- Main level bedrooms: 2
Bedroom
- Features: Floor Covering: Luxury Vinyl Plank
- Level: Main
- Area: 143
- Dimensions: 13x11
Bedroom 2
- Features: Floor Covering: Luxury Vinyl Plank
- Level: Main
- Area: 143
- Dimensions: 13x11
Bathroom
- Level: Main
- Area: 55
- Dimensions: 11x5
Dining room
- Features: Floor Covering: Luxury Vinyl Plank
- Level: Main
- Area: 117
- Dimensions: 13x9
Kitchen
- Level: Main
- Area: 90
- Dimensions: 10x9
Living room
- Features: Floor Covering: Luxury Vinyl Plank
- Level: Main
- Area: 216
- Dimensions: 18x12
Sunroom
- Features: Floor Covering: Carpeting
- Level: Main
- Area: 96
- Dimensions: 12x8
Heating
- Forced Air
Cooling
- Ceiling Fan(s), Central Air
Features
- Has basement: No
- Has fireplace: No
Interior area
- Total structure area: 951
- Total interior livable area: 951 sqft
- Finished area above ground: 951
- Finished area below ground: 0
Property
Parking
- Parking features: Additional Parking, On Site
Features
- Levels: One
- Patio & porch: Covered, Rear Porch, Screened
Lot
- Size: 3,136 Square Feet
- Features: Adjoins Common Ground, Adjoins Open Ground
Details
- Parcel number: 13N640296
- Special conditions: Standard
Construction
Type & style
- Home type: Condo
- Architectural style: Apartment Style,Low/1-2
- Property subtype: Condominium, Apartment
- Attached to another structure: Yes
Materials
- Brick
Condition
- Year built: 1972
Utilities & green energy
- Electric: Ameren
- Sewer: Public Sewer
- Water: Public
- Utilities for property: Cable Available
Community & HOA
Community
- Subdivision: Bridgecrest Estates 1 Condo
HOA
- Has HOA: Yes
- Amenities included: Association Management, Common Ground, Outside Management, Parking
- Services included: Maintenance Grounds, Maintenance Parking/Roads, Common Area Maintenance, Exterior Maintenance, Management, Roof, Sewer, Snow Removal, Trash, Water
- HOA fee: $267 monthly
- HOA name: Bridgecrest Estates Condominiums
Location
- Region: Bridgeton
Financial & listing details
- Price per square foot: $100/sqft
- Tax assessed value: $83,800
- Annual tax amount: $1,228
- Date on market: 10/29/2026
- Cumulative days on market: 6 days
- Listing terms: Cash,Conventional
Estimated market value
Not available
Estimated sales range
Not available
Not available
Price history
| Date | Event | Price |
|---|---|---|
| 10/29/2026 | Listed for sale | $94,900+171.1%$100/sqft |
Source:  MARIS #26063559 Report a problem | ||
| 4/12/2017 | Sold | -- |
Source: MARIS #17012608 Report a problem | ||
| 3/22/2017 | Pending sale | $35,000$37/sqft |
Source: Worth Clark Realty #17012608 Report a problem | ||
| 3/21/2017 | Listed for sale | $35,000$37/sqft |
Source: Worth Clark Realty #17012608 Report a problem | ||
| 3/3/2017 | Pending sale | $35,000$37/sqft |
Source: Worth Clark Realty #17012608 Report a problem | ||
| 2/26/2017 | Listed for sale | $35,000$37/sqft |
Source: Worth Clark Realty #17012608 Report a problem | ||
| 1/29/2004 | Sold | -- |
Source: Public Record Report a problem | ||
Public tax history
| Year | Property taxes | Tax assessment |
|---|---|---|
| 2025 | $395 -64.4% | $15,920 +18.4% |
| 2024 | $1,110 -0.4% | $13,450 |
| 2023 | $1,114 +20% | $13,450 +33.6% |
| 2022 | $929 +1.3% | $10,070 |
| 2021 | $917 +33.6% | $10,070 +39.1% |
| 2020 | $686 -8.6% | $7,240 |
| 2019 | $751 | $7,240 +3% |
| 2018 | $751 +3.9% | $7,030 |
| 2017 | $723 +1.5% | $7,030 +9.2% |
| 2016 | $712 +7% | $6,440 |
| 2015 | $665 | $6,440 -11% |
| 2014 | $665 -10.2% | $7,240 |
| 2013 | $741 | $7,240 -26.9% |
| 2012 | -- | $9,900 |
| 2011 | -- | $9,900 -14.1% |
| 2010 | $933 +7.1% | $11,530 |
| 2009 | $871 -8.6% | $11,530 -16.2% |
| 2008 | $953 +26% | $13,760 |
| 2007 | $756 | $13,760 +34.9% |
| 2006 | $756 -0.9% | $10,200 |
| 2005 | $764 +17.6% | $10,200 +40.5% |
| 2003 | $649 +5.2% | $7,260 -8.7% |
| 2002 | $617 +11.9% | $7,950 |
| 2001 | $551 | $7,950 |
Find assessor info on the county website
Monthly payment
Est. payment
Payment breakdown
Explore the cost of this home by adjusting the details. Changes won't be saved.Climate risks
Neighborhood: 63044
Nearby schools
Schools provided by the listing agent
- Elementary: Bridgeway Elem.
- Middle: Pattonville Heights Middle
- High: Pattonville Sr. High
Source: MARIS. This data may not be complete. We recommend contacting the local school district to confirm school assignments for this home.
- $92,9002 bd1 ba951 sqft3129 Roger Williams Dr APT D, Bridgeton, MO 63044For Sale

- $89,9002 bd1 ba951 sqft3129 Roger Williams Dr APT A, Bridgeton, MO 63044Pending

- $--2 bd1 ba951 sqft3122 Carnaby Ln APT C, Bridgeton, MO 63044Sold
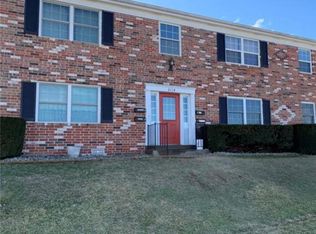
- $106,4002 bd1 ba951 sqft3118 Carnaby Ln APT A, Bridgeton, MO 63044Off Market

Similar homes
- $105,0002 bd1 ba990 sqft3228 Roger Williams Dr APT D, Bridgeton, MO 63044For Sale
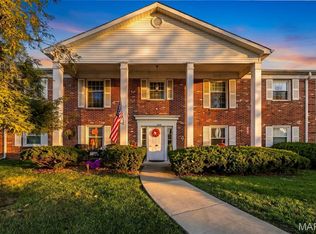
 MLS ID #26068452, Ernestine N Watts, Key-West Property Partners brokered by EXP Realty, LLC. MARIS
- $92,9002 bd1 ba951 sqft3129 Roger Williams Dr APT D, Bridgeton, MO 63044For SaleMLS ID #26064733, Jane Cai, Realty Exchange. MARIS
- $94,9002 bd1 ba951 sqft3122 Carnaby Ln APT A, Bridgeton, MO 63044For Sale
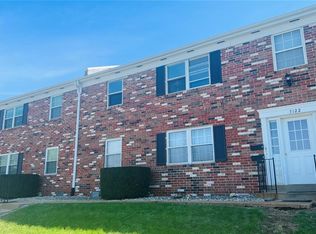 MLS ID #26004550, Arthur L Wasserman, Arthur Wasserman Realty. MARIS
- $89,0002 bd1 ba951 sqft3137 Roger Williams Dr APT C, Bridgeton, MO 63044For Sale
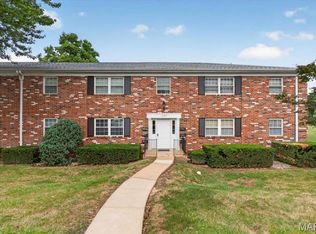 MLS ID #26061200, Joe D Brown, SMPL Realty, LLC. MARIS
- $79,0001 bd1 ba522 sqft3134 Roger Williams Dr, Bridgeton, MO 63044For SaleMLS ID #26070548, Cynthia Shelton, A-List, LLC. MARIS
- $105,0002 bd1 ba951 sqftBridgecrest II, Bridgeton, MO 63044For SaleMLS ID #26026700, Timothy D Cudd, CityScapes Realty. MARIS
- $110,0002 bd1 ba768 sqft3535 Welland Ave, Bridgeton, MO 63044For SaleMLS ID #26066964, Brandon D Herndon, Avenue Real Estate Group. MARIS
- $95,5002 bd2 ba1.1k sqft11816 Cresta Verde Dr APT D, Saint Louis, MO 63146For SaleMLS ID #26021849, Amy B Wellman, RedKey Realty Leaders. MARIS
- $95,0002 bd1 ba749 sqft9060 Patrick Dr, Saint Louis, MO 63114For SaleMLS ID #26070292, Mandy Wong, Fortune Realty, LLC. MARIS
- $80,0002 bd1 ba1k sqft3307 Marvin Ave, Saint Louis, MO 63114For SaleMLS ID #26069352, Mitchell M Peters, Campbell House & Home. MARIS
- $94,9003 bd1 ba840 sqft6135 Shillington Dr, Saint Louis, MO 63134For SaleMLS ID #26069319, Lindia Robins, Evernest, LLC. MARIS
- $124,0002 bd2 ba804 sqft3129 Edwards Pl APT 102, Maryland Heights, MO 63043For SaleMLS ID #26027337, Aaliyah S Terry, Coldwell Banker Realty - Gundaker. MARIS
- $111,9002 bd1 ba870 sqft11709 Casa Grande Dr APT H, Saint Louis, MO 63146For SaleMLS ID #26064248, Peter Lu, EXP Realty, LLC. MARIS
- $109,9002 bd2 ba1k sqft10360 Forest Brook Ln APT B, Saint Louis, MO 63146For SaleMLS ID #26058827, Giovanni B Donati, MORE, REALTORS. MARIS
- $79,9002 bd1 ba884 sqft9531 Theodosia Ave, Saint Louis, MO 63114For SaleMLS ID #26069949, Danni L Hauer Lowenstein, Coldwell Banker Realty - Gundaker West Regional. MARIS
- $109,0002 bd2 ba1k sqft9578 Breckenridge Rd, Saint Louis, MO 63114For SaleMLS ID #26069049, Lee Schmeiderer, Wood Brothers Realty. MARIS
- $124,9002 bd1 ba900 sqft9123 Arline Ave, Saint Louis, MO 63114For SaleMLS ID #26068174, Angela M Kittner-Brosseau, Keller Williams Realty St. Louis. MARIS
- $115,0002 bd1 ba875 sqft2452 Fowler Ave, Saint Louis, MO 63114For SaleMLS ID #26041305, Adriana Sedlacek, Coldwell Banker Realty - Gundaker. MARIS
- $124,9002 bd2 ba1.1k sqft11999 Villa Dorado Dr APT E, Saint Louis, MO 63146For SaleMLS ID #26038406, Kelly Britt, Keller Williams Realty St. Louis. MARIS
