Welcome to this stunning executive townhouse built by Mattamy Homes, nestled in one of Pickering's most sought-after communities. Offering approximately 2,000 sq ft of beautifully finished, carpet-free living space, this Energy Star rated, bright, and spacious 4-bedroom home is the perfect fit for families of all sizes. Step into a welcoming foyer featuring ceramic tile flooring, a walk-in closet, and direct access to the garage. The main floor impresses with an open-concept living and dining room showcasing an elegant coffered ceiling and pot lights throughout - all bathed in natural sunlight. With approximately $50,000 in builder upgrades, every detail has been thoughtfully curated. The modern two-tone kitchen is a true showstopper, complete with stainless steel appliances, quartz countertops, and a stunning marble backsplash. Soaring 9-foot ceilings and laminate flooring flow seamlessly throughout the home, enhancing the airy, upscale feel. Upstairs, the spacious primary bedroom offers a walk-in closet and a 4-piece ensuite with a stand-up glass shower. All additional bedrooms are generously sized, bright with large windows, laminate flooring, and feature either a walk-in closet or a mirrored closet door. The unspoiled basement presents a blank canvas - ready to be finished to suit your vision. Step outside to a privately fenced backyard surrounded by lush greenery, perfect for relaxing or entertaining. Freshly painted and move-in ready. Close to conservation areas offering new trails to explore every day. Ideally located with quick access to Hwy 407, Hwy 401, and both Pickering and Ajax GO Stations. A truly must-see home - do not miss this opportunity! Select photos are virtually staged.
For sale
C$869,900
3209 Chimney Swift Cres, Pickering, ON L1X 0N4
4beds
3baths
Townhouse
Built in ----
1,886 Square Feet Lot
$-- Zestimate®
C$--/sqft
C$-- HOA
What's special
Walk-in closetElegant coffered ceilingPot lights throughoutNatural sunlightModern two-tone kitchenStainless steel appliancesQuartz countertops
- 26 days |
- 29 |
- 0 |
Zillow last checked:
Listing updated:
Listed by:
RIGHT AT HOME REALTY INC.
Source: TRREB,MLS®#: E13459808 Originating MLS®#: Toronto Regional Real Estate Board
Originating MLS®#: Toronto Regional Real Estate BoardFacts & features
Interior
Bedrooms & bathrooms
- Bedrooms: 4
- Bathrooms: 3
Primary bedroom
- Level: Second
- Dimensions: 4.57 x 3.76
Bedroom 2
- Level: Second
- Dimensions: 4.06 x 3.51
Bedroom 3
- Level: Second
- Dimensions: 3.71 x 3.15
Bedroom 4
- Level: Second
- Dimensions: 3.45 x 2.9
Dining room
- Level: Main
- Dimensions: 3.05 x 3.56
Foyer
- Level: Main
- Dimensions: 2.76 x 4.11
Kitchen
- Level: Main
- Dimensions: 4.72 x 4.42
Living room
- Level: Main
- Dimensions: 4.27 x 3.56
Heating
- Forced Air, Gas
Cooling
- Central Air
Features
- Flooring: Carpet Free
- Basement: Full,Unfinished
- Has fireplace: No
Interior area
- Living area range: 1500-2000 null
Video & virtual tour
Property
Parking
- Total spaces: 2
- Parking features: Private
- Has garage: Yes
Features
- Stories: 2
- Pool features: None
Lot
- Size: 1,886 Square Feet
Details
- Parcel number: 264020614
Construction
Type & style
- Home type: Townhouse
- Property subtype: Townhouse
Materials
- Brick, Other
- Foundation: Poured Concrete
- Roof: Asphalt Shingle
Utilities & green energy
- Sewer: Sewer
Community & HOA
Location
- Region: Pickering
Financial & listing details
- Annual tax amount: C$7,515
- Date on market: 6/18/2026
RIGHT AT HOME REALTY INC.
RIGHT AT HOME REALTY INC.
By pressing Contact Agent, you agree that the real estate professional identified above may call/text you about your search, which may involve use of automated means and pre-recorded/artificial voices. You don't need to consent as a condition of buying any property, goods, or services. Message/data rates may apply. You also agree to our Terms of Use. Zillow does not endorse any real estate professionals. We may share information about your recent and future site activity with your agent to help them understand what you're looking for in a home.
Price history
Price history is unavailable.
Public tax history
Tax history is unavailable.
Climate risks
Neighborhood: L0H
Nearby schools
GreatSchools rating
No schools nearby
We couldn't find any schools near this home.
- C$869,9003 bd3 ba-- sqft3229 Chimney Swift Cres, Pickering, ON L1X0N3For Sale

- C$1,499,0004 bd4 ba-- sqft3000 Hollyberry Trl, Pickering, ON L1X0N5For Sale
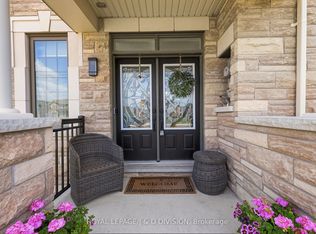
- C$1,099,0004 bd4 ba-- sqft3100 Willowridge Path, Pickering, ON L1X0N5For Sale
- from C$1,000,9903 bd3 ba2.1k sqftVale Corner Plan, Seaton Whitevale, Pickering, ON L1X0E9New Construction
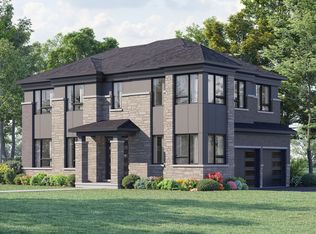
- from C$769,9033 bd3 ba1.8k sqftMurphy Plan, Seaton Whitevale, Pickering, ON L1X0E9New Construction
- from C$799,1064 bd3 ba1.8k sqftThomson End Plan, Seaton Whitevale, Pickering, ON L1X0E9New Construction
- from C$844,2394 bd3 ba1.9k sqftWestley Corner Plan, Seaton Whitevale, Pickering, ON L1X0E9New Construction
- from C$732,7353 bd3 ba1.5k sqftFairthorne Plan, Seaton Whitevale, Pickering, ON L1X0E9New Construction
Similar homes
- C$879,0004 bd3 ba-- sqft1031 Cameo St, Pickering, ON L1X 0G3For Sale
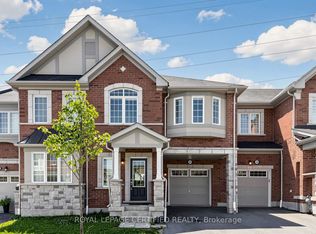 MLS ID #E13517020, ROYAL LEPAGE CERTIFIED REALTY. TRREB
 - C$874,9994 bd3 ba-- sqft3058 Sideline 16, Pickering, ON L1X 0K6For Sale
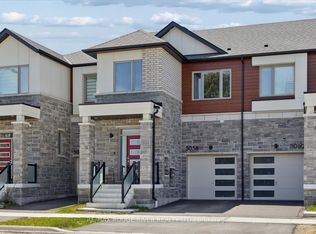 MLS ID #E13121396, RE/MAX ROUGE RIVER REALTY LTD.. TRREB
 - C$1,014,9904 bd4 ba-- sqft1403 Longspur Trl, Pickering, ON L1X 0N2For Sale
 MLS ID #E13491096, CENTURY 21 REGAL REALTY INC.. TRREB
 - C$799,9004 bd3 ba-- sqft2708 Burkholder Dr, Pickering, ON L1X 0G2For Sale
 MLS ID #E13135930, RE/MAX REALTRON REAL REALTY TEAM. TRREB
 - C$1,229,0004 bd3 ba-- sqft1406 Swallowtail Ln, Pickering, ON L1X 0N8For SaleMLS ID #E13561960, HOMELIFE/FUTURE REALTY INC.. TRREB
- C$848,0004 bd3 ba-- sqft383 Whites Hill Ave, Markham, ON L6B 0J4For SaleMLS ID #N13460144, ROYAL LEPAGE SIGNATURE REALTY. TRREB
- C$965,0005 bd4 ba-- sqft2864 Bur Oak Ave, Markham, ON L6B 1E4For SaleMLS ID #N13555320, ROYAL LEPAGE SIGNATURE REALTY. TRREB
- C$784,7863 bd2 ba-- sqft7 Macmillan Ave, Whitby, ON L1R 3H4For SaleMLS ID #E13563338, RIGHT AT HOME REALTY INC.. TRREB
- C$749,9004 bd3 ba-- sqft9 Windle Dr, Ajax, ON L1T 4P1For SaleMLS ID #E13480078, ROYAL LEPAGE VISION REALTY. TRREB
- C$685,0003 bd3 ba-- sqft1148 Dragonfly Ave #403, Pickering, ON L1X 0H5For SaleMLS ID #E13159342, RIGHT AT HOME REALTY INC.. TRREB
- C$899,0004 bd4 ba-- sqft49 Victor Herbert Way, Markham, ON L6C 0N6For SaleMLS ID #N13537648, BAY STREET INTEGRITY REALTY INC.. TRREB
- C$779,0005 bd4 ba-- sqft109 Angier Cres, Ajax, ON L1S 7R4For SaleMLS ID #E13518802, EXP REALTY. TRREB
- C$899,0003 bd3 ba-- sqft10 Pascoe Dr, Markham, ON L6B 1C4For SaleMLS ID #N13519422, RIGHT AT HOME REALTY INC.. TRREB
- C$859,9003 bd4 ba-- sqft57 Drover Cir, Whitchurch Stouffville, ON L4A 4X2For SaleMLS ID #N13433908, RIGHT AT HOME REALTY INC.. TRREB
- C$895,0004 bd2 ba-- sqft80 Lillooet Cres, Richmond Hill, ON L4C 5A7For SaleMLS ID #N13526212, RIGHT AT HOME REALTY INC.. TRREB
- C$810,0003 bd3 ba-- sqft51 Peter Hogg Ct, Whitby, ON L1P 0N2For SaleMLS ID #E13152450, RIGHT AT HOME REALTY INC.. TRREB
- C$799,0004 bd4 ba-- sqft45 Douet Ln, Ajax, ON L1Z 0V4For SaleMLS ID #E13420274, RE/MAX COMMUNITY REALTY INC.. TRREB
- C$788,8003 bd3 ba-- sqft70 Sanctuary Way, Markham, ON L6E 0C2For SaleMLS ID #N13448864, HOMELIFE LANDMARK REALTY INC.. TRREB
- C$799,0005 bd4 ba-- sqft117 Rands Rd, Ajax, ON L1S 3H7For SaleMLS ID #E13540430, RIGHT AT HOME REALTY INC.. TRREB
- C$874,9003 bd2 ba-- sqft1430 Gord Vinson Ave #20, Clarington, ON L1E 0J6For SaleMLS ID #E13449502, RIGHT AT HOME REALTY INC.. TRREB
