Discover 3209 Swan Pl, a residence updated with fresh interior paint and new flooring throughout, creating a consistent and refreshed atmosphere. The kitchen features stainless steel appliance, complementing the refreshed interior, while a deck provides additional outdoor living space. A must-see for updated style and practical outdoor enjoyment.
For sale
Price cut: $6K (8/27)
$160,000
3209 Swan Pl, Lynchburg, VA 24501
4beds
--sqft
Single Family Residence
Built in 1929
0.87 Acres Lot
$159,100 Zestimate®
$--/sqft
$-- HOA
What's special
Fresh interior paintNew flooring throughout
- 146 days
- 1,334
- 142
Zillow last checked:
Listing updated:
Listed by:
Daniel Beirne 610-308-5670 daniel.beirne@opendoor.com,
Opendoor Brokerage LLC 888-352-7075
Source: LMLS,MLS#: 366444 Originating MLS: Lynchburg Board of Realtors
Originating MLS: Lynchburg Board of RealtorsFacts & features
Interior
Bedrooms & bathrooms
- Bedrooms: 4
- Bathrooms: 2
- Full bathrooms: 2
Primary bedroom
- Level: First
- Area: 143
- Dimensions: 11 x 13
Bedroom
- Dimensions: 0 x 0
Bedroom 2
- Level: First
- Area: 121
- Dimensions: 11 x 11
Bedroom 3
- Level: Below Grade
- Area: 104
- Dimensions: 8 x 13
Bedroom 4
- Level: Below Grade
- Area: 132
- Dimensions: 12 x 11
Bedroom 5
- Area: 0
- Dimensions: 0 x 0
Dining room
- Area: 0
- Dimensions: 0 x 0
Family room
- Area: 0
- Dimensions: 0 x 0
Great room
- Area: 0
- Dimensions: 0 x 0
Kitchen
- Area: 0
- Dimensions: 0 x 0
Living room
- Area: 0
- Dimensions: 0 x 0
Office
- Area: 0
- Dimensions: 0 x 0
Heating
- Forced Warm Air-Gas
Cooling
- Central Air
Appliances
- Included: Dishwasher, Disposal, Microwave, Electric Range, Electric Water Heater
- Laundry: Dryer Hookup, Laundry Room, Washer Hookup
Features
- Drywall
- Flooring: Carpet, Hardwood
- Basement: Other
- Attic: Other
Interior area
- Total structure area: 0
- Finished area above ground: 0
- Finished area below ground: 0
Property
Features
- Levels: One
- Patio & porch: Porch
Lot
- Size: 0.87 Acres
Details
- Parcel number: 11204011
Construction
Type & style
- Home type: SingleFamily
- Architectural style: Ranch
- Property subtype: Single Family Residence
Materials
- Wood Siding
- Roof: Shingle
Condition
- Year built: 1929
Utilities & green energy
- Sewer: City
- Water: Other
Community & HOA
Community
- Security: Smoke Detector(s)
- Subdivision: Perkins Park
Location
- Region: Lynchburg
Financial & listing details
- Tax assessed value: $128,200
- Annual tax amount: $808
- Date on market: 5/11/2026
- Cumulative days on market: 130 days
Estimated market value
$159,100
$151,000 - $167,000
$1,389/mo
Price history
| Date | Event | Price |
|---|---|---|
| 9/23/2026 | Listed for sale | $160,000 |
Source:  LMLS #366444 Report a problem LMLS #366444 Report a problem | ||
| 9/17/2026 | Pending sale | $160,000 |
Source: LMLS #366444 Report a problem | ||
| 8/27/2026 | Price change | $160,000-3.6% |
Source: LMLS #366444 Report a problem | ||
| 7/21/2026 | Listed for sale | $166,000 |
Source: LMLS #366444 Report a problem | ||
| 7/10/2026 | Pending sale | $166,000 |
Source: LMLS #366444 Report a problem | ||
| 6/4/2026 | Price change | $166,000-2.4% |
Source: LMLS #366444 Report a problem | ||
| 5/11/2026 | Listed for sale | $170,000 |
Source: LMLS #366444 Report a problem | ||
| 4/6/2026 | Sold | $170,000+150% |
Source: Public Record Report a problem | ||
| 3/20/2015 | Sold | $68,000-1.4% |
Source: Public Record Report a problem | ||
| 1/14/2014 | Sold | $69,000 |
Source: LMLS #279149 Report a problem | ||
Public tax history
| Year | Property taxes | Tax assessment |
|---|---|---|
| 2025 | $1,077 +28.9% | $128,200 +36.5% |
| 2024 | $836 | $93,900 |
| 2023 | $836 +2.7% | $93,900 +28.1% |
| 2022 | $814 | $73,300 |
| 2021 | $814 +3.5% | $73,300 +3.5% |
| 2020 | $786 | $70,800 |
| 2019 | $786 | $70,800 |
| 2018 | $786 | $70,800 |
| 2017 | $786 | $70,800 |
| 2016 | $786 | $70,800 |
| 2015 | $786 +33.3% | $70,800 |
| 2014 | $589 | $70,800 |
| 2012 | -- | $70,800 |
| 2011 | -- | $70,800 +6.9% |
| 2009 | -- | $66,200 +1.5% |
| 2008 | -- | $65,200 +68.9% |
| 2007 | -- | $38,600 |
| 2006 | -- | $38,600 |
| 2005 | -- | $38,600 +4.9% |
| 2004 | -- | $36,800 |
| 2003 | -- | $36,800 +5.1% |
| 2002 | -- | $35,000 |
| 2001 | -- | $35,000 |
Find assessor info on the county website
Monthly payment
Est. payment
Payment breakdown
Explore the cost of this home by adjusting the details. Changes won't be saved.Climate risks
Neighborhood: 24501
Similar homes
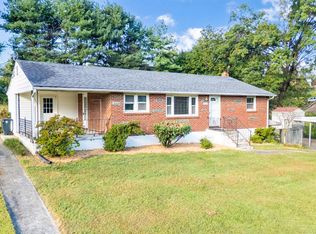
- $169,9994 bd2 ba2k sqft2119 Craig St, Lynchburg, VA 24501For Sale
 MLS ID #368509, Kegan Steffer, Divine Fog Realty Company LLC. LMLS
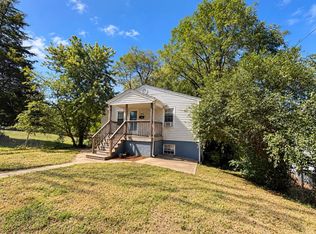
 - $149,9003 bd2 ba1.7k sqft1714 Floyd St, Lynchburg, VA 24501For Sale
 MLS ID #369315, Cody Smith, Keller Williams. LMLS
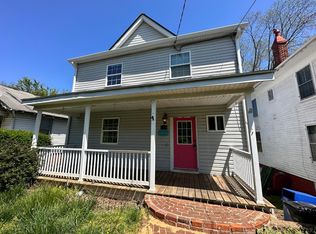
 - $174,9004 bd2 ba1.3k sqft120 Bright Star Ct, Lynchburg, VA 24501For Sale
 MLS ID #367915, Jared D. Anderson, BHHS Dawson Ford Garbee-Forest. LMLS
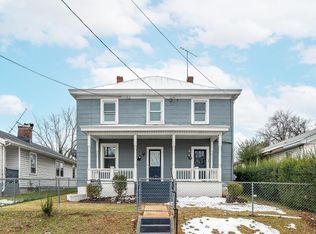
 - $169,9005 bd2 ba2k sqft307 Saint Augustine St, Lynchburg, VA 24501For Sale
 MLS ID #366244, Lauren Bell, Lauren Bell Real Estate, Inc.. LMLS
