THE CROWN JEWEL OF ROSSMOOR--A BUILDER’S CUSTOM ESTATE. NO MAINTENANCE FOR THIS BEAUTIFUL 3/4 OF AN ACRE. TALK ABOUT PRIVACY!!! Discover a rare opportunity to own the largest residence in Rossmoor. Custom-built in 1977 by the community’s original builder for his own family, this sprawling 3,000+ sq ft masterpiece sits on over ¾ acre of meticulously landscaped grounds—offering a level of privacy and scale that is truly unmatched in 55+ living. The heart of the home is an expansive 34' X 19' Great Room (Living Rm + Dining Rm), anchored by a floor-to-ceiling stone fireplace with a raised hearth bench. Designed for hosting, the room features a dedicated wet bar and an elegant dining area anchored by a classic chandelier. Two sets of sliders beckon you: one to a private patio with views of the picturesque grounds, the other opening to the serene sun porch which in turn has its own sliders leading to the same patio. The main level flows seamlessly from the welcoming foyer into the living area with an adjacent family room, the kitchen, and a conveniently located laundry room. The bright eat-in kitchen is a functional retreat equipped with double wall ovens, an electric cooktop, and abundant cabinetry. The bedroom wing provides a quiet sanctuary, featuring a dedicated home office, two spacious bedrooms sharing the hall bath plus a primary suite with its own dressing area, walk-in closet, sitting area, double vanities, shower, and soaking tub. The main house has 3 bedrooms and 2 full baths. The "Cottage" houses the 3rd bath along with a 24' X 22' studio, as well as a large storage area, that could serve as a recreation room or a guest house, depending on your needs and interests — plus an oversized attached two-car garage. THE ULTIMATE LOCATION: Enjoy the best of Rossmoor at your doorstep. You are seconds away from the expansive club house, Olympic-sized swimming pool, fitness center, 18-hole golf course, tennis courts, pickle ball courts, croquet, etc. as well as an on-site bank and convenience store. ONE-OF-A-KIND HISTORY, ONE-OF-A-KIND SCALE. SCHEDULE YOUR TOUR TODAY!
For sale
Price cut: $59K (5/28)
$599,000
321 A Sharon Way, Monroe Township, NJ 08831
3beds
3,174sqft
Condominium
Built in 1977
-- sqft lot
$-- Zestimate®
$189/sqft
$791/mo HOA
What's special
- 95 days |
- 162 |
- 5 |
Zillow last checked:
Listing updated:
Listed by:
Judith Budwig 609-933-7886,
BHHS Fox & Roach - Princeton
Source: Bright MLS,MLS#: NJMX2011488
Loading...
Facts & features
Interior
Bedrooms & bathrooms
- Bedrooms: 3
- Bathrooms: 3
- Full bathrooms: 3
- Main level bathrooms: 3
- Main level bedrooms: 3
Rooms
- Room types: Living Room, Dining Room, Primary Bedroom, Bedroom 2, Bedroom 3, Kitchen, Family Room, Sun/Florida Room, Laundry, Office, Bathroom 2, Primary Bathroom
Primary bedroom
- Level: Main
- Area: 252 Square Feet
- Dimensions: 14 X 18
Bedroom 2
- Level: Main
- Area: 285 Square Feet
- Dimensions: 15 X 19
Bedroom 3
- Level: Main
- Area: 204 Square Feet
- Dimensions: 12 X 17
Primary bathroom
- Features: Soaking Tub, Bathroom - Stall Shower, Double Sink
- Level: Main
- Area: 100 Square Feet
- Dimensions: 10 X 10
Bathroom 2
- Features: Bathroom - Stall Shower
- Level: Main
- Area: 54 Square Feet
- Dimensions: 6 X 9
Dining room
- Features: Wet Bar
- Level: Main
- Area: 342 Square Feet
- Dimensions: 19 X 18
Family room
- Level: Main
- Area: 221 Square Feet
- Dimensions: 13 X 17
Kitchen
- Level: Main
- Area: 187 Square Feet
- Dimensions: 11 X 17
Laundry
- Level: Main
- Area: 56 Square Feet
- Dimensions: 7 X 8
Living room
- Features: Fireplace - Wood Burning, Wet Bar
- Level: Main
- Area: 304 Square Feet
- Dimensions: 16 X 19
Office
- Features: Built-in Features
- Level: Main
- Area: 99 Square Feet
- Dimensions: 9 X 11
Other
- Level: Main
- Area: 187 Square Feet
- Dimensions: 11 X 17
Heating
- Baseboard, Electric
Cooling
- Central Air, Electric
Appliances
- Included: Microwave, Cooktop, Dishwasher, Disposal, Oven, Dryer, Electric Water Heater
- Laundry: Main Level, Laundry Room
Features
- Bar, Bathroom - Stall Shower, Soaking Tub
- Doors: Sliding Glass
- Has basement: No
- Number of fireplaces: 1
- Fireplace features: Wood Burning
Interior area
- Total structure area: 3,174
- Total interior livable area: 3,174 sqft
- Finished area above ground: 3,174
- Finished area below ground: 0
Property
Parking
- Total spaces: 8
- Parking features: Storage, Garage Faces Front, Garage Door Opener, Oversized, Asphalt, Lighted, Detached, Other, Driveway
- Garage spaces: 2
- Uncovered spaces: 6
- Details: Garage Sqft: 569
Accessibility
- Accessibility features: None
Features
- Levels: One
- Stories: 1
- Patio & porch: Patio
- Exterior features: Sidewalks, Lighting
- Pool features: Community
- Has view: Yes
- View description: Trees/Woods, Street
Lot
- Features: Corner Lot, Front Yard, Landscaped, Wooded, Rear Yard, SideYard(s)
Details
- Additional structures: Above Grade, Below Grade, Outbuilding
- Parcel number: 120005600046C321A
- Zoning: PRC
- Zoning description: Planned Retirement Community
- Special conditions: Standard
Construction
Type & style
- Home type: Condo
- Architectural style: Ranch/Rambler
- Property subtype: Condominium
Materials
- Vinyl Siding
- Foundation: Slab
Condition
- Very Good,Good
- New construction: No
- Year built: 1977
Utilities & green energy
- Sewer: Public Sewer
- Water: Public
- Utilities for property: Underground Utilities
Community & HOA
Community
- Features: Pool
- Security: 24 Hour Security, Security Gate
- Condo and coop fee: $791 monthly
- Senior community: Yes
- Subdivision: Rossmoor
HOA
- Has HOA: Yes
- Amenities included: Billiard Room, Clubhouse, Community Center, Fitness Center, Game Room, Gated, Golf Course Membership Available, Spa/Hot Tub, Pool, Sauna, Security, Tennis Court(s)
- Services included: Common Area Maintenance, Maintenance Structure, Maintenance Grounds, Management, Pool(s), Recreation Facility, Road Maintenance, Security, Snow Removal, Trash
- HOA fee: $2,800 one time
- HOA name: MUTUAL 4-C
- Second HOA name: Rossmoor Community Association
Location
- Region: Monroe Township
- Municipality: MONROE TWP
Financial & listing details
- Price per square foot: $189/sqft
- Tax assessed value: $316,300
- Annual tax amount: $9,447
- Date on market: 4/6/2026
- Listing agreement: Exclusive Right To Sell
- Ownership: Condominium
Estimated market value
Not available
Estimated sales range
Not available
Not available
Price history
| Date | Event | Price |
|---|---|---|
| 5/28/2026 | Price change | $599,000-9%$189/sqft |
Source:  Bright MLS #NJMX2011488 Report a problem Bright MLS #NJMX2011488 Report a problem | ||
| 4/18/2026 | Price change | $658,000-12%$207/sqft |
Source: Bright MLS #NJMX2011488 Report a problem | ||
| 4/7/2026 | Listed for sale | $748,000$236/sqft |
Source: Bright MLS #NJMX2011488 Report a problem | ||
Public tax history
Tax history is unavailable.
Monthly payment
Est. payment$--/mo
Payment breakdown
Explore the cost of this home by adjusting the details. Changes won't be saved.All calculations are estimates and provided by Zillow, Inc. for informational purposes only. Actual amounts may vary.
HOA fees may include property taxes on listings classified as Co-Ops. Contact the listing agent and/or owner for fee details.
Mortgage interest rates are dependent on a number of factors, including credit score, down payment, and repayment length. Interest rate data provided by Zillow Group Marketplace, Inc. as of 1/1/1970 from various mortgage lenders with which we have lead or other similar arrangements; the Estimated Payment is an average of those rates.
See how much you could borrow to make a competitive offer.
Climate risks
Neighborhood: Rossmoor
Nearby schools
GreatSchools rating
- 8/10Applegarth Elementary SchoolGrades: 4-5Distance: 3.1 mi
- 8/10Monroe Township Middle SchoolGrades: 6-8Distance: 2.3 mi
- 6/10Monroe Twp High SchoolGrades: 9-12Distance: 2.1 mi
Schools provided by the listing agent
- District: Monroe Township
Source: Bright MLS. This data may not be complete. We recommend contacting the local school district to confirm school assignments for this home.
- $599,0003 bd3 ba3.1k sqft0-321A Sharon Way, Monroe Township, NJ 08831For Sale
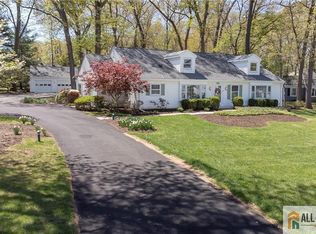
- $599,0003 bd3 ba3.1k sqft321A Sharon Way, Monroe Township, NJ 08831For Sale

- $245,0002 bd2 ba1.1k sqft309C Sharon Way, Monroe Township, NJ 08831Sold

- $320,000-- bd-- ba1.2k sqft309A Sharon Way, Monroe Township, NJ 08831Sold
- $331,2002 bd2 ba-- sqft309A Sharon Way #309, Monroe, NJ 08831Off Market
- $337,2002 bd2 ba1.1k sqft309B Sharon Way, Monroe Township, NJ 08831Off Market
- $324,2002 bd2 ba1.3k sqft309B Sharon Way #309B, Monroe Township, NJ 08831Off Market
- $324,2002 bd2 ba1.3k sqft309-309 Sharon Way #B, Monroe Township, NJ 08831Off Market
A local agent can set up tours, give advice and negotiate with sellers.
A local lender can help you make sure your offer is ready when you are.
Similar homes
- $599,0003 bd3 ba3.1k sqft321 Sharon Way #A, Monroe Twp., NJ 08831For Sale
 MLS ID #4024858, Judith Budwig, Bhhs Fox & Roach. GSMLS
 - $599,0003 bd3 ba3.1k sqft321A Sharon Way, Monroe, NJ 08831For Sale
 MLS ID #22612547, Judith Budwig, Berkshire Hathaway HomeServices Fox & Roach - Princeton. MoreMLS
 - $539,9002 bd3 ba1.9k sqft110 Winthrop Rd #A, Monroe Township, NJ 08831For Sale
 MLS ID #2616329R, PETER RIGA. All Jersey MLS
 - $699,9003 bd3 ba2k sqft19 Fairway Blvd, Monroe Township, NJ 08831For Sale
 MLS ID #2617054R, MICHELLE RIZZO. All Jersey MLS
 - $599,0003 bd2 ba1.6k sqft241 Fernhead Ave, Monroe Township, NJ 08831For SaleMLS ID #2615755R, GEORGE MEYERS. All Jersey MLS
- $699,9004 bd4 ba2.4k sqft76 Central Ave, East Brunswick, NJ 08816For SaleMLS ID #2700176R, SHARIF M. HATAB. All Jersey MLS
- $599,0004 bd2 ba1.5k sqft482 Stage Coach Rd, Clarksburg, NJ 08510For SaleMLS ID #2618214R, ROBERT DEKANSKI. All Jersey MLS
- $599,9004 bd3 ba2.1k sqft220 Wilson Ave #A, Hightstown, NJ 08520For Sale
 MLS ID #NJME2075814, Josephine Mastriana, Keller Williams Realty West Monmouth. Bright MLS
 - $599,0004 bd2 ba1.6k sqft25 Lake Ave, Helmetta, NJ 08828For SaleMLS ID #2617465R, MITCHEL COHEN. All Jersey MLS
- $698,0003 bd3 ba1.6k sqft40 Staghorn Dr, North Brunswick, NJ 08902For SaleMLS ID #2700218R, YASHASVI H. PATEL. All Jersey MLS
- $425,0002 bd3 ba1.8k sqft47 Winthrop Road #47A, Monroe, NJ 08831For SaleMLS ID #22610165, Preethi John, Keller Williams Realty West Monmouth. MoreMLS
- $499,9002 bd3 ba1.7k sqft18 Parkside Dr, Jamesburg, NJ 08831For SaleMLS ID #2612572R, COLEEN F. MCNALLY. All Jersey MLS
- $649,0003 bd2 ba2.9k sqft1868 Amwell Rd, Somerset, NJ 08873For SaleMLS ID #2618265R, VINCENT BARICAUA. All Jersey MLS
- $859,9004 bd3 ba2.4k sqft12 Ellingham Ave, Monroe Township, NJ 08831For SaleMLS ID #2615788R, RICHARD J. ABRAMS. All Jersey MLS
- $589,0004 bd2 ba1.6k sqft287 Crestwood Dr, Milltown, NJ 08850For SaleMLS ID #2616448R, FRANK CALANDRUCCIO. All Jersey MLS
- $638,5003 bd3 ba1.7k sqft19 Towpath Ct, Princeton, NJ 08540For SaleMLS ID #NJME2079722, Jane Henderson Kenyon, Callaway Henderson Sotheby's Int'l-Princeton. Bright MLS
- $575,0002 bd2 ba1.8k sqft4 Empress Ct, Princeton, NJ 08540For SaleMLS ID #NJMX2011372, John P Dykes, Princeton Windrows Realty LLC. Bright MLS
- $625,0003 bd2 ba2k sqft5 Royal Oak Rd, Lawrence Township, NJ 08648For SaleMLS ID #NJME2078156, Rico Rodriguez, Coldwell Banker Hearthside. Bright MLS
- $575,0004 bd3 ba2.2k sqft118 Bull Run Rd, Ewing, NJ 08638For SaleMLS ID #NJME2077276, Angela Krukowski, Corcoran Sawyer Smith - Pennington. Bright MLS
- $625,0004 bd3 ba2k sqft5 Cortland Dr, Somerset, NJ 08873For SaleMLS ID #2617876R, ROMAN BALANDIN. All Jersey MLS
- New Jersey
- Middlesex County
- Monroe Township
- 08831
- Rossmoor
- 321 A Sharon Way
Nearby cities
Nearby neighborhoods
Nearby zip codes
Other Monroe Township Topics
